
3817 Country View Court, Lakewood Ranch, FL 34211
Local realty services provided by:Bingham Realty ERA Powered
3817 Country View Court,Lakewood Ranch, FL 34211
$1,197,662
- 4 Beds
- 3 Baths
- 2,535 sq. ft.
- Single family
- Active
Listed by: keri albritton
Office: homes by westbay realty
MLS#:TB8551902
Source:MFRMLS
Price summary
- Price:$1,197,662
- Price per sq. ft.:$308.44
- Monthly HOA dues:$279.67
About this home
Islamorada I
Welcome home to the Islamorada I, where beautiful design, everyday comfort, and breathtaking wetland views come together. This thoughtfully designed home features 2,535 square feet of living space, 4 bedrooms, 3 bathrooms, and a spacious 3 car garage. The inviting open-concept layout seamlessly connects the main living areas, creating an ideal setting for entertaining guests or enjoying time with family. A dedicated den provides the perfect space for a home office, while the extended covered lanai invites you to relax and unwind while taking in the stunning natural wetland views. With its versatile layout, generous living spaces, and picturesque surroundings, the Islamorada I is a place you’ll love coming home to.
Images shown are for illustrative purposes only and may differ from actual home. Completion date subject to change.
Contact an agent
Home facts
- Year built:2026
- Subdivision & Development:STAR FARMS
- Listing ID #:TB8551902
- Added:1 day(s) ago
- Updated:September 24, 2026 at 08:29 PM
Rooms and interior
- Bedrooms:4
- Total bathrooms:3
- Full bathrooms:3
- Flooring:Carpet, Luxury Vinyl
- Kitchen Description:Dishwasher, Disposal, Microwave, Range, Stone Counters
- Bedroom Description:High Ceilings, Walk-In Closet(s)
- Living area:2,535 sq. ft.
Heating and cooling
- Cooling:Central Air
- Heating:Central
- Central air:Yes
Structure and exterior
- Roof:Tile
- Year built:2026
- Building area:2,535 sq. ft.
- Lot area:0.22 Acres
- Construction Materials:Block, Stone, Stucco
- Foundation Description:Slab
- Levels:1 Story
Schools
- High school:Lakewood Ranch High
- Middle school:Dr Mona Jain Middle
- Elementary school:Gullett Elementary
Utilities
- Water:Public
- Sewer:Public Sewer
Finances and disclosures
- Price:$1,197,662
- Price per sq. ft.:$308.44
- Tax amount:$32,340 (2024)
Features and amenities
- Appliances:Dishwasher, Disposal, Microwave, Range
- Laundry features:Laundry Room
- Amenities:High Ceilings, In Wall Pest System, Natural Gas Connected, Open Floorplan, Stone Counters, Walk-In Closet(s)
- Pool features:Public Pool
Parking
- Parking description:Attached Garage
- Garage:Yes
- Garage spaces:3
 The information being provided by Stellar Mls is for the consumer's personal, non-commercial use and may not be used for any purpose other than to identify prospective properties consumer may be interested in purchasing. Any information relating to real estate for sale referenced on this web site comes from the Internet Data Exchange (IDX) program of the Stellar Mls. Bingham Realty ERA Powered is not a Multiple Listing Service (MLS), nor does it offer MLS access. This website is a service of Bingham Realty ERA Powered, a broker participant of Stellar Mls. This web site may reference real estate listing(s) held by a brokerage firm other than the broker and/or agent who owns this web site.
The accuracy of all information, regardless of source, including but not limited to open house information, square footages and lot sizes, is deemed reliable but not guaranteed and should be personally verified through personal inspection by and/or with the appropriate professionals. The data contained herein is copyrighted by Stellar Mls and is protected by all applicable copyright laws. Any unauthorized dissemination of this information is in violation of copyright laws and is strictly prohibited.
Properties in listings may have been sold or may no longer be available.
Copyright 2026 Stellar Mls. All rights reserved.
The information being provided by Stellar Mls is for the consumer's personal, non-commercial use and may not be used for any purpose other than to identify prospective properties consumer may be interested in purchasing. Any information relating to real estate for sale referenced on this web site comes from the Internet Data Exchange (IDX) program of the Stellar Mls. Bingham Realty ERA Powered is not a Multiple Listing Service (MLS), nor does it offer MLS access. This website is a service of Bingham Realty ERA Powered, a broker participant of Stellar Mls. This web site may reference real estate listing(s) held by a brokerage firm other than the broker and/or agent who owns this web site.
The accuracy of all information, regardless of source, including but not limited to open house information, square footages and lot sizes, is deemed reliable but not guaranteed and should be personally verified through personal inspection by and/or with the appropriate professionals. The data contained herein is copyrighted by Stellar Mls and is protected by all applicable copyright laws. Any unauthorized dissemination of this information is in violation of copyright laws and is strictly prohibited.
Properties in listings may have been sold or may no longer be available.
Copyright 2026 Stellar Mls. All rights reserved.New listings near 3817 Country View Court
- Coming Soon
 $879,000Coming Soon3 beds 2 baths1,920 sq. ft.
3359 Alba Circle, BRADENTON, FL 34211
MLS# A4706745Listed by: COMPASS FLORIDA LLC - Coming Soon
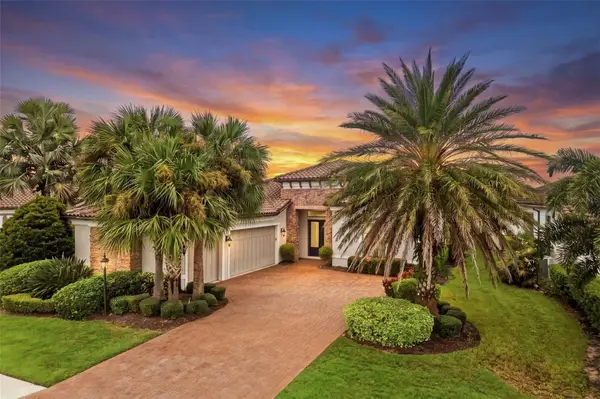 $1,425,000Coming Soon3 beds 4 baths2,875 sq. ft.
13309 Malachite Drive, BRADENTON, FL 34211
MLS# A4706364Listed by: KELLER WILLIAMS ON THE WATER - Coming Soon
 $675,000Coming Soon2 beds 2 baths1,778 sq. ft.
7818 Troon Court, LAKEWOOD RANCH, FL 34202
MLS# A4704975Listed by: PREMIER SOTHEBY'S INTERNATIONAL REALTY - New
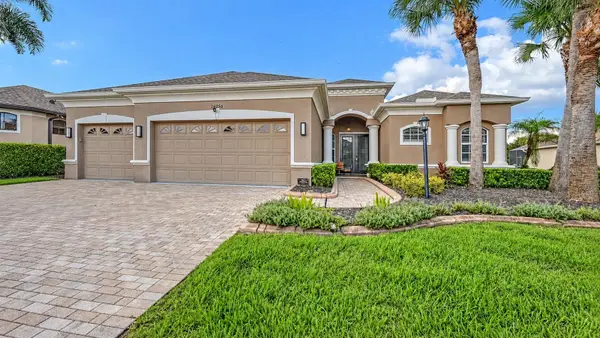 $899,000Active4 beds 4 baths3,111 sq. ft.
14250 Sundial Place, LAKEWOOD RANCH, FL 34202
MLS# A4705528Listed by: COLDWELL BANKER REALTY - New
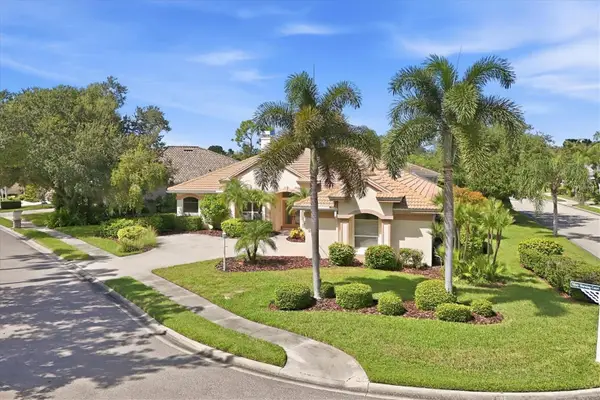 $741,900Active3 beds 3 baths2,454 sq. ft.
8404 Misty Morning Court, LAKEWOOD RANCH, FL 34202
MLS# A4705449Listed by: MICHAEL SAUNDERS & COMPANY - Open Sun, 1 to 4pmNew
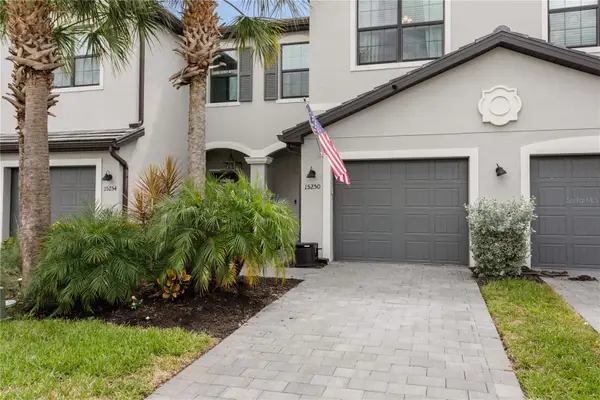 $319,900Active3 beds 3 baths1,925 sq. ft.
15250 Sunny Day Drive, BRADENTON, FL 34211
MLS# A4705628Listed by: COLDWELL BANKER REALTY - New
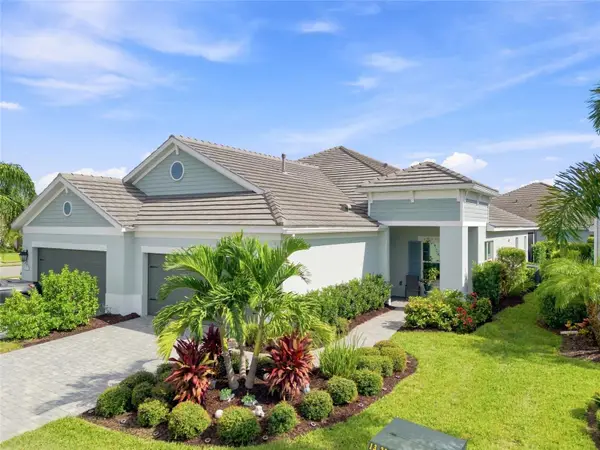 $440,000Active2 beds 2 baths1,632 sq. ft.
12736 Seasong Terrace, LAKEWOOD RANCH, FL 34211
MLS# A4706989Listed by: KW COASTAL LIVING III - New
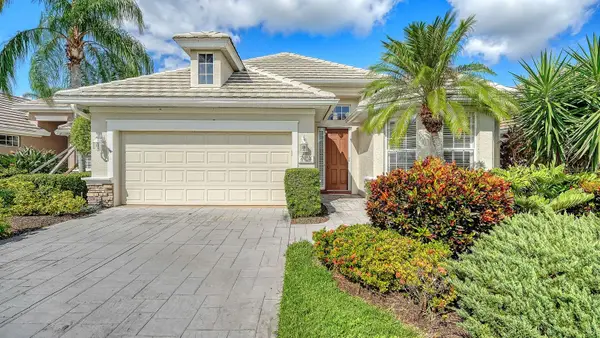 $499,000Active2 beds 2 baths1,773 sq. ft.
6734 Pebble Beach Way, LAKEWOOD RANCH, FL 34202
MLS# A4706007Listed by: COLDWELL BANKER REALTY - Open Sat, 11am to 2pmNew
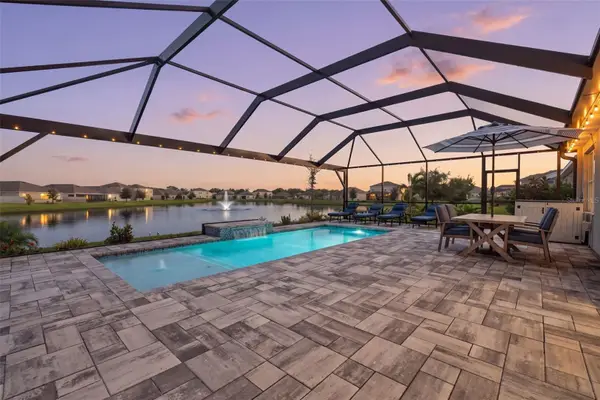 $579,900Active4 beds 2 baths1,827 sq. ft.
17206 Reserva Drive, BRADENTON, FL 34211
MLS# A4707144Listed by: CHARLES RUTENBERG REALTY INC - New
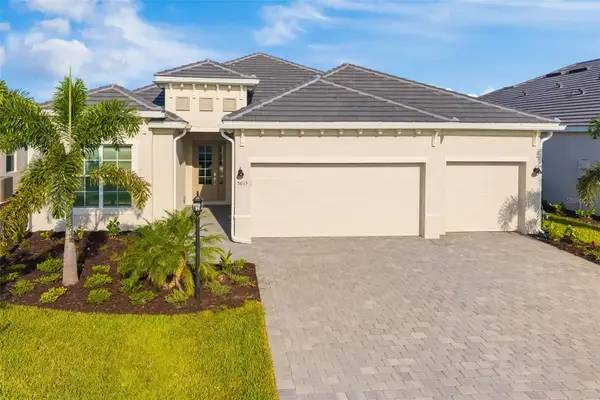 $799,000Active4 beds 2 baths2,245 sq. ft.
5613 Lightning Whelk Lane, LAKEWOOD RANCH, FL 34211
MLS# A4706554Listed by: RE/MAX ALLIANCE GROUP


Protect your home and budget from life's surprises with an Assurant Home Warranty, backed by a partner that supports you through every step of homeownership. Explore Plans.
© 2023 - 2026 ERA Franchise Systems LLC. All rights reserved. ERA Franchise Systems LLC fully supports the principles of the Fair Housing Act and the Equal Opportunity Act. ERA, ERA Real Estate powered, and their respective logos are registered service marks of ERA Franchise Systems LLC. Each office is independently owned and operated.