
6791 Alstead Circle, Lakewood Ranch, FL 34202
Local realty services provided by:ERA Advantage Realty, Inc.
6791 Alstead Circle,Lakewood Ranch, FL 34202
$525,000
- 2 Beds
- 2 Baths
- - sq. ft.
- Single family
- Sold
Listed by: douglas addeo
Office: community realty associates
MLS#:TB8467177
Source:MFRMLS
Sorry, we are unable to map this address
Price summary
- Price:$525,000
- Monthly HOA dues:$516.33
About this home
Luxury without the wait. Why endure months of construction when you can move right into this beautifully upgraded Pulte Contour model, perfectly situated at the end of a peaceful street on an oversized side yard with tranquil water views. Located in Del Webb at Lakewood Ranch, the area's premier 55+ community within the nation's top multi-generational master-planned development, this home offers refined living with effortless Florida style. This 1,405 sq ft, impeccably maintained residence features 2 bedrooms, 2baths,a versatile flex room, and a 2 car garage with a 4 foot extension, all designed for comfort, functionality, and easy entertaining. An extended lanai enhances indoor-outdoor living, while the home's move-in-ready condition and inviting curb appeal make a lasting impression. Inside, the open layout is bright and contemporary, highlighted by 9 ft soaring ceilings, neutral porcelain tile flooring throughout, Bali window treatments, 8-foot two-panel interior doors, 5 1/4-inch baseboards, and recessed lighting. The chef-inspired kitchen serves as the centerpiece of the home, showcasing 42-inch white cabinetry with soft-close drawers and pull-out trays, KitchenAid stainless steel appliances, an upgraded French-door refrigerator, gas cooktop with custom wood canopy hood, quartz countertops, a marble backsplash, and a spacious island ideal for gatherings or casual dining. Enjoy peaceful water views from both the living area and the primary bedroom. The owner's suite is a private retreat with a spa-style bath, featuring dual quartz vanities, an oversized walk-in shower with floor to ceiling tile, and a custom walk-in closet with built-in drawers and shelving. The secondary bedroom is thoughtfully positioned for privacy and includes a custom closet, while the adjacent guest bath offers a sleek walk-in shower with floor to ceiling tile and convenient pull-out storage. The flexible bonus room easily adapts to your needs - perfect for a home office, guest space, fitness room or hobby area. Step outside to the extended lanai, complete with ceiling fans and generous space for relaxing or entertaining. The home is also less than two blocks from the amenity center, adding everyday convenience. Additional highlights include an epoxy-coated garage floor, whole-home water softener and filtration system with reverse osmosis, and sealed driveway, walkway, and lanai - truly a turnkey opportunity. Del Webb at Lakewood Ranch offers a vibrant active-adult lifestyle with resort-style amenities, social clubs, and an engaging community atmosphere. This exceptional home delivers luxury, location, and lifestyle -without the wait. Schedule your private showing today and experience it for yourself....
Contact an agent
Home facts
- Year built:2023
- Listing ID #:TB8467177
- Added:170 day(s) ago
- Updated:July 11, 2026 at 09:52 AM
Rooms and interior
- Bedrooms:2
- Total bathrooms:2
- Full bathrooms:2
- Flooring:Tile
- Dining Description:Living Room/Dining Room Combo
- Kitchen Description:Built-In Oven, Dishwasher, Disposal, Exhaust Fan, Microwave, Range, Refrigerator, Water Softener
- Bedroom Description:Walk-In Closet(s)
Heating and cooling
- Cooling:Central Air
- Heating:Central, Natural Gas
- Central air:Yes
Structure and exterior
- Roof:Tile
- Year built:2023
- Lot Features:Corner Lot, Paved, Private
- Construction Materials:Block, Stucco
- Exterior Features:Porch, Screened
- Foundation Description:Slab
- Levels:1 Story
Schools
- High school:Lakewood Ranch High
- Middle school:Nolan Middle
- Elementary school:Robert E Willis Elementary
Utilities
- Water:Public
- Sewer:Public Sewer
Finances and disclosures
- Price:$525,000
- Tax amount:$5,968 (2025)
Features and amenities
- Appliances:Built-in Oven, Dishwasher, Disposal, Exhaust Fan, Gas Water Heater, Irrigation Equipment, Microwave, Range, Refrigerator, Water Softener
- Laundry features:Laundry Room
- Amenities:Built-In Features, Cable Available, Ceiling Fans(s), Clubhouse, Fitness Center, Gated, Irrigation Equipment, Living Room/Dining Room Combo, Pool, Recreation Facilities, Tennis Court(s), Walk-In Closet(s)
- Pool features:Pool, Public Pool
Parking
- Parking description:Attached Garage, Garage Door Opener
- Garage:Yes
- Garage spaces:2
 The information being provided by Stellar Mls is for the consumer's personal, non-commercial use and may not be used for any purpose other than to identify prospective properties consumer may be interested in purchasing. Any information relating to real estate for sale referenced on this web site comes from the Internet Data Exchange (IDX) program of the Stellar Mls. ERA Advantage Realty, Inc. is not a Multiple Listing Service (MLS), nor does it offer MLS access. This website is a service of ERA Advantage Realty, Inc., a broker participant of Stellar Mls. This web site may reference real estate listing(s) held by a brokerage firm other than the broker and/or agent who owns this web site.
The accuracy of all information, regardless of source, including but not limited to open house information, square footages and lot sizes, is deemed reliable but not guaranteed and should be personally verified through personal inspection by and/or with the appropriate professionals. The data contained herein is copyrighted by Stellar Mls and is protected by all applicable copyright laws. Any unauthorized dissemination of this information is in violation of copyright laws and is strictly prohibited.
Properties in listings may have been sold or may no longer be available.
Copyright 2026 Stellar Mls. All rights reserved.
The information being provided by Stellar Mls is for the consumer's personal, non-commercial use and may not be used for any purpose other than to identify prospective properties consumer may be interested in purchasing. Any information relating to real estate for sale referenced on this web site comes from the Internet Data Exchange (IDX) program of the Stellar Mls. ERA Advantage Realty, Inc. is not a Multiple Listing Service (MLS), nor does it offer MLS access. This website is a service of ERA Advantage Realty, Inc., a broker participant of Stellar Mls. This web site may reference real estate listing(s) held by a brokerage firm other than the broker and/or agent who owns this web site.
The accuracy of all information, regardless of source, including but not limited to open house information, square footages and lot sizes, is deemed reliable but not guaranteed and should be personally verified through personal inspection by and/or with the appropriate professionals. The data contained herein is copyrighted by Stellar Mls and is protected by all applicable copyright laws. Any unauthorized dissemination of this information is in violation of copyright laws and is strictly prohibited.
Properties in listings may have been sold or may no longer be available.
Copyright 2026 Stellar Mls. All rights reserved.New listings near 6791 Alstead Circle
- Open Sun, 1am to 3pmNew
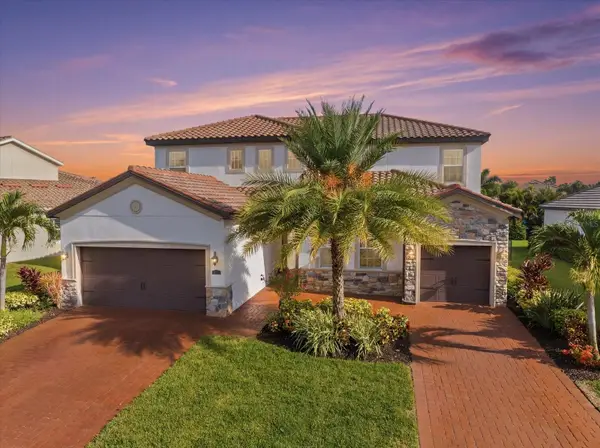 $899,000Active6 beds 5 baths3,899 sq. ft.
12120 Gannett Place, LAKEWOOD RANCH, FL 34211
MLS# A4699491Listed by: COMPASS FLORIDA LLC - New
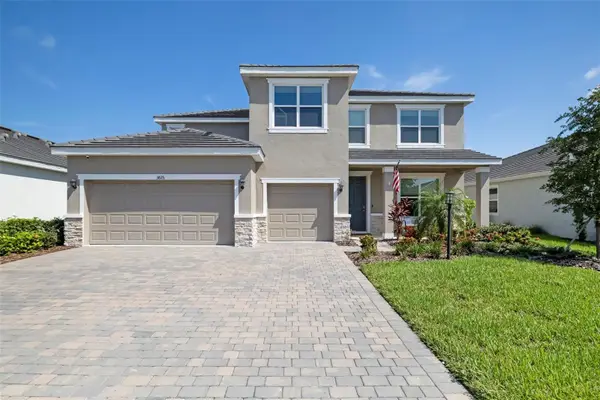 $785,000Active4 beds 4 baths3,314 sq. ft.
3826 Butte Trail, BRADENTON, FL 34211
MLS# A4697280Listed by: COMPASS FLORIDA LLC - Open Sun, 1 to 4pmNew
 $524,900Active3 beds 2 baths1,766 sq. ft.
12946 True Blue Circle, BRADENTON, FL 34211
MLS# A4698370Listed by: FINE PROPERTIES - New
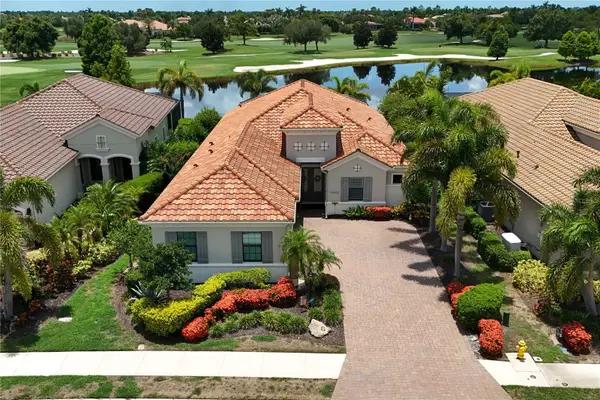 $1,350,000Active3 beds 4 baths2,686 sq. ft.
15402 Castle Park Terrace, BRADENTON, FL 34202
MLS# A4699547Listed by: PREFERRED SHORE LLC - New
 $669,329Active3 beds 2 baths1,925 sq. ft.
14509 Derna Terrace, BRADENTON, FL 34211
MLS# A4699690Listed by: TAYLOR MORRISON RLTY OF FLA - New
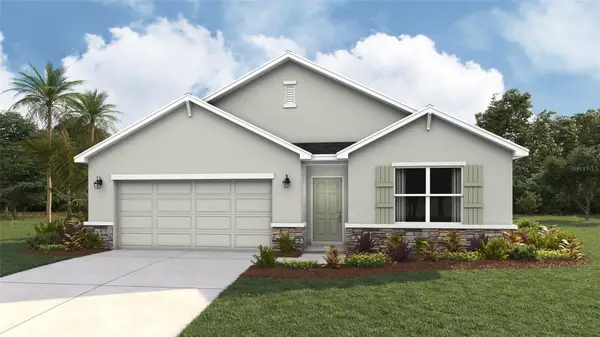 $479,990Active4 beds 2 baths1,828 sq. ft.
2968 Fishery Court, LAKEWOOD RANCH, FL 34211
MLS# A4699692Listed by: D.R. HORTON REALTY OF SARASOTA - New
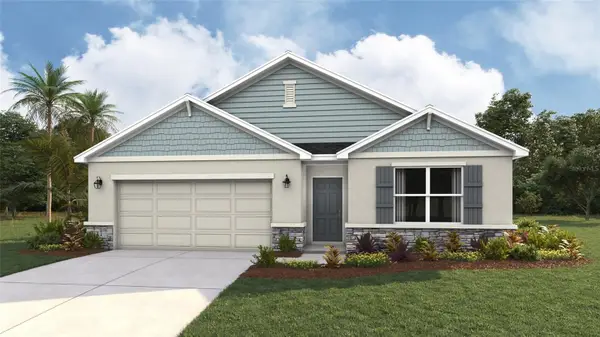 $487,305Active4 beds 2 baths1,828 sq. ft.
2964 Fishery Court, LAKEWOOD RANCH, FL 34211
MLS# A4699689Listed by: D.R. HORTON REALTY OF SARASOTA - Open Sun, 12 to 3pmNew
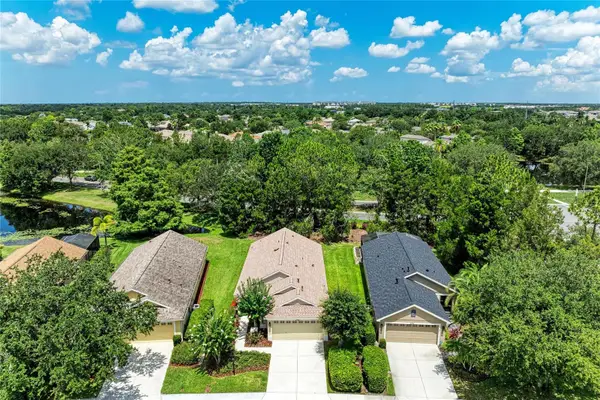 $425,000Active3 beds 2 baths1,411 sq. ft.
6308 Robin Cove, BRADENTON, FL 34202
MLS# A4699521Listed by: ZACHOS REALTY & DESIGN GROUP - Open Sat, 10am to 12pmNew
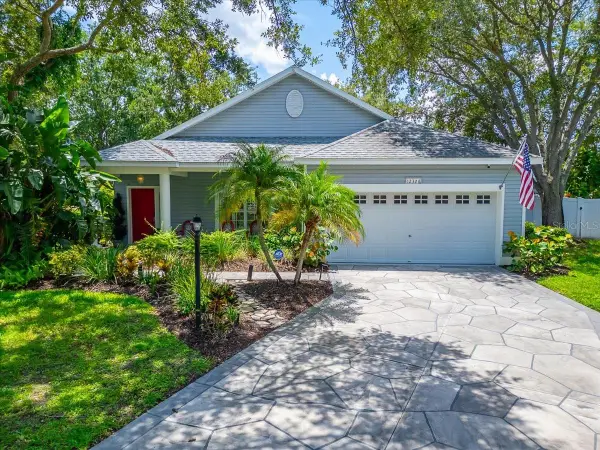 $525,000Active3 beds 2 baths1,606 sq. ft.
12326 Winding Woods Way, BRADENTON, FL 34202
MLS# TB8523839Listed by: KELLER WILLIAMS SOUTH SHORE - New
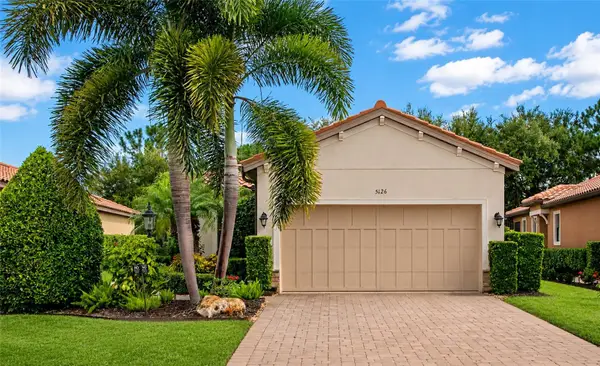 $450,000Active2 beds 2 baths1,692 sq. ft.
5126 Savona Run, BRADENTON, FL 34211
MLS# A4699402Listed by: COLDWELL BANKER REALTY


Protect your home and budget from life's surprises with an Assurant Home Warranty, backed by a partner that supports you through every step of homeownership. Explore Plans.
© 2023 - 2026 ERA Franchise Systems LLC. All rights reserved. ERA Franchise Systems LLC fully supports the principles of the Fair Housing Act and the Equal Opportunity Act. ERA, ERA Real Estate powered, and their respective logos are registered service marks of ERA Franchise Systems LLC. Each office is independently owned and operated.