
7222 Lake Forest Glen, Lakewood Ranch, FL 34202
Local realty services provided by:ERA American Suncoast
7222 Lake Forest Glen,Bradenton, FL 34202
$995,000
- 3 Beds
- 3 Baths
- 2,756 sq. ft.
- Single family
- Active
Listed by: kimberley brunetto
Office: fine properties
MLS#:A4699246
Source:MFRMLS
Price summary
- Price:$995,000
- Price per sq. ft.:$29.64
- Monthly HOA dues:$188.33
About this home
Welcome to this beautifully updated 3-bedroom, 3-bath pool home with a private den, nestled behind the gates of Lakewood Ranch Country Club. This meticulously maintained residence offers an exceptional blend of elegance, comfort, and modern upgrades.
The heart of the home is the stunning, newly remodeled kitchen featuring a one-level quartzite breakfast bar, marble backsplash, abundant cabinetry, walk in pantry with custom shelving and a charming breakfast nook—perfect for casual dining and entertaining. Formal living and dining rooms provide timeless sophistication, while the expansive family room has an open, inviting atmosphere.
The primary suite has a tray ceiling, French doors that open to the pool and lanai, an en suite bathroom with a soaking tub, walk- in shower and separate toilet closet. It has his/her closets complete with custom built in closet systems. The two generously sized guest rooms have large closets and a pocket door to separate from the rest of the house for privacy. The spacious den has custom built-in cabinets and easy access to the pool through a large slider. This space is perfect for a home office or a quiet study.
Step outside to your very own private oasis. The gorgeous custom-designed pool features a spa with fountain, a large covered living area , a full pool bath, built- in kitchen with granite counter tops, stainless grill and fridge. An ideal space for cooling off on sunny Florida days, enjoying family fun, or hosting weekend get-togethers. Your backyard retreat provides the perfect balance of relaxation and luxury.
This home showcases soaring volume ceilings, hurricane impact glass windows and doors, fresh interior paint, tankless gas hot water heater, whole house water conditioning system and newly landscaped grounds, providing peace of mind and outstanding curb appeal. In a maintenance free neighborhood
this home is perfect for seasonal residents yet large enough for year round living. In the Lakewood Ranch Country Club community, residents enjoy a premier lifestyle with optional golf, tennis, fitness, and social memberships, Ideally situated close to top-rated schools, shopping, dining, and the areas award winning beaches. Easy access to major highways makes commuting a breeze, while the tranquil surroundings offer a peaceful retreat from the bustle of daily life. This exceptional home in is ready for you to move in and start making memories. Schedule your private tour today and experience the luxury and comfort that this Salerno model has to offer....
Contact an agent
Home facts
- Year built:2008
- Listing ID #:A4699246
- Added:1 day(s) ago
- Updated:July 07, 2026 at 08:39 PM
Rooms and interior
- Bedrooms:3
- Total bathrooms:3
- Full bathrooms:3
- Flooring:Ceramic Tile, Luxury Vinyl
- Dining Description:Breakfast Room, Eat In Kitchen, Formal Dining Room, Living Room/Dining Room Combo
- Kitchen Description:Dishwasher, Disposal, Eat-in Kitchen, Freezer, Kitchen Reverse Osmosis System, Kitchen/Family Room Combo, Microwave, Range, Refrigerator, Solid Wood Cabinets, Stone Counters, Water Filtration System
- Bedroom Description:High Ceilings, Primary Bedroom Main Floor, Split Bedroom, Walk-In Closet(s)
- Living area:2,756 sq. ft.
Heating and cooling
- Cooling:Central Air, Zoned
- Heating:Central, Electric, Exhaust Fan
- Central air:Yes
Structure and exterior
- Roof:Tile
- Year built:2008
- Building area:2,756 sq. ft.
- Lot area:0.3 Acres
- Lot Features:Near Golf Course, Sidewalk
- Construction Materials:Block, Stucco
- Exterior Features:Covered Porch/Patio, Outdoor Grill, Outdoor Kitchen, Rain Gutters, Screened, Sidewalk
- Foundation Description:Slab
- Levels:1 Story
Schools
- High school:Lakewood Ranch High
- Middle school:Nolan Middle
- Elementary school:Robert E Willis Elementary
Utilities
- Water:Public, Water Available, Water Connected
- Sewer:Public, Public Sewer, Sewer Available, Sewer Connected
Finances and disclosures
- Price:$995,000
- Price per sq. ft.:$29.64
- Tax amount:$9,921 (2025)
Features and amenities
- Appliances:Dishwasher, Disposal, Dryer, Freezer, Irrigation Equipment, Kitchen Reverse Osmosis System, Microwave, Range, Refrigerator, Tankless Water Heater, Washer, Water Filtration System
- Laundry features:Dryer, Gas Dryer Hookup, Inside, Laundry Room, Washer, Washer Hookup
- Amenities:BB/HS Internet Available, Built-In Features, Cable Available, Ceiling Fans(s), Coffered Ceiling(s), Crown Molding, Eat-in Kitchen, Electricity Available, Fence Restrictions, Gated, High Ceilings, Irrigation Equipment, Kitchen/Family Room Combo, Living Room/Dining Room Combo, Maintenance, Natural Gas Available, Natural Gas Connected, Primary Bedroom Main Floor, Solid Wood Cabinets, Split Bedroom, Stone Counters, Underground Utilities, Walk-In Closet(s), Window Treatments
- Pool features:Gunite, Heated, In Ground, Private Pool, Screen Enclosure
Parking
- Parking description:Attached Garage, Driveway, Garage Door Opener
- Garage:Yes
- Garage spaces:2
 The information being provided by Stellar Mls is for the consumer's personal, non-commercial use and may not be used for any purpose other than to identify prospective properties consumer may be interested in purchasing. Any information relating to real estate for sale referenced on this web site comes from the Internet Data Exchange (IDX) program of the Stellar Mls. ERA American Suncoast is not a Multiple Listing Service (MLS), nor does it offer MLS access. This website is a service of ERA American Suncoast, a broker participant of Stellar Mls. This web site may reference real estate listing(s) held by a brokerage firm other than the broker and/or agent who owns this web site.
The accuracy of all information, regardless of source, including but not limited to open house information, square footages and lot sizes, is deemed reliable but not guaranteed and should be personally verified through personal inspection by and/or with the appropriate professionals. The data contained herein is copyrighted by Stellar Mls and is protected by all applicable copyright laws. Any unauthorized dissemination of this information is in violation of copyright laws and is strictly prohibited.
Properties in listings may have been sold or may no longer be available.
Copyright 2026 Stellar Mls. All rights reserved.
The information being provided by Stellar Mls is for the consumer's personal, non-commercial use and may not be used for any purpose other than to identify prospective properties consumer may be interested in purchasing. Any information relating to real estate for sale referenced on this web site comes from the Internet Data Exchange (IDX) program of the Stellar Mls. ERA American Suncoast is not a Multiple Listing Service (MLS), nor does it offer MLS access. This website is a service of ERA American Suncoast, a broker participant of Stellar Mls. This web site may reference real estate listing(s) held by a brokerage firm other than the broker and/or agent who owns this web site.
The accuracy of all information, regardless of source, including but not limited to open house information, square footages and lot sizes, is deemed reliable but not guaranteed and should be personally verified through personal inspection by and/or with the appropriate professionals. The data contained herein is copyrighted by Stellar Mls and is protected by all applicable copyright laws. Any unauthorized dissemination of this information is in violation of copyright laws and is strictly prohibited.
Properties in listings may have been sold or may no longer be available.
Copyright 2026 Stellar Mls. All rights reserved.New listings near 7222 Lake Forest Glen
- New
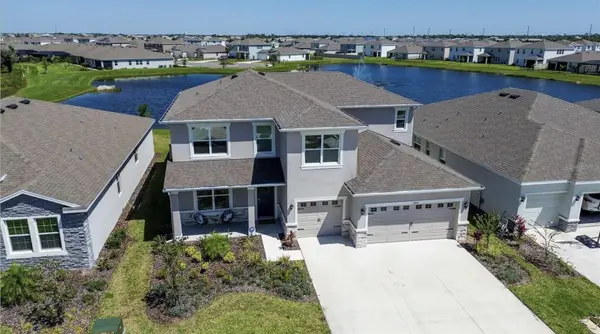 $649,000Active4 beds 4 baths3,314 sq. ft.
17925 Fattoria Terrace, LAKEWOOD RANCH, FL 34211
MLS# A4699127Listed by: COMPASS FLORIDA LLC - New
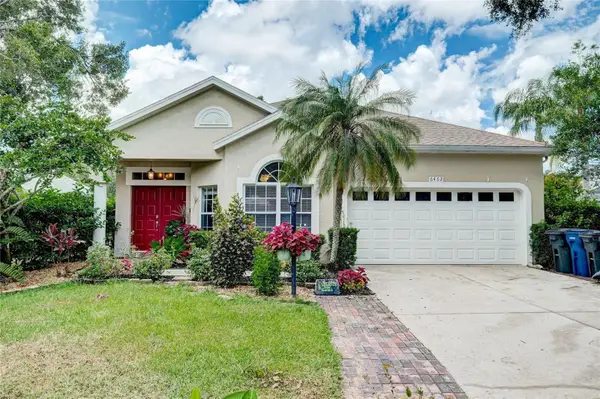 $524,900Active3 beds 2 baths1,953 sq. ft.
6462 Golden Leaf Court, LAKEWOOD RANCH, FL 34202
MLS# A4698944Listed by: ANCHOR DOWN REAL ESTATE - New
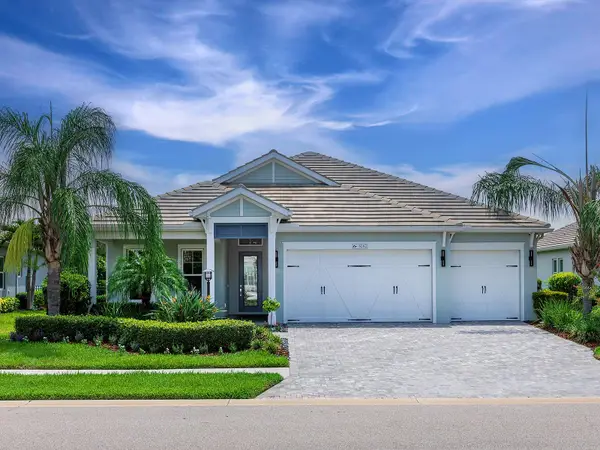 $1,099,000Active3 beds 3 baths2,476 sq. ft.
8282 Grande Shores Drive, SARASOTA, FL 34240
MLS# A4697772Listed by: DOUGLAS ELLIMAN - New
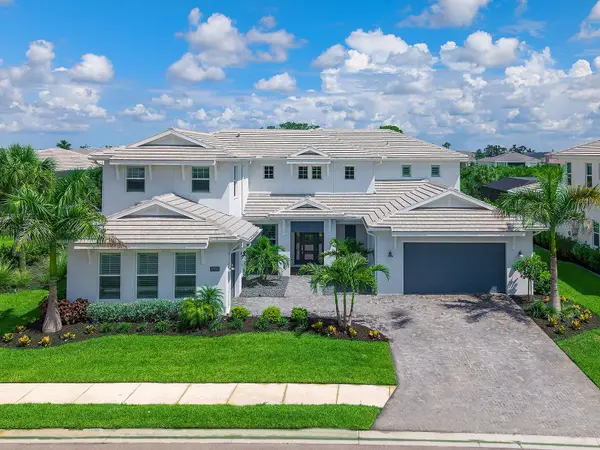 $2,199,000Active4 beds 6 baths4,803 sq. ft.
17974 Palmiste Drive, LAKEWOOD RANCH, FL 34202
MLS# A4698117Listed by: DOUGLAS ELLIMAN - Open Sat, 1 to 4pmNew
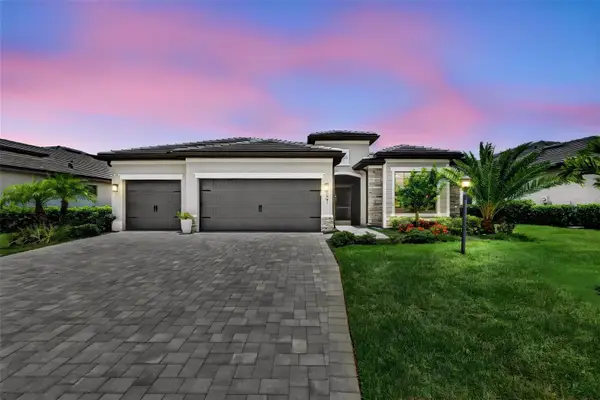 $750,000Active4 beds 2 baths2,239 sq. ft.
4881 Seafoam Trail, BRADENTON, FL 34211
MLS# A4698768Listed by: COLDWELL BANKER REALTY - New
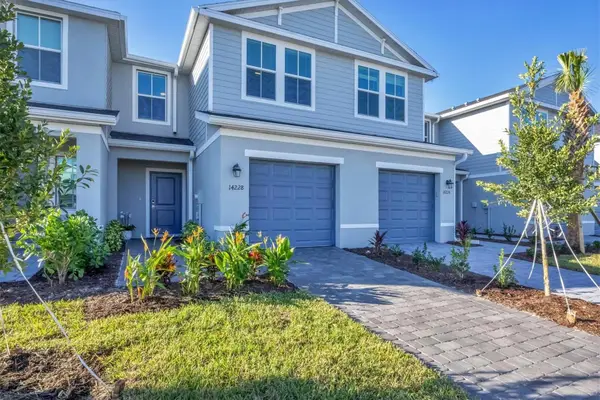 $269,000Active3 beds 3 baths1,352 sq. ft.
14228 Lilac Sky Terrace, BRADENTON, FL 34211
MLS# A4699133Listed by: FINE PROPERTIES  $1,209,900Pending5 beds 6 baths3,873 sq. ft.
3506 Pinto Lane, BRADENTON, FL 34211
MLS# TB8526298Listed by: PERRY HOMES- New
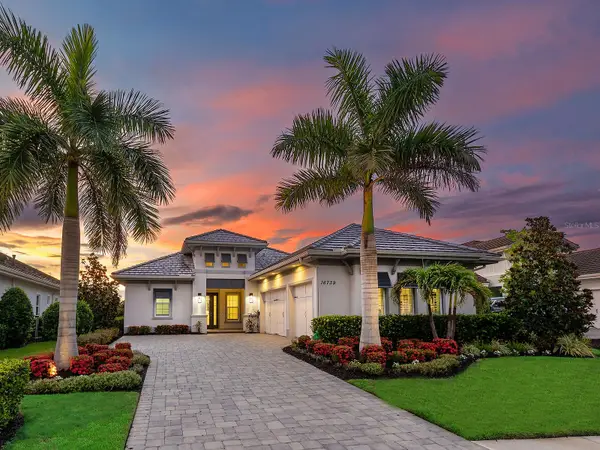 $1,975,000Active4 beds 4 baths3,033 sq. ft.
16739 Verona Place, LAKEWOOD RANCH, FL 34202
MLS# A4693309Listed by: MICHAEL SAUNDERS & COMPANY - New
 $410,000Active3 beds 2 baths1,738 sq. ft.
14331 Gnatcatcher Terrace, BRADENTON, FL 34202
MLS# TB8526236Listed by: SANTANA AND COMPANY REAL ESTATE - New
 $1,234,900Active5 beds 5 baths3,904 sq. ft.
3510 Pinto Lane, BRADENTON, FL 34211
MLS# TB8526320Listed by: PERRY HOMES


Protect your home and budget from life's surprises with an Assurant Home Warranty, backed by a partner that supports you through every step of homeownership. Explore Plans.
© 2023 - 2026 ERA Franchise Systems LLC. All rights reserved. ERA Franchise Systems LLC fully supports the principles of the Fair Housing Act and the Equal Opportunity Act. ERA, ERA Real Estate powered, and their respective logos are registered service marks of ERA Franchise Systems LLC. Each office is independently owned and operated.