
7248 Presidio Glen, Lakewood Ranch, FL 34202
Local realty services provided by:ERA Grizzard Real Estate
Listed by: matt cannon llc., jenny cannon llc.
Office: coldwell banker realty
MLS#:A4713334
Source:MFRMLS
Price summary
- Price:$789,000
- Price per sq. ft.:$271.41
- Monthly HOA dues:$228.33
About this home
Enjoy the carefree, lawn/landscape maintenance-free lifestyle of this beautifully upgraded 3-bedroom, den, 2-bath pool home, ideally situated within the exclusive gated community of Lakewood Ranch Country Club. Additionally, this neighborhood features it's own community pool.
From the moment you arrive, the home's exceptional curb appeal makes a lasting impression. Thoughtfully set back on a beautifully landscaped lot, the property features mature trees, an expansive driveway, a picturesque walkway, and a stunning new custom front door (2026) that welcomes you inside.
Step through the foyer and discover an inviting open floor plan showcasing architectural details and elegant finishes throughout. Beautiful tile flooring with engineered wood inlays, crown molding, and a decorative step ceiling create an impressive first impression. Crown molding continues throughout the foyer, formal dining room, great room, and primary suite.
The spacious great room is designed for comfortable living and entertaining, featuring a gas fireplace with a beautiful new stone surround (2025). At the heart of the home is the completely remodeled kitchen (2025), thoughtfully designed with custom cabinetry, quartz countertops, a stylish tile backsplash, stainless steel undermount sink, breakfast bar, and center island. The open, airy design makes entertaining effortless while keeping everyone connected.
Enjoy multiple dining options, including an elegant formal dining room accented with custom columns, crown molding, and decorative flooring details, as well as a charming breakfast nook with a built-in bench window seat and plantation shutters.
The spacious primary suite is a peaceful retreat with a beautiful step ceiling, crown molding, plantation shutters, and tranquil views of the pool and picturesque water beyond. Both walk-in closets feature new custom cabinetry (2025). The luxurious primary bath offers dual vanities with custom cabinetry, granite countertops, a garden tub with a custom cabinetry front, updated lighting (2024), and an oversized walk-in shower with beautiful custom tile details.
The generously sized second bedroom features a walk-in closet and is conveniently located near a full guest bath, providing a comfortable and private space for family and visitors. The third bedroom offers additional flexibility that could also be used as a home office, reading room, or additional living space.
Outdoor living is where this home truly shines! The spacious screened lanai provides ample room for relaxing and entertaining while overlooking the resurfaced pool and spa (2025). Additional pool upgrades include a new pool heater, pump, and safety rail (2024). Professionally designed landscaping along both sides of the pool enclosure creates an added sense of privacy while preserving the breathtaking water views, with the golf course beyond. Imagine enjoying your morning coffee or unwinding in the evening surrounded by beautiful Florida scenery.
Lakewood Ranch Country Club offers an exceptional lifestyle with optional social, fitness, and golf memberships. Amenities include a private country club, four 18-hole championship golf courses, tennis and pickleball courts, a 24-hour fitness center, and a variety of social activities.
Conveniently located in the heart of Lakewood Ranch, you'll enjoy easy access to both Lakewood Ranch Main Street and Waterside Place, along with the premier shopping, dining, & entertainment at University Town Center....
Contact an agent
Home facts
- Year built:2006
- Subdivision & Development:LAKEWOOD RANCH COUNTRY CLUB VILLAGE AA 1&2
- Listing ID #:A4713334
- Added:1 day(s) ago
- Updated:November 18, 2026 at 08:42 PM
Rooms and interior
- Bedrooms:3
- Total bathrooms:2
- Full bathrooms:2
- Flooring:Carpet, Hardwood, Tile
- Dining Description:Breakfast Room, Formal Dining Room
- Kitchen Description:Dishwasher, Disposal, Microwave, Range, Refrigerator, Solid Wood Cabinets, Stone Counters
- Bedroom Description:Walk-In Closet(s)
- Living area:2,177 sq. ft.
Heating and cooling
- Cooling:Central Air
- Heating:Central
- Central air:Yes
Structure and exterior
- Roof:Tile
- Year built:2006
- Building area:2,177 sq. ft.
- Lot area:0.19 Acres
- Lot Features:Landscaped, Paved, Sidewalk
- Architectural Style:Ranch
- Construction Materials:Block, Stucco
- Exterior Features:Covered Porch/Patio, Screened
- Foundation Description:Slab
- Levels:1 Story
Schools
- High school:Lakewood Ranch High
- Middle school:Nolan Middle
- Elementary school:Robert E Willis Elementary
Utilities
- Water:Public
- Sewer:Public, Public Sewer
Finances and disclosures
- Price:$789,000
- Price per sq. ft.:$271.41
- Tax amount:$7,965 (2026)
Features and amenities
- Appliances:Dishwasher, Disposal, Dryer, Gas Water Heater, Microwave, Range, Refrigerator, Washer
- Laundry features:Dryer, Inside, Laundry Room, Washer
- Amenities:Built-In Features, Cable Connected, Ceiling Fans(s), Crown Molding, Gated, Natural Gas Connected, Open Floorplan, Pool, Solid Wood Cabinets, Stone Counters, Walk-In Closet(s), Window Treatments
- Pool features:Heated, In Ground, Pool, Private Pool, Screen Enclosure
Parking
- Parking description:Attached Garage, Driveway, Garage Door Opener
- Garage:Yes
- Garage spaces:2
 The information being provided by Stellar Mls is for the consumer's personal, non-commercial use and may not be used for any purpose other than to identify prospective properties consumer may be interested in purchasing. Any information relating to real estate for sale referenced on this web site comes from the Internet Data Exchange (IDX) program of the Stellar Mls. ERA Grizzard Real Estate is not a Multiple Listing Service (MLS), nor does it offer MLS access. This website is a service of ERA Grizzard Real Estate, a broker participant of Stellar Mls. This web site may reference real estate listing(s) held by a brokerage firm other than the broker and/or agent who owns this web site.
The accuracy of all information, regardless of source, including but not limited to open house information, square footages and lot sizes, is deemed reliable but not guaranteed and should be personally verified through personal inspection by and/or with the appropriate professionals. The data contained herein is copyrighted by Stellar Mls and is protected by all applicable copyright laws. Any unauthorized dissemination of this information is in violation of copyright laws and is strictly prohibited.
Properties in listings may have been sold or may no longer be available.
Copyright 2026 Stellar Mls. All rights reserved.
New listings near 7248 Presidio Glen
- Coming SoonOpen Sun, 1 to 3pm
 $649,900Coming Soon3 beds 2 baths2,174 sq. ft.
7825 Troon Court, LAKEWOOD RANCH, FL 34202
MLS# A4711619Listed by: PREMIER SOTHEBY'S INTERNATIONAL REALTY - Coming Soon
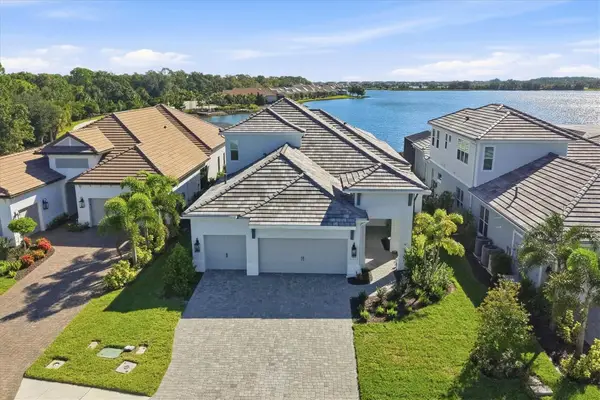 $1,525,000Coming Soon4 beds 3 baths3,173 sq. ft.
6233 Isla Del Ray Avenue, SARASOTA, FL 34240
MLS# A4709578Listed by: PREMIER SOTHEBY'S INTERNATIONAL REALTY - Open Sat, 10am to 4pmNew
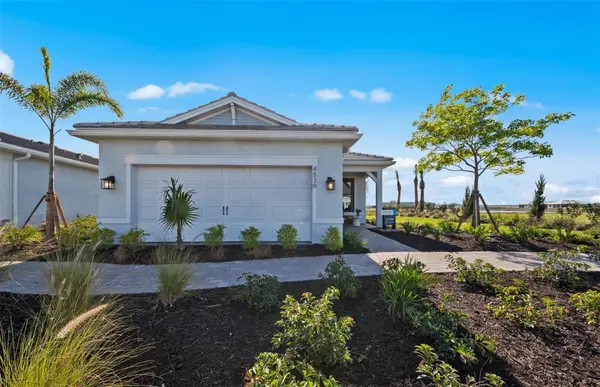 $489,990Active2 beds 2 baths1,405 sq. ft.
5022 Coastal Oak Court, LAKEWOOD RANCH, FL 34211
MLS# TB8568520Listed by: PULTE REALTY INC - Open Sun, 1 to 4pmNew
 $1,450,000Active3 beds 3 baths3,101 sq. ft.
15517 Derna Terrace, BRADENTON, FL 34211
MLS# A4713171Listed by: PREMIER SOTHEBY'S INTERNATIONAL REALTY - New
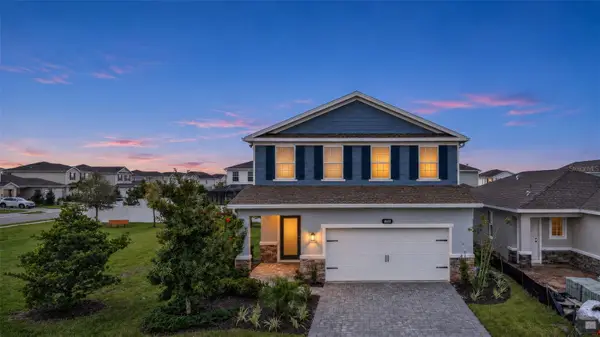 $485,000Active4 beds 3 baths2,345 sq. ft.
4640 Arden Way, BRADENTON, FL 34211
MLS# G5120392Listed by: WHEATLEY REALTY GROUP - Open Sun, 1 to 4pmNew
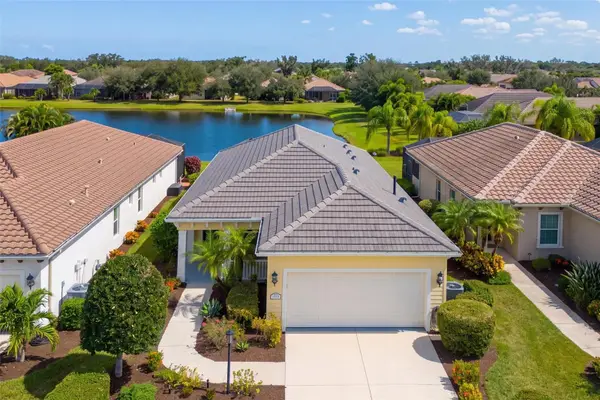 $459,900Active3 beds 2 baths1,509 sq. ft.
12717 Deep Blue Place, BRADENTON, FL 34211
MLS# A4713010Listed by: COLDWELL BANKER REALTY - New
 $845,990Active3 beds 3 baths2,379 sq. ft.
2007 Bamboo Palm Cove, BRADENTON, FL 34212
MLS# A4713428Listed by: NEAL COMMUNITIES REALTY, INC. - Open Sat, 12 to 2pmNew
 $529,000Active2 beds 2 baths1,671 sq. ft.
5130 Barnett Circle, LAKEWOOD RANCH, FL 34211
MLS# A4713324Listed by: SARASOTA LAND AND HOMES LLC - New
 $649,000Active2 beds 2 baths1,678 sq. ft.
3118 Tramonto Court, BRADENTON, FL 34211
MLS# A4713053Listed by: COMPASS FLORIDA LLC - New
 $280,000Active2 beds 2 baths1,121 sq. ft.
17810 Gawthrop Drive #305, BRADENTON, FL 34211
MLS# A4712985Listed by: COMPASS FLORIDA LLC


Protect your home and budget from life's surprises with an Assurant Home Warranty, backed by a partner that supports you through every step of homeownership. Explore Plans.
© 2023 - 2026 ERA Franchise Systems LLC. All rights reserved. ERA Franchise Systems LLC fully supports the principles of the Fair Housing Act and the Equal Opportunity Act. ERA, ERA Real Estate powered, and their respective logos are registered service marks of ERA Franchise Systems LLC. Each office is independently owned and operated.