
7431 Edenmore Street, Lakewood Ranch, FL 34202
Local realty services provided by:Gulf Shores Realty ERA Powered
Listed by: tonna gruber
Office: kw suncoast
MLS#:A4713653
Source:MFRMLS
Price summary
- Price:$670,000
- Price per sq. ft.:$262.33
- Monthly HOA dues:$255
About this home
Peace and tranquility welcome you home. Welcome the day poolside with your private pool, a lake and preserve view, and Mother Nature captured in your view. Just you and the wildlife. This Lakewood Ranch Country Club home for sale in Edenmore, behind the guarded gates of a Lakewood Ranch gated community, pairs a private heated pool with a brand-new tile roof, and it has no rear neighbors: the screened lanai looks across the water to the preserve, where native birds return yearly to nest and hatch their young. Deer are often seen. Life is easy in Edenmore. Exterior maintenance, landscape maintenance and irrigation are included, so this is maintenance-free living in Florida: weekends go to the pool, the club or the beach instead of the yard, and this lock-and-leave home is easy to close up for a season. If you are downsizing from a larger home, you keep the space that matters without the upkeep: three bedrooms and two full baths, and the third bedroom also works well as a home office or hobby room. The great room has built-ins, the kitchen has stone counters and a wine refrigerator, and vaulted ceilings, bamboo and ceramic tile floors, central vacuum and a Kinetico water softener with reverse-osmosis drinking water finish this low-maintenance home. The big-ticket items are refreshed and the home is carefree: new tile roof, new 3.5-ton HVAC and a gas tankless water heater, all in 2026. Attached two-car garage. The HOA includes the 24-hour guard, cable TV and internet. Optional club memberships open the door to golf, tennis, fitness and a full social calendar, and Lakewood Ranch Main Street, UTC, medical care and the Gulf beaches are all close by....
Contact an agent
Home facts
- Year built:2006
- Subdivision & Development:LAKEWOOD RANCH COUNTRY CLUB VILLAGE EE 2A-2E
- Listing ID #:A4713653
- Added:1 day(s) ago
- Updated:November 21, 2026 at 12:40 AM
Rooms and interior
- Bedrooms:3
- Total bathrooms:2
- Full bathrooms:2
- Flooring:Bamboo, Ceramic Tile
- Kitchen Description:Dishwasher, Disposal, Microwave, Range, Refrigerator, Stone Counters
- Bedroom Description:High Ceilings, Primary Bedroom Main Floor, Walk-In Closet(s)
- Living area:1,845 sq. ft.
Heating and cooling
- Cooling:Central Air
- Heating:Central
- Central air:Yes
Structure and exterior
- Roof:Tile
- Year built:2006
- Building area:1,845 sq. ft.
- Lot area:0.2 Acres
- Lot Features:Landscaped, Level, Private, Sidewalk
- Architectural Style:Florida
- Construction Materials:Block, Stucco
- Exterior Features:Lighting, Rain Gutters, Rear Porch, Screened
- Foundation Description:Slab
- Levels:1 Story
Schools
- High school:Lakewood Ranch High
- Middle school:Nolan Middle
- Elementary school:Robert E Willis Elementary
Utilities
- Water:Public, Water Connected
- Sewer:Public Sewer, Sewer Connected
Finances and disclosures
- Price:$670,000
- Price per sq. ft.:$262.33
- Tax amount:$12,225 (2026)
Features and amenities
- Appliances:Dishwasher, Disposal, Dryer, Irrigation Equipment, Microwave, Range, Refrigerator, Washer
- Laundry features:Dryer, Gas Dryer Hookup, Inside, Laundry Room, Washer
- Amenities:BB/HS Internet Available, Cable Available, Ceiling Fans(s), Central Vaccum, High Ceilings, Irrigation Equipment, Natural Gas Connected, Open Floorplan, Park, Pool, Primary Bedroom Main Floor, Stone Counters, Thermostat, Vaulted Ceiling(s), Walk-In Closet(s)
- Pool features:Automatic Cleaner, Heated, In Ground, Pool, Private Pool, Screen Enclosure
Parking
- Parking description:Attached Garage, Driveway, Garage Door Opener
- Garage:Yes
- Garage spaces:2
 The information being provided by Stellar Mls is for the consumer's personal, non-commercial use and may not be used for any purpose other than to identify prospective properties consumer may be interested in purchasing. Any information relating to real estate for sale referenced on this web site comes from the Internet Data Exchange (IDX) program of the Stellar Mls. Gulf Shores Realty ERA Powered is not a Multiple Listing Service (MLS), nor does it offer MLS access. This website is a service of Gulf Shores Realty ERA Powered, a broker participant of Stellar Mls. This web site may reference real estate listing(s) held by a brokerage firm other than the broker and/or agent who owns this web site.
The accuracy of all information, regardless of source, including but not limited to open house information, square footages and lot sizes, is deemed reliable but not guaranteed and should be personally verified through personal inspection by and/or with the appropriate professionals. The data contained herein is copyrighted by Stellar Mls and is protected by all applicable copyright laws. Any unauthorized dissemination of this information is in violation of copyright laws and is strictly prohibited.
Properties in listings may have been sold or may no longer be available.
Copyright 2026 Stellar Mls. All rights reserved.
New listings near 7431 Edenmore Street
- Coming SoonOpen Sun, 1 to 3pm
 $649,900Coming Soon3 beds 2 baths2,174 sq. ft.
7825 Troon Court, LAKEWOOD RANCH, FL 34202
MLS# A4711619Listed by: PREMIER SOTHEBY'S INTERNATIONAL REALTY - Coming Soon
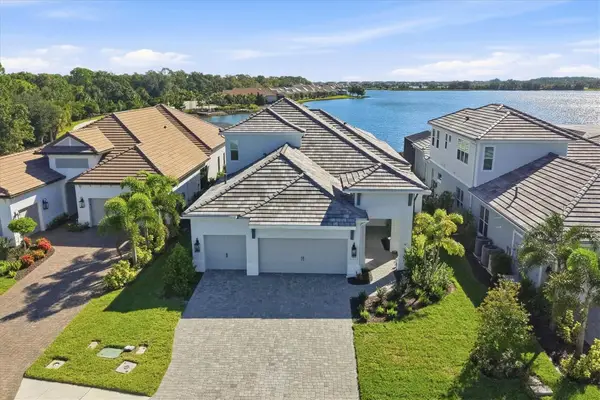 $1,525,000Coming Soon4 beds 3 baths3,173 sq. ft.
6233 Isla Del Ray Avenue, SARASOTA, FL 34240
MLS# A4709578Listed by: PREMIER SOTHEBY'S INTERNATIONAL REALTY - New
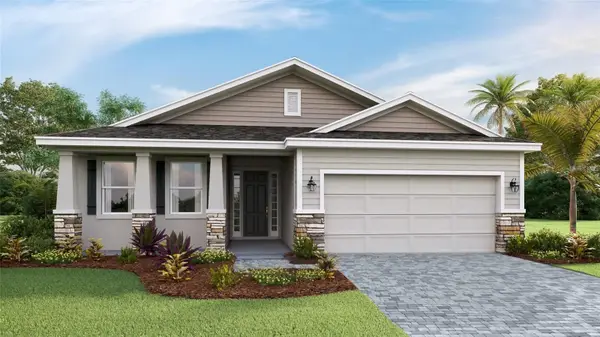 $479,990Active3 beds 2 baths1,844 sq. ft.
18123 Tavernside Trail, LAKEWOOD RANCH, FL 34211
MLS# A4713921Listed by: D.R. HORTON REALTY OF SARASOTA - New
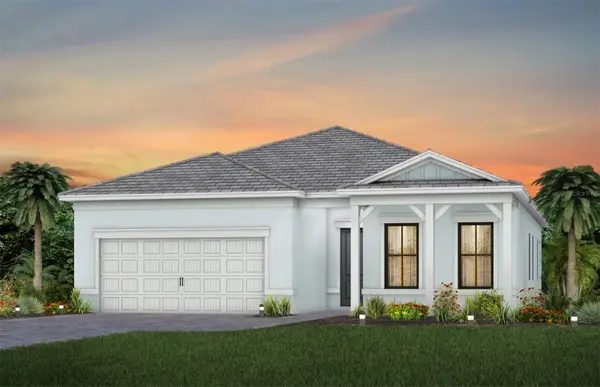 $742,990Active3 beds 2 baths2,056 sq. ft.
4825 Long Point Run, LAKEWOOD RANCH, FL 34211
MLS# TB8569521Listed by: PULTE REALTY INC - New
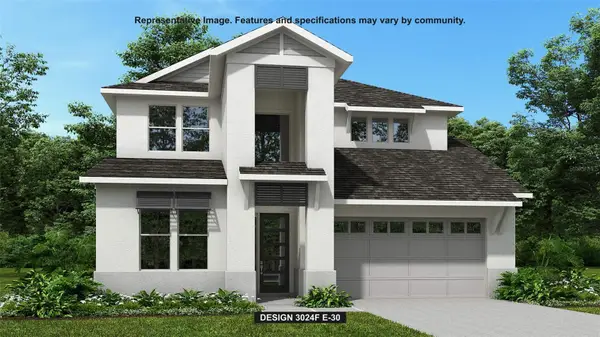 $1,088,900Active5 beds 5 baths3,241 sq. ft.
18613 Withers Place, LAKEWOOD RANCH, FL 34211
MLS# TB8569545Listed by: PERRY HOMES - New
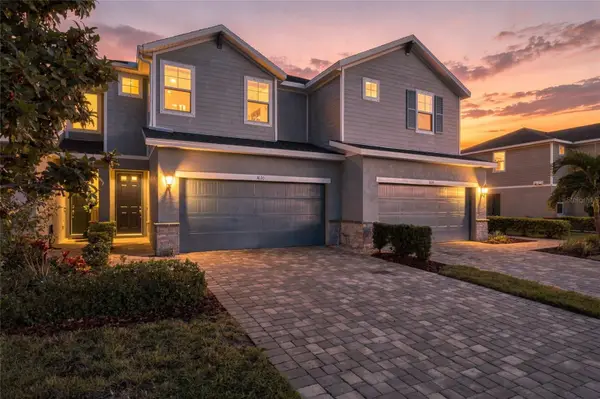 $329,900Active3 beds 3 baths1,766 sq. ft.
1630 Boxleaf Lane #1630, LAKEWOOD RANCH, FL 34211
MLS# A4713883Listed by: SERHANT - New
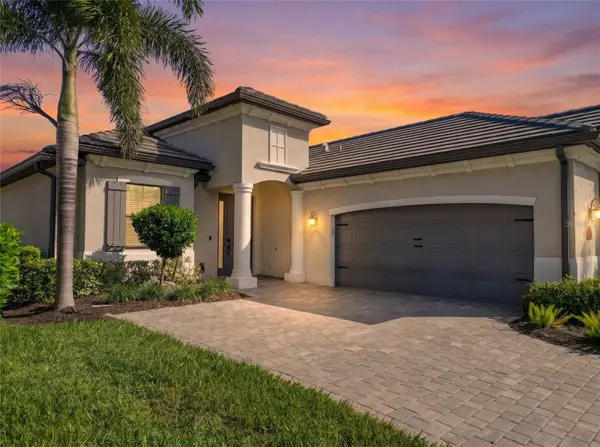 $834,900Active2 beds 3 baths1,850 sq. ft.
17609 Hickok Belt Loop, BRADENTON, FL 34211
MLS# A4713283Listed by: MEDWAY REALTY - Open Sat, 12 to 2pmNew
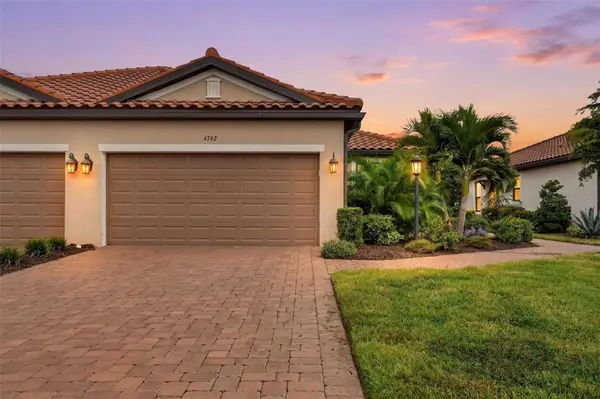 $495,000Active2 beds 2 baths1,558 sq. ft.
4742 Tortona Court, BRADENTON, FL 34211
MLS# A4713805Listed by: COMPASS FLORIDA LLC - New
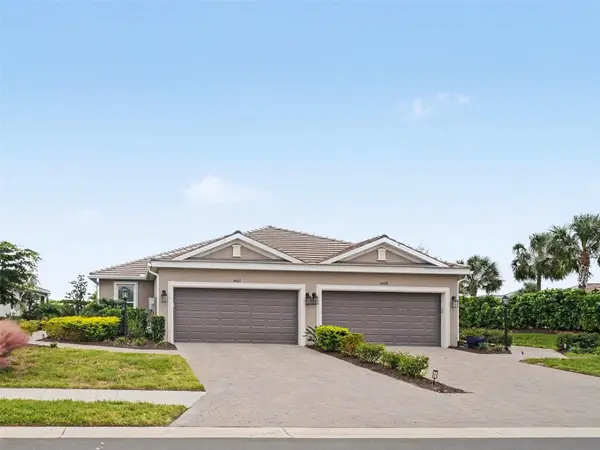 $459,000Active2 beds 2 baths1,558 sq. ft.
16112 Isola Place, BRADENTON, FL 34211
MLS# TB8567867Listed by: Y REALTY - New
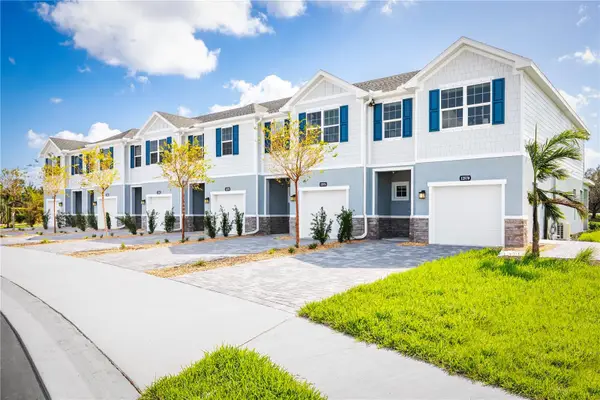 $304,990Active3 beds 3 baths1,674 sq. ft.
12562 Amber Creek Circle, LAKEWOOD RANCH, FL 34211
MLS# W7891363Listed by: MALTBIE REALTY GROUP


Protect your home and budget from life's surprises with an Assurant Home Warranty, backed by a partner that supports you through every step of homeownership. Explore Plans.
© 2023 - 2026 ERA Franchise Systems LLC. All rights reserved. ERA Franchise Systems LLC fully supports the principles of the Fair Housing Act and the Equal Opportunity Act. ERA, ERA Real Estate powered, and their respective logos are registered service marks of ERA Franchise Systems LLC. Each office is independently owned and operated.