
40-6 Carlton Avenue, Lanark Village, FL 32323
Local realty services provided by:Hamilton Realty Advisors ERA Powered
40-6 Carlton Avenue,Lanark, FL 32323
$120,000
- 1 Beds
- 1 Baths
- 450 sq. ft.
- Single family
- Active
Listed by: d. scott kilgore
Office: superior realty group llc.
MLS#:406282
Source:FL_TBR
Price summary
- Price:$120,000
- Price per sq. ft.:$266.67
About this home
Cozy 1-bedroom, 1-bath furnished home in Lanark Village with approximately 450 square feet of living space. This property is a great opportunity for anyone looking for an affordable place to live near the coast. Enjoy the laid-back lifestyle of Lanark Village with easy access to fishing, boating, the Gulf and nearby coastal communities. Whether you’re looking for a full-time home, weekend retreat or seasonal rental, this property is worth a look.
Contact an agent
Home facts
- Year built:1943
- Subdivision & Development:Lanark Village
- Listing ID #:406282
- Added:1 day(s) ago
- Updated:October 23, 2026 at 12:51 AM
Rooms and interior
- Bedrooms:1
- Total bathrooms:1
- Full bathrooms:1
- Flooring:Plank, Tile, Vinyl
- Kitchen Description:Oven, Range, Refrigerator
- Living area:450 sq. ft.
Heating and cooling
- Cooling:Ceiling Fans, Wall/Window Units
Structure and exterior
- Year built:1943
- Building area:450 sq. ft.
- Lot area:0.01 Acres
- Architectural Style:Cottage
- Construction Materials:Block, Concrete
- Exterior Features:Covered, Patio, Porch, Screened
- Foundation Description:Slab
- Levels:1 Story
Schools
- High school:Franklin County High School
- Middle school:Franklin County Middle School
- Elementary school:OTHER COUNTY
Utilities
- Sewer:Public Sewer
Finances and disclosures
- Price:$120,000
- Price per sq. ft.:$266.67
Features and amenities
- Laundry features:Dryer, Washer
Parking
- Parking description:Parking Spaces
New listings near 40-6 Carlton Avenue
- New
 $132,000Active2 beds 1 baths550 sq. ft.
34-5 Holland Avenue, Lanark Village, FL 32323
MLS# 406176Listed by: EXP REALTY, LLC - New
 $29,900Active0.28 Acres
2245 Oak St, Lanark Village, FL 32322
MLS# 329768Listed by: COASTAL REALTY GROUP-CARRABELLE 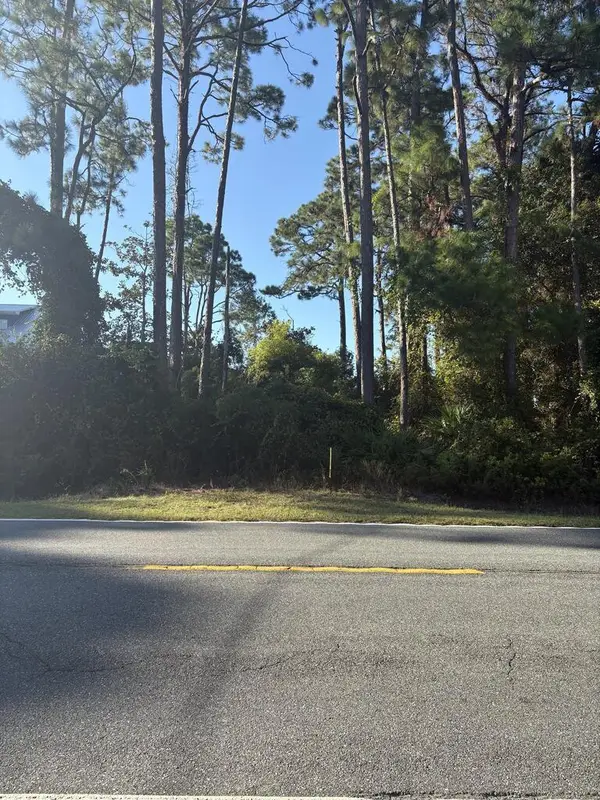 $71,000Active0.35 Acres
3033 Hwy 98 E, Lanark Village, FL 32322
MLS# 329645Listed by: ANCHOR REALTY FLORIDA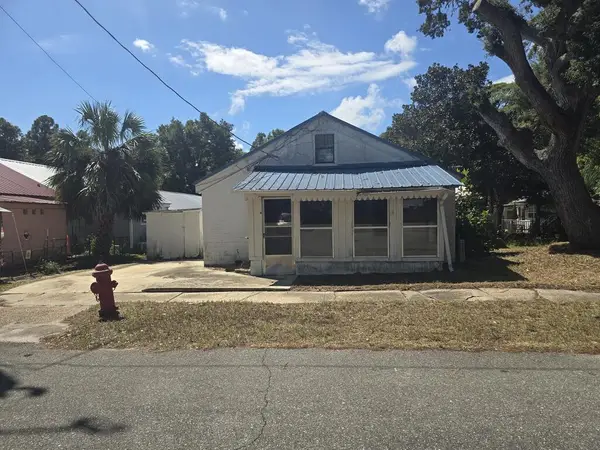 $89,000Active1 beds 1 baths540 sq. ft.
21 Collins Ave #1, Lanark Village, FL 32323
MLS# 329664Listed by: SEA CREST REAL ESTATE, INC. $175,000Active2 beds 1 baths600 sq. ft.
51-4 E Pine St #51-4, Lanark Village, FL 32323
MLS# 329633Listed by: XCELLENCE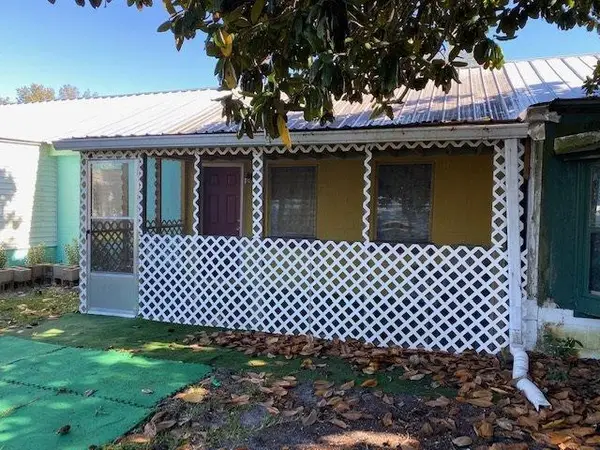 $115,000Active1 beds 1 baths450 sq. ft.
8-3 Parker Avenue, Lanark Village, FL 32323
MLS# 405133Listed by: GREY HAVEN REAL ESTATE INC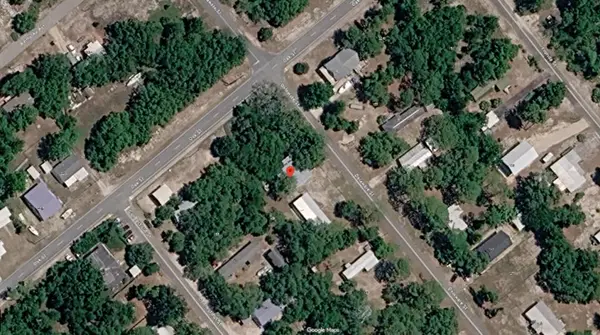 $82,900Active0.37 Acres
154 Delaware St, Lanark Village, FL 32323
MLS# 329512Listed by: FLATFEE.COM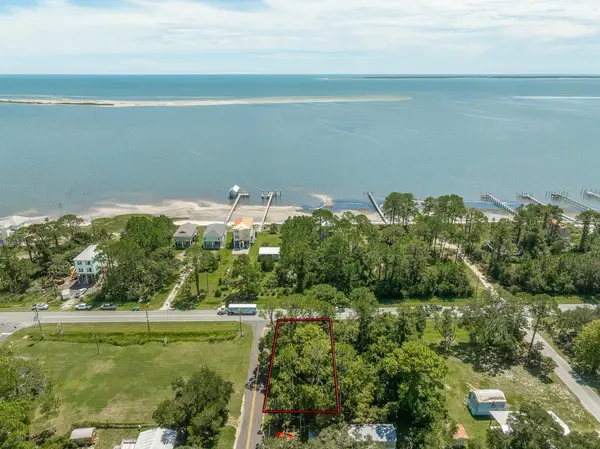 $77,500Active0.14 Acres
2183 Hwy 98, Lanark Village, FL 32323
MLS# 329429Listed by: ANCHOR REALTY FLORIDA $19,000Active0.16 Acres
2235 Oak Street, Lanark Village, FL 32323
MLS# 2026036855Listed by: KELLER WILLIAMS ISLAND LIFE RE $525,000Active4 beds 3 baths2,487 sq. ft.
3077 Hwy 98 E, Lanark Village, FL 32323
MLS# 329328Listed by: ST GEORGE ISLAND REALTY, LLC


Protect your home and budget from life's surprises with an Assurant Home Warranty, backed by a partner that supports you through every step of homeownership. Explore Plans.
© 2023 - 2026 ERA Franchise Systems LLC. All rights reserved. ERA Franchise Systems LLC fully supports the principles of the Fair Housing Act and the Equal Opportunity Act. ERA, ERA Real Estate powered, and their respective logos are registered service marks of ERA Franchise Systems LLC. Each office is independently owned and operated.