
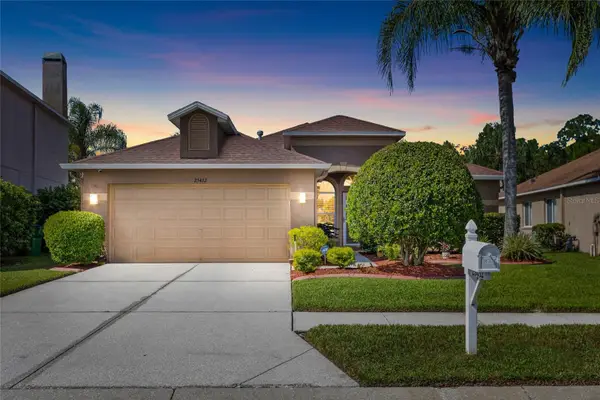
17973 Dairy Farm Court, Land O Lakes, FL 34638
Local realty services provided by:Gulf Shores Realty ERA Powered
17973 Dairy Farm Court,Land O Lakes, FL 34638
$350,000
- 3 Beds
- 2 Baths
- 1,500 sq. ft.
- Single family
- Active
Listed by: esther castro
Office: charles rutenberg realty inc
MLS#:TB8543321
Source:MFRMLS
Price summary
- Price:$350,000
- Price per sq. ft.:$173.27
- Monthly HOA dues:$30
About this home
Lakefront Waterfront Property - with Lake adjacent to lovely wooded area for optimum privacy. No backyard neighbors. Immaculate Home! Picturesque water views help you to enjoy your morning coffee or enjoy a lovely sunset. This Modern Home built in 2023 is barely touched by time. Freshly painted inside and has been properly maintained and is move-in ready. Nestled on tranquil cul-de-sac with picturesque water views. Primary Bedroom enjoys ensuite bath and is complete with dual sinks and Quartz Countertops with oversized walk in shower with sitting area. Secondary Bath has Quartz Countertops and tub. Kitchen has granite. This home has one-story homes on both sides so no 2nd story neighbors invading your privacy. Very low HOA Fees of $93 every quarter and includes Resort Style Community Pool, Fun Splash Zone, Playground, Dog Park and walking trails. Community boasts very wide sidewalks for great walkability. CDD Fees are included in taxes. St Augustine Grass in front and back yard, recently mulched and upgraded sprinklers including back yard. Best Priced Waterfront Home in entire community! Home has never had renters or pets. Has only had one owner and immaculately kept....
Contact an agent
Home facts
- Year built:2023
- Subdivision & Development:CYPRESS PRESERVE PH 3D 3E & 4B
- Listing ID #:TB8543321
- Added:8 day(s) ago
- Updated:September 07, 2026 at 12:10 PM
Rooms and interior
- Bedrooms:3
- Total bathrooms:2
- Full bathrooms:2
- Flooring:Carpet, Ceramic Tile, Concrete
- Dining Description:Eat In Kitchen
- Kitchen Description:Convection Oven, Dishwasher, Disposal, Eat-in Kitchen, Exhaust Fan, Ice Maker, Kitchen/Family Room Combo, Microwave, Refrigerator
- Bedroom Description:High Ceilings, Primary Bedroom Main Floor, Walk-In Closet(s)
- Living area:1,500 sq. ft.
Heating and cooling
- Cooling:Central Air
- Heating:Central, Exhaust Fan, Heat Pump
- Central air:Yes
Structure and exterior
- Roof:Shingle
- Year built:2023
- Building area:1,500 sq. ft.
- Lot area:0.11 Acres
- Lot Features:Cul-de-sac, Landscaped, Level, Paved, Sidewalk
- Architectural Style:Contemporary
- Construction Materials:Block, Concrete, Stucco
- Exterior Features:Covered Porch/Patio, Enclosed, Front Porch, Lighting, Patio, Porch, Rear Porch, Screened, Sidewalk, Sprinkler Metered
- Foundation Description:Slab
- Levels:1 Story
Schools
- High school:Land O' Lakes High-PO
- Middle school:Pine View Middle-PO
- Elementary school:Connerton Elem
Utilities
- Water:Water Connected
- Sewer:Public Sewer, Sewer Connected
Finances and disclosures
- Price:$350,000
- Price per sq. ft.:$173.27
- Tax amount:$6,119 (2025)
Features and amenities
- Appliances:Convection Oven, Dishwasher, Disposal, Dryer, Electric Water Heater, Exhaust Fan, Ice Maker, Irrigation Equipment, Microwave, Refrigerator, Washer
- Laundry features:Dryer, Electric Dryer Hookup, Inside, Laundry Room, Washer, Washer Hookup
- Amenities:BB/HS Internet Available, Cable Connected, Ceiling Fans(s), Eat-in Kitchen, Fiber Optics, Fire Hydrant, High Ceilings, Irrigation Equipment, Kitchen/Family Room Combo, Open Floorplan, Park, Phone Available, Playground, Pool, Primary Bedroom Main Floor, Smart Home, Thermostat, Trail(s), Underground Utilities, Walk-In Closet(s), Window Treatments
- Pool features:Pool, Public Pool
Parking
- Parking description:Attached Garage, Driveway, Garage Door Opener
- Garage:Yes
- Garage spaces:2
 The information being provided by Stellar Mls is for the consumer's personal, non-commercial use and may not be used for any purpose other than to identify prospective properties consumer may be interested in purchasing. Any information relating to real estate for sale referenced on this web site comes from the Internet Data Exchange (IDX) program of the Stellar Mls. Gulf Shores Realty ERA Powered is not a Multiple Listing Service (MLS), nor does it offer MLS access. This website is a service of Gulf Shores Realty ERA Powered, a broker participant of Stellar Mls. This web site may reference real estate listing(s) held by a brokerage firm other than the broker and/or agent who owns this web site.
The accuracy of all information, regardless of source, including but not limited to open house information, square footages and lot sizes, is deemed reliable but not guaranteed and should be personally verified through personal inspection by and/or with the appropriate professionals. The data contained herein is copyrighted by Stellar Mls and is protected by all applicable copyright laws. Any unauthorized dissemination of this information is in violation of copyright laws and is strictly prohibited.
Properties in listings may have been sold or may no longer be available.
Copyright 2026 Stellar Mls. All rights reserved.
The information being provided by Stellar Mls is for the consumer's personal, non-commercial use and may not be used for any purpose other than to identify prospective properties consumer may be interested in purchasing. Any information relating to real estate for sale referenced on this web site comes from the Internet Data Exchange (IDX) program of the Stellar Mls. Gulf Shores Realty ERA Powered is not a Multiple Listing Service (MLS), nor does it offer MLS access. This website is a service of Gulf Shores Realty ERA Powered, a broker participant of Stellar Mls. This web site may reference real estate listing(s) held by a brokerage firm other than the broker and/or agent who owns this web site.
The accuracy of all information, regardless of source, including but not limited to open house information, square footages and lot sizes, is deemed reliable but not guaranteed and should be personally verified through personal inspection by and/or with the appropriate professionals. The data contained herein is copyrighted by Stellar Mls and is protected by all applicable copyright laws. Any unauthorized dissemination of this information is in violation of copyright laws and is strictly prohibited.
Properties in listings may have been sold or may no longer be available.
Copyright 2026 Stellar Mls. All rights reserved.New listings near 17973 Dairy Farm Court
- Coming Soon
 $385,000Coming Soon3 beds 2 baths2,596 sq. ft.
9835 Bowden Mill Court, LAND O LAKES, FL 34638
MLS# W7889051Listed by: EXP REALTY LLC - Coming Soon
 $559,900Coming Soon5 beds 3 baths2,615 sq. ft.
18140 Ramble On Way, LAND O LAKES, FL 34638
MLS# TB8546003Listed by: HOME TEAM LUXURY REALTY FL, LLC - Coming Soon
 $680,000Coming Soon5 beds 5 baths3,283 sq. ft.
18617 Milton Keynes Court, LAND O LAKES, FL 34638
MLS# TB8543520Listed by: MIHARA & ASSOCIATES INC. - Coming Soon
 $569,900Coming Soon4 beds 3 baths2,301 sq. ft.
23315 Dinhurst Court, LAND O LAKES, FL 34639
MLS# TB8540091Listed by: AGILE GROUP REALTY - Coming Soon
 $430,000Coming Soon3 beds 2 baths1,772 sq. ft.
25432 Geddy Drive, LAND O LAKES, FL 34639
MLS# TB8540648Listed by: BHHS FLORIDA PROPERTIES GROUP - New
 $889,000Active11.2 Acres
Pump Station Rd, LAND O LAKES, FL 34639
MLS# TB8546109Listed by: THE ELITE REALTY EXPERIENCE - New
 $285,000Active3 beds 3 baths1,634 sq. ft.
6279 Shiner Street, LAND O LAKES, FL 34638
MLS# TB8545914Listed by: KELLER WILLIAMS RLTY NEW TAMPA - New
 $674,900Active4 beds 4 baths3,378 sq. ft.
8781 Bella Vita Circle, LAND O LAKES, FL 34637
MLS# TB8540221Listed by: LPT REALTY, LLC. - New
 $633,000Active4 beds 4 baths3,033 sq. ft.
5103 Rushbrook Road, LAND O LAKES, FL 34638
MLS# TB8545731Listed by: THE WILKINS WAY LLC - New
 $395,000Active3 beds 2 baths1,758 sq. ft.
3624 Cresthill Lane, LAND O LAKES, FL 34639
MLS# TB8546028Listed by: DENNIS REALTY & INV. CORP.


Protect your home and budget from life's surprises with an Assurant Home Warranty, backed by a partner that supports you through every step of homeownership. Explore Plans.
© 2023 - 2026 ERA Franchise Systems LLC. All rights reserved. ERA Franchise Systems LLC fully supports the principles of the Fair Housing Act and the Equal Opportunity Act. ERA, ERA Real Estate powered, and their respective logos are registered service marks of ERA Franchise Systems LLC. Each office is independently owned and operated.