
18134 Glastonbury Lane, Land O Lakes, FL 34638
Local realty services provided by:ERA Grizzard Real Estate
18134 Glastonbury Lane,Land O Lakes, FL 34638
$340,000
- 3 Beds
- 2 Baths
- - sq. ft.
- Single family
- Sold
Listed by: anaylin perez, jeni zahoranski
Office: bhhs florida properties group
MLS#:TB8526077
Source:MFRMLS
Sorry, we are unable to map this address
Price summary
- Price:$340,000
- Monthly HOA dues:$16.25
About this home
Welcome to the highly sought after Concord Station community! This beautifully maintained home showcases true pride of ownership from the moment you step inside. A thoughtful designed living space with an open concept floor plan greets you. The spacious kitchen is filled with abundant natural light, making it the perfect place to gather, entertain, or enjoy everyday living. Step outside to the extended screened-in patio, offering a private retreat for morning coffee, evening relaxation, or hosting family and friends year round. Located in one of Land O' Lakes' most desirable communities, this home combines comfort, style, and convenience with access to exceptional neighborhood amenities, top-rated schools, shopping, dining, and major commuter routes. Don't miss the opportunity to make 18134 Glastonbury Lane your next home!
Contact an agent
Home facts
- Year built:2009
- Subdivision & Development:CONCORD STATION PH 04 UNITS A & B
- Listing ID #:TB8526077
- Added:53 day(s) ago
- Updated:August 28, 2026 at 09:54 AM
Rooms and interior
- Bedrooms:3
- Total bathrooms:2
- Full bathrooms:2
- Flooring:Tile, Vinyl
- Kitchen Description:Cooktop, Dishwasher, Kitchen/Family Room Combo, Range Hood, Refrigerator
Heating and cooling
- Cooling:Central Air
- Heating:Central
- Central air:Yes
Structure and exterior
- Roof:Shingle
- Year built:2009
- Construction Materials:Block, Concrete, Stucco
- Exterior Features:Sidewalk, Tennis Court(s)
- Foundation Description:Slab
- Levels:1 Story
Schools
- High school:Sunlake High School-PO
- Middle school:Charles S. Rushe Middle-PO
- Elementary school:Oakstead Elementary-PO
Utilities
- Water:Public
Finances and disclosures
- Price:$340,000
- Tax amount:$4,369 (2025)
Features and amenities
- Appliances:Cooktop, Dishwasher, Irrigation Equipment, Range Hood, Refrigerator
- Laundry features:Laundry Room
- Amenities:Cable Available, Ceiling Fans(s), Irrigation Equipment, Kitchen/Family Room Combo
- Pool features:Public Pool
Parking
- Parking description:Attached Garage
- Garage:Yes
- Garage spaces:2
 The information being provided by Stellar Mls is for the consumer's personal, non-commercial use and may not be used for any purpose other than to identify prospective properties consumer may be interested in purchasing. Any information relating to real estate for sale referenced on this web site comes from the Internet Data Exchange (IDX) program of the Stellar Mls. ERA Grizzard Real Estate is not a Multiple Listing Service (MLS), nor does it offer MLS access. This website is a service of ERA Grizzard Real Estate, a broker participant of Stellar Mls. This web site may reference real estate listing(s) held by a brokerage firm other than the broker and/or agent who owns this web site.
The accuracy of all information, regardless of source, including but not limited to open house information, square footages and lot sizes, is deemed reliable but not guaranteed and should be personally verified through personal inspection by and/or with the appropriate professionals. The data contained herein is copyrighted by Stellar Mls and is protected by all applicable copyright laws. Any unauthorized dissemination of this information is in violation of copyright laws and is strictly prohibited.
Properties in listings may have been sold or may no longer be available.
Copyright 2026 Stellar Mls. All rights reserved.
The information being provided by Stellar Mls is for the consumer's personal, non-commercial use and may not be used for any purpose other than to identify prospective properties consumer may be interested in purchasing. Any information relating to real estate for sale referenced on this web site comes from the Internet Data Exchange (IDX) program of the Stellar Mls. ERA Grizzard Real Estate is not a Multiple Listing Service (MLS), nor does it offer MLS access. This website is a service of ERA Grizzard Real Estate, a broker participant of Stellar Mls. This web site may reference real estate listing(s) held by a brokerage firm other than the broker and/or agent who owns this web site.
The accuracy of all information, regardless of source, including but not limited to open house information, square footages and lot sizes, is deemed reliable but not guaranteed and should be personally verified through personal inspection by and/or with the appropriate professionals. The data contained herein is copyrighted by Stellar Mls and is protected by all applicable copyright laws. Any unauthorized dissemination of this information is in violation of copyright laws and is strictly prohibited.
Properties in listings may have been sold or may no longer be available.
Copyright 2026 Stellar Mls. All rights reserved.New listings near 18134 Glastonbury Lane
- Coming Soon
 $430,000Coming Soon5 beds 3 baths2,605 sq. ft.
7108 Broad River Avenue, LAND O LAKES, FL 34638
MLS# TB8543013Listed by: KELLER WILLIAMS REALTY- PALM HARBOR - Coming Soon
 $569,900Coming Soon4 beds 3 baths2,301 sq. ft.
23315 Dinhurst Court, LAND O LAKES, FL 34639
MLS# TB8540091Listed by: AGILE GROUP REALTY - Coming Soon
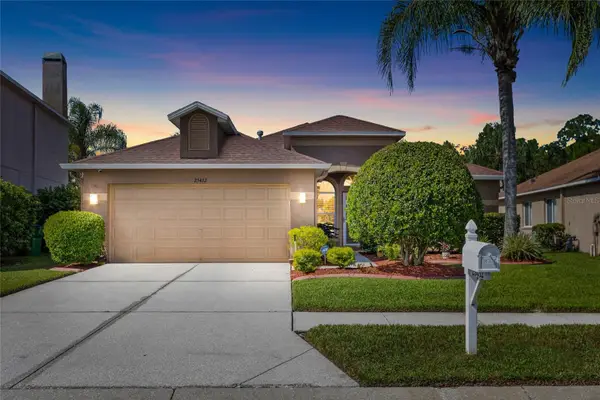 $430,000Coming Soon3 beds 2 baths1,772 sq. ft.
25432 Geddy Drive, LAND O LAKES, FL 34639
MLS# TB8540648Listed by: BHHS FLORIDA PROPERTIES GROUP - Open Sat, 12 to 2pmNew
 $325,000Active2 beds 2 baths1,557 sq. ft.
19144 Weymouth Drive, LAND O LAKES, FL 34638
MLS# TB8542582Listed by: RE/MAX COLLECTIVE - New
 $469,000Active4 beds 3 baths2,789 sq. ft.
2722 Heathgate Way, LAND O LAKES, FL 34638
MLS# W7888964Listed by: CHARLES RUTENBERG REALTY INC - Open Sat, 1 to 3pmNew
 $775,000Active4 beds 3 baths2,948 sq. ft.
4760 Lago Vista Circle, LAND O LAKES, FL 34639
MLS# TB8542154Listed by: KELLER WILLIAMS TAMPA PROPERTIES - New
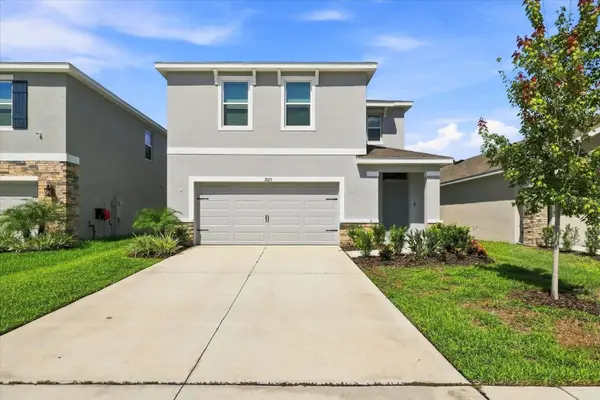 $412,000Active4 beds 3 baths2,305 sq. ft.
7025 Broad River Avenue, LAND O LAKES, FL 34638
MLS# TB8543099Listed by: FUTURE HOME REALTY INC - Open Sat, 10am to 1pmNew
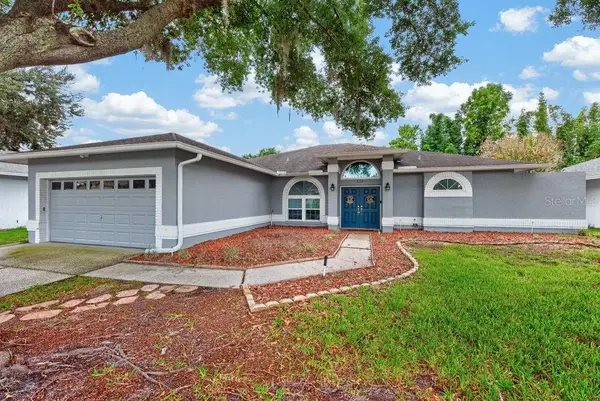 $500,000Active3 beds 3 baths2,077 sq. ft.
22832 Cypress Trail Drive, LUTZ, FL 33549
MLS# TB8543188Listed by: LPT REALTY LLC - New
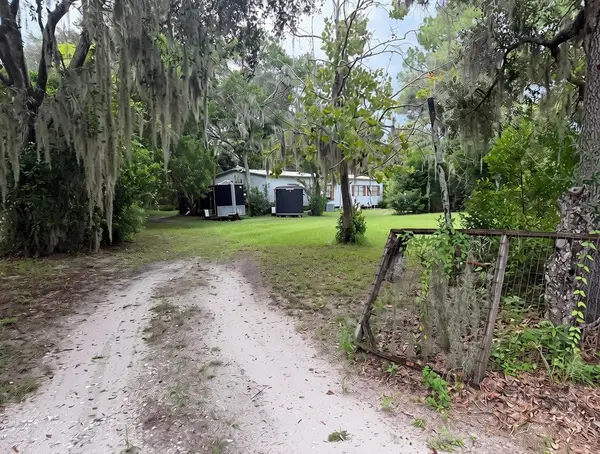 $129,000Active3 beds 2 baths1,248 sq. ft.
19201 Dove Road, LAND O LAKES, FL 34638
MLS# TB8543209Listed by: EPIQUE REALTY INC. - New
 $360,000Active3 beds 2 baths1,968 sq. ft.
9962 Campanula Court, LAND O LAKES, FL 34637
MLS# W7888968Listed by: BHHS FLORIDA PROPERTIES GROUP


Protect your home and budget from life's surprises with an Assurant Home Warranty, backed by a partner that supports you through every step of homeownership. Explore Plans.
© 2023 - 2026 ERA Franchise Systems LLC. All rights reserved. ERA Franchise Systems LLC fully supports the principles of the Fair Housing Act and the Equal Opportunity Act. ERA, ERA Real Estate powered, and their respective logos are registered service marks of ERA Franchise Systems LLC. Each office is independently owned and operated.