
19693 Shady Oak Drive, Land O Lakes, FL 34638
Local realty services provided by:Tomlin St Cyr Real Estate Services ERA Powered
19693 Shady Oak Drive,Land O Lakes, FL 34638
$289,900
- 2 Beds
- 3 Baths
- 1,549 sq. ft.
- Townhouse
- Active
Listed by: riz hakim, abby hakim
Office: re/max premier group
MLS#:TB8567666
Source:MFRMLS
Price summary
- Price:$289,900
- Price per sq. ft.:$158.16
- Monthly HOA dues:$181
About this home
Welcome home to this beautifully maintained 2-bedroom, 2.5-bath townhome with a bonus loft, tucked inside the gated Oakstead Townhomes community in Land O’ Lakes. Offering 1,549 sq ft of well-designed living space and a 1-car garage, this home delivers the perfect blend of comfort, convenience, and low-maintenance living. As you step inside, you’re greeted by an open layout where the living and dining areas flow seamlessly into the kitchen. The kitchen is the heart of the home, featuring quartz countertops, a large eat-in island with bar seating, and plenty of cabinet and counter space, ideal for everyday living and entertaining. A triple-panel slider fills the space with natural light and opens to your private patio, perfect for morning coffee or relaxing evenings outdoors. A convenient half bath and extra storage underneath the staircase completes the first floor. Upstairs, the bonus loft offers flexible space for a home office, reading nook, or media area. There is easy access to the included washer & dryer in the dedicated laundry closet. The spacious primary suite features a large closet spanning the width of the room and an ensuite bath with a dual vanity plus additional closet. The second bedroom is generously sized with a large walk-in closet and is served by its own full bath nearby. A smart doorbell adds peace of mind and everyday convenience. And the perks don’t stop there! The low HOA fee includes exterior maintenance and landscaping. Optional membership available for Oakstead amenities including clubhouse, pool, basketball, tennis courts and more. Located just off State Road 54, you’re minutes from Publix, dining, and everyday shopping, with easy access to the Suncoast Parkway and 41. The Shops at Wiregrass and Tampa Premium Outlets are also within easy reach. Don’t miss the opportunity to make this home yours - schedule your showing today!...
Contact an agent
Home facts
- Year built:2020
- Subdivision & Development:OAKSTEAD TWNHMS
- Listing ID #:TB8567666
- Added:1 day(s) ago
- Updated:November 15, 2026 at 07:57 PM
Rooms and interior
- Bedrooms:2
- Total bathrooms:3
- Full bathrooms:2
- Half bathrooms:1
- Flooring:Carpet, Ceramic Tile
- Dining Description:Eat In Kitchen
- Kitchen Description:Dishwasher, Eat-in Kitchen, Microwave, Range, Refrigerator, Stone Counters
- Bedroom Description:Primary Bedroom Upstairs
- Living area:1,549 sq. ft.
Heating and cooling
- Cooling:Central Air
- Heating:Central, Electric
- Central air:Yes
Structure and exterior
- Roof:Shingle
- Year built:2020
- Building area:1,549 sq. ft.
- Lot area:0.03 Acres
- Lot Features:Landscaped, Paved, Sidewalk
- Construction Materials:Block, Stucco
- Exterior Features:Rain Gutters, Rear Porch
- Foundation Description:Slab
- Levels:2 Story
Schools
- High school:Sunlake High School-PO
- Middle school:Charles S. Rushe Middle-PO
- Elementary school:Oakstead Elementary-PO
Utilities
- Water:Public, Water Available, Water Connected
- Sewer:Public Sewer, Sewer Available, Sewer Connected
Finances and disclosures
- Price:$289,900
- Price per sq. ft.:$158.16
- Tax amount:$4,249 (2026)
Features and amenities
- Appliances:Dishwasher, Dryer, Electric Water Heater, Microwave, Range, Refrigerator, Washer
- Laundry features:Dryer, Inside, Laundry Closet, Laundry Upper Level, Washer
- Amenities:BB/HS Internet Available, Cable Available, Cable Connected, Eat-in Kitchen, Electricity Available, Open Floorplan, Phone Available, Primary Bedroom Upstairs, Stone Counters, Thermostat, Underground Utilities
- Pool features:Public Pool
Parking
- Parking description:Attached Garage, Driveway, Ground Level
- Garage:Yes
- Garage spaces:1
 The information being provided by Stellar Mls is for the consumer's personal, non-commercial use and may not be used for any purpose other than to identify prospective properties consumer may be interested in purchasing. Any information relating to real estate for sale referenced on this web site comes from the Internet Data Exchange (IDX) program of the Stellar Mls. Tomlin St Cyr Real Estate Services ERA Powered is not a Multiple Listing Service (MLS), nor does it offer MLS access. This website is a service of Tomlin St Cyr Real Estate Services ERA Powered, a broker participant of Stellar Mls. This web site may reference real estate listing(s) held by a brokerage firm other than the broker and/or agent who owns this web site.
The accuracy of all information, regardless of source, including but not limited to open house information, square footages and lot sizes, is deemed reliable but not guaranteed and should be personally verified through personal inspection by and/or with the appropriate professionals. The data contained herein is copyrighted by Stellar Mls and is protected by all applicable copyright laws. Any unauthorized dissemination of this information is in violation of copyright laws and is strictly prohibited.
Properties in listings may have been sold or may no longer be available.
Copyright 2026 Stellar Mls. All rights reserved.
New listings near 19693 Shady Oak Drive
- New
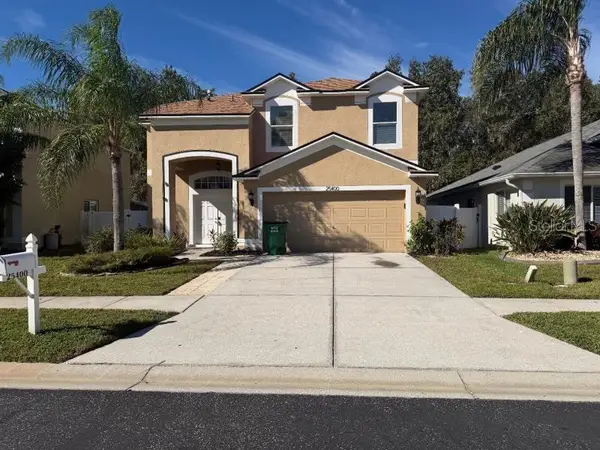 $299,900Active4 beds 3 baths2,118 sq. ft.
25400 Geddy Drive, LAND O LAKES, FL 34639
MLS# TB8567618Listed by: BRANIFF REALTY - New
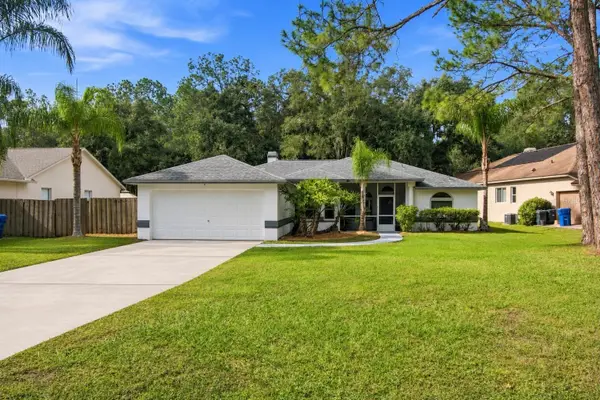 $449,000Active3 beds 2 baths1,642 sq. ft.
5409 Swallow Drive, LAND O LAKES, FL 34639
MLS# TB8562189Listed by: MIHARA & ASSOCIATES INC. - New
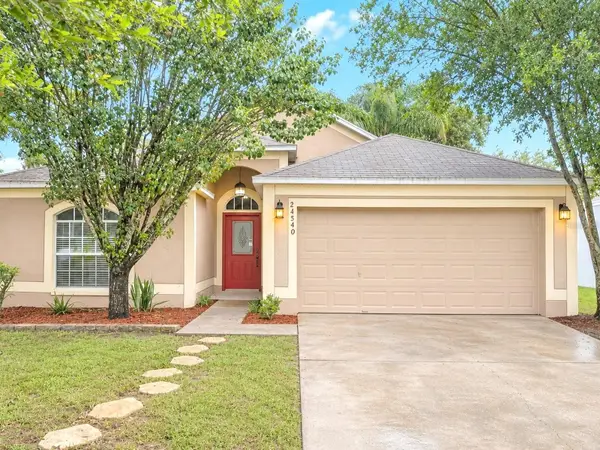 $354,900Active3 beds 2 baths1,530 sq. ft.
24540 Laurel Ridge Drive, LUTZ, FL 33559
MLS# O6457408Listed by: PROPERTY LOGIC RE - New
 $334,900Active3 beds 2 baths1,507 sq. ft.
25815 Crippen Drive, LAND O LAKES, FL 34639
MLS# O6457432Listed by: PROPERTY LOGIC RE - New
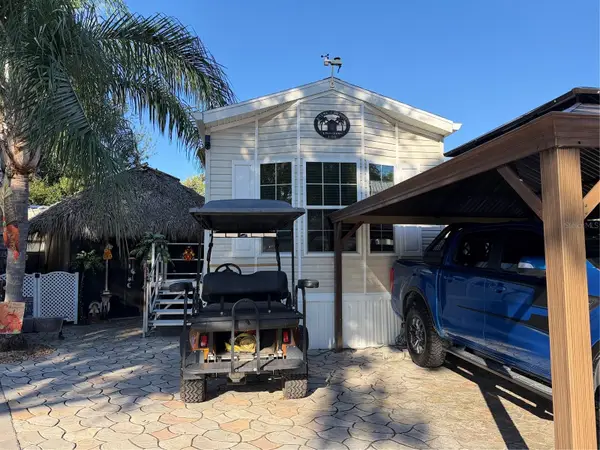 $250,000Active1 beds 1 baths532 sq. ft.
20300 Leonard Road #5, LUTZ, FL 33558
MLS# W7891174Listed by: CHARLES RUTENBERG REALTY INC - Open Sun, 1 to 3pmNew
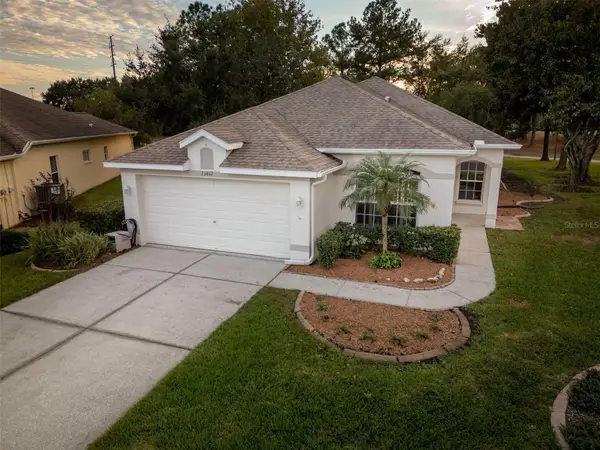 $359,900Active3 beds 2 baths1,819 sq. ft.
23452 Bermuda Bay Court, LAND O LAKES, FL 34639
MLS# TB8567153Listed by: KENNARD REALTY GROUP, INC - New
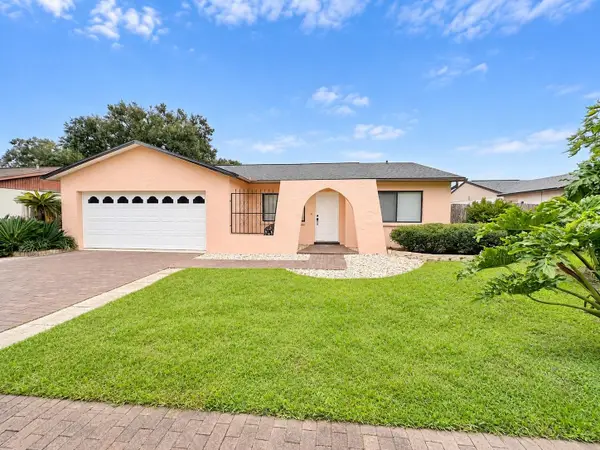 $387,000Active3 beds 2 baths1,156 sq. ft.
21502 Northwood Drive, LUTZ, FL 33549
MLS# TB8566608Listed by: VITA LUXURY REALTY LLC - New
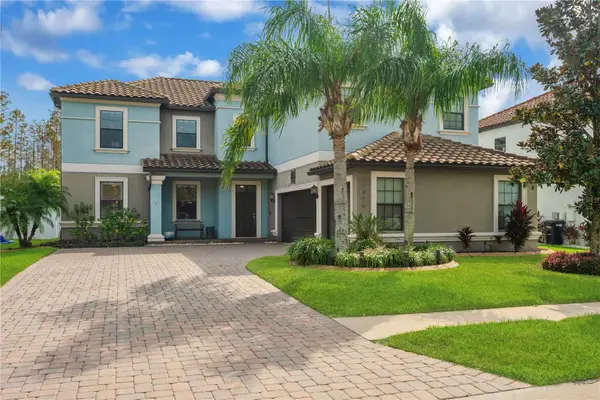 $699,900Active5 beds 3 baths3,711 sq. ft.
19096 Shalott Court, LAND O LAKES, FL 34638
MLS# TB8566784Listed by: RE/MAX REALTEC GROUP INC - New
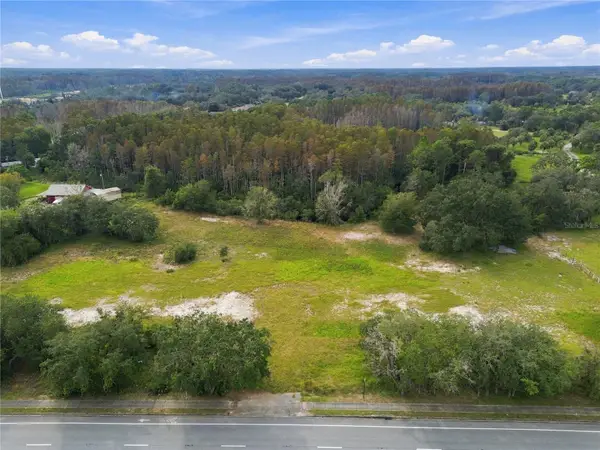 $900,000Active5.07 Acres
15300 State Road 52, LAND O LAKES, FL 34638
MLS# W7891120Listed by: BLUEWATER BAY REALTY GROUP INC


Protect your home and budget from life's surprises with an Assurant Home Warranty, backed by a partner that supports you through every step of homeownership. Explore Plans.
© 2023 - 2026 ERA Franchise Systems LLC. All rights reserved. ERA Franchise Systems LLC fully supports the principles of the Fair Housing Act and the Equal Opportunity Act. ERA, ERA Real Estate powered, and their respective logos are registered service marks of ERA Franchise Systems LLC. Each office is independently owned and operated.