
22928 Killington Boulevard, Land O Lakes, FL 34639
Local realty services provided by:ERA American Suncoast
22928 Killington Boulevard,Land O Lakes, FL 34639
$525,000
- 3 Beds
- 2 Baths
- - sq. ft.
- Single family
- Sold
Listed by: nancy johanson
Office: johanson & associates, inc.
MLS#:TB8529208
Source:MFRMLS
Sorry, we are unable to map this address
Price summary
- Price:$525,000
- Monthly HOA dues:$62.75
About this home
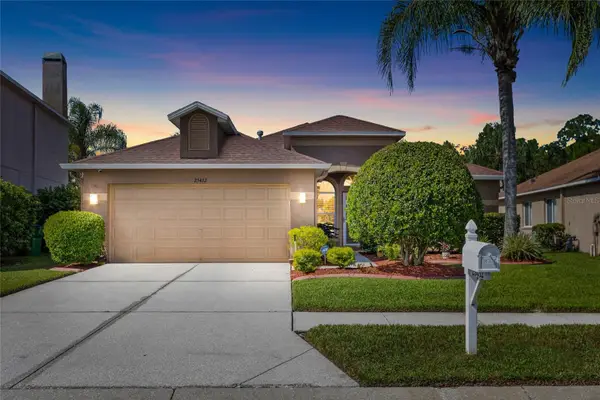
DIVE IN!!! To this Picture Perfect POOL Home. This 3 Bedroom + Office has been Lavishly Landscaped and Lovingly Adorned. So many Options and Upgrades. The moment you step into the foyer, you'll notice the spectacular view of the Pool through the Double Pane Sliding Glass Doors. The Great Room has easy care Porcelain Tile and is which is accented by the captivating Marble Ledger Wall of the Kitchen. The Eat In Kitchen offers Sleek Granite Counter Tops, a full Breakfast Bar, Decorative Tile Backsplash and spacious wall pantry in addition to a full dining area. Great Architectural Details, plant shelves, arched windows & doorways. Please note that the 3 sets of sliding glass doors (in the Great Room, Kitchen and Primary Suite) are all hurricane impact and tinted and also have Remote Control Blinds! The Primary Suite has direct access to the pool, Aquaseal Water Resistant Engineered Hardwood Bamboo Flooring, 2 Walk-In Closets plus a glamor bath (another recent renovation) with Dual Sink Vanity, Relaxing Garden soaking tub and large shower. The office has a double door entry. The Secondary Bedrooms have matching engineered hardwood bamboo flooring and the secondary bath update is Stunning, with lighted mirror above the vanity and gorgeous Caribbean blue water look shower tile. No details have been overlooked, even the baseboards and fixtures have been updated and those details give everything a polished and stately feel. The screened lanai has privacy pane screening & the deck was redone in the summer of 2022. The back yard is fully fenced for your convenience. Beautiful neutral color palate throughout. Dimensional Shingle Roof (2020), AC (2025), Pool Pump (2025) and Energy Saving Tankless Water heater. This is a home that you will want to see for yourself but we have included an entire list of options and upgrades in MLS attachments as they are too numerus to list here. Great location close to the Public Library, County Recreation Complex & Shopping. No Costly CDD's in this Gated Community, only a small yearly HOA. This Home is SUPER CLEAN and Move in Ready so schedule your viewing today!...
Contact an agent
Home facts
- Year built:1999
- Subdivision & Development:VALENCIA GARDENS PH 01
- Listing ID #:TB8529208
- Added:44 day(s) ago
- Updated:August 29, 2026 at 07:37 AM
Rooms and interior
- Bedrooms:3
- Total bathrooms:2
- Full bathrooms:2
- Flooring:Hardwood, Tile
- Dining Description:Eat In Kitchen
- Kitchen Description:Dishwasher, Disposal, Eat-in Kitchen, Microwave, Range, Refrigerator, Stone Counters, Water Softener
- Bedroom Description:High Ceilings, Split Bedroom, Walk-In Closet(s)
Heating and cooling
- Cooling:Central Air
- Heating:Central, Electric
- Central air:Yes
Structure and exterior
- Roof:Shingle
- Year built:1999
- Lot Features:Landscaped, Paved, Sidewalk
- Construction Materials:Block, Stone, Stucco
- Exterior Features:Covered Porch/Patio, Private Mailbox, Rear Porch, Screened, Sidewalk, Sprinkler Metered
- Foundation Description:Slab
- Levels:1 Story
Schools
- High school:Sunlake High School-PO
- Middle school:Charles S. Rushe Middle-PO
- Elementary school:Lake Myrtle Elementary-PO
Utilities
- Water:Public
- Sewer:Public, Public Sewer, Sewer Connected
Finances and disclosures
- Price:$525,000
- Tax amount:$3,401 (2025)
Features and amenities
- Appliances:Dishwasher, Disposal, Irrigation Equipment, Microwave, Range, Refrigerator, Water Softener
- Laundry features:Inside
- Amenities:BB/HS Internet Available, Cable Available, Ceiling Fans(s), Eat-in Kitchen, Gated, High Ceilings, Irrigation Equipment, Playground, Split Bedroom, Stone Counters, Underground Utilities, Walk-In Closet(s)
- Pool features:Child Safety Fence, Gunite, Heated, In Ground, Private Pool, Screen Enclosure, Solar Heat
Parking
- Parking description:Attached Garage, Garage Door Opener
- Garage:Yes
- Garage spaces:2
 The information being provided by Stellar Mls is for the consumer's personal, non-commercial use and may not be used for any purpose other than to identify prospective properties consumer may be interested in purchasing. Any information relating to real estate for sale referenced on this web site comes from the Internet Data Exchange (IDX) program of the Stellar Mls. ERA American Suncoast is not a Multiple Listing Service (MLS), nor does it offer MLS access. This website is a service of ERA American Suncoast, a broker participant of Stellar Mls. This web site may reference real estate listing(s) held by a brokerage firm other than the broker and/or agent who owns this web site.
The accuracy of all information, regardless of source, including but not limited to open house information, square footages and lot sizes, is deemed reliable but not guaranteed and should be personally verified through personal inspection by and/or with the appropriate professionals. The data contained herein is copyrighted by Stellar Mls and is protected by all applicable copyright laws. Any unauthorized dissemination of this information is in violation of copyright laws and is strictly prohibited.
Properties in listings may have been sold or may no longer be available.
Copyright 2026 Stellar Mls. All rights reserved.
The information being provided by Stellar Mls is for the consumer's personal, non-commercial use and may not be used for any purpose other than to identify prospective properties consumer may be interested in purchasing. Any information relating to real estate for sale referenced on this web site comes from the Internet Data Exchange (IDX) program of the Stellar Mls. ERA American Suncoast is not a Multiple Listing Service (MLS), nor does it offer MLS access. This website is a service of ERA American Suncoast, a broker participant of Stellar Mls. This web site may reference real estate listing(s) held by a brokerage firm other than the broker and/or agent who owns this web site.
The accuracy of all information, regardless of source, including but not limited to open house information, square footages and lot sizes, is deemed reliable but not guaranteed and should be personally verified through personal inspection by and/or with the appropriate professionals. The data contained herein is copyrighted by Stellar Mls and is protected by all applicable copyright laws. Any unauthorized dissemination of this information is in violation of copyright laws and is strictly prohibited.
Properties in listings may have been sold or may no longer be available.
Copyright 2026 Stellar Mls. All rights reserved.New listings near 22928 Killington Boulevard
- Coming Soon
 $430,000Coming Soon5 beds 3 baths2,605 sq. ft.
7108 Broad River Avenue, LAND O LAKES, FL 34638
MLS# TB8543013Listed by: KELLER WILLIAMS REALTY- PALM HARBOR - Coming Soon
 $569,900Coming Soon4 beds 3 baths2,301 sq. ft.
23315 Dinhurst Court, LAND O LAKES, FL 34639
MLS# TB8540091Listed by: AGILE GROUP REALTY - Coming Soon
 $430,000Coming Soon3 beds 2 baths1,772 sq. ft.
25432 Geddy Drive, LAND O LAKES, FL 34639
MLS# TB8540648Listed by: BHHS FLORIDA PROPERTIES GROUP - New
 $315,000Active3 beds 3 baths1,787 sq. ft.
11166 Wishing Cloud Road, LAND O LAKES, FL 34638
MLS# TB8540662Listed by: CHARLES RUTENBERG REALTY INC - New
 $361,618Active3 beds 3 baths2,091 sq. ft.
19604 Timberbluff Drive, LAND O LAKES, FL 34638
MLS# TB8541373Listed by: COLDWELL BANKER REALTY - New
 $351,000Active3 beds 2 baths1,730 sq. ft.
2330 Foggy Ridge Parkway, LAND O LAKES, FL 34639
MLS# O6437443Listed by: OPENDOOR BROKERAGE LLC - Open Sat, 1 to 3pmNew
 $625,000Active4 beds 4 baths2,993 sq. ft.
5824 Fish Crow Place, LAND O LAKES, FL 34638
MLS# TB8532532Listed by: REMARKABLE RENTALS - New
 $285,000Active2 beds 3 baths1,548 sq. ft.
17454 Stinchar Drive, LAND O LAKES, FL 34638
MLS# TB8543492Listed by: KELLER WILLIAMS TAMPA PROPERTIES - Open Sat, 11am to 2pmNew
 $420,000Active4 beds 2 baths1,930 sq. ft.
19420 Sunset Bay Drive, LAND O LAKES, FL 34638
MLS# TB8543218Listed by: PREFERRED SHORE REAL ESTATE - Open Sat, 11am to 1pmNew
 $515,000Active4 beds 3 baths2,133 sq. ft.
3307 Chessington Drive, LAND O LAKES, FL 34638
MLS# TB8542286Listed by: CENTURY 21 CIRCLE


Protect your home and budget from life's surprises with an Assurant Home Warranty, backed by a partner that supports you through every step of homeownership. Explore Plans.
© 2023 - 2026 ERA Franchise Systems LLC. All rights reserved. ERA Franchise Systems LLC fully supports the principles of the Fair Housing Act and the Equal Opportunity Act. ERA, ERA Real Estate powered, and their respective logos are registered service marks of ERA Franchise Systems LLC. Each office is independently owned and operated.