
25500 Geddy Drive, Land O Lakes, FL 34639
Local realty services provided by:Tomlin St Cyr Real Estate Services ERA Powered
Listed by: yhotzmine fields, jennifer schotte
Office: bhhs florida properties group
MLS#:TB8552545
Source:MFRMLS
Price summary
- Price:$429,000
- Price per sq. ft.:$207.85
- Monthly HOA dues:$105
About this home
IMMACULATE WATERVIEW HOME | EXTENSIVE UPGRADES | LOW HOA | NO CDD
Welcome to this beautifully upgraded 4-bedroom, 2-bathroom Waterview home offering 2,064 sq. ft. of carpet-free living in a highly sought-after community with a LOW HOA and NO CDD! Thoughtfully improved from top to bottom, this move-in-ready home combines modern finishes, smart-home conveniences, peaceful water views, and an impressive collection of hurricane-rated upgrades designed for Florida living.
Step inside to a bright, open floor plan filled with natural light and enhanced by an exclusive street-facing picture window. The home features Cat 5 hurricane-rated windows throughout, an impact-rated front door, and dual back-to-back Cat 5 sliding patio doors, providing exceptional storm protection while creating a beautiful connection between the indoor and outdoor living spaces.
Open the sliders to the BRAND-NEW extended patio featuring a thermally insulated covered roof, creating an incredible space for entertaining, dining outdoors, or simply relaxing while enjoying the serene water view.
The upgrades continue throughout the home and include:
NEW ROOF
NEW HOT WATER HEATER
NEW GUTTERS designed to help protect the exterior during Florida's heavy rains
Cat 5 hurricane-rated windows throughout
Impact-rated front entry door
Dual Cat 5-rated sliding patio doors
BRAND-NEW extended patio with thermally insulated covered roof
Lifetime no-fade exterior paint with thermal and water shield
NEWLY RENOVATED bathroom featuring a luxurious waterfall shower
Upgraded irrigation system with 20 NEW sprinkler heads
Epoxy-coated garage floor with SafeRack overhead storage
Custom-built pantry with adjustable shelving, integrated lighting, and dedicated work surface
Bluetooth sound system in the owner's suite bathroom
Nest smart thermostat
Security system with two interior cameras, doorbell camera, window sensors on every window, and central control panel
Three wall-mounted smart TVs included
NO CARPET throughout
LOW HOA
NO CDD
From the extensive hurricane protection and major recent improvements to the beautiful water views and outdoor living space, this home has been meticulously maintained and thoughtfully upgraded. Located in a highly sought-after community, buyers can enjoy the added benefit of a LOW HOA and NO CDD, helping keep the cost of ownership attractive.
This is more than a move-in-ready home—it is a property where many of the expensive improvements have already been completed. Beautifully updated, storm-ready, smart-home equipped, and positioned on the water, this one deserves to be seen in person....
Contact an agent
Home facts
- Year built:2003
- Subdivision & Development:GRAND OAKS PH 02 UNITS 06 & 08
- Listing ID #:TB8552545
- Updated:September 28, 2026 at 12:58 PM
Rooms and interior
- Bedrooms:4
- Total bathrooms:2
- Full bathrooms:2
- Flooring:Ceramic Tile, Luxury Vinyl
- Dining Description:Eat In Kitchen
- Kitchen Description:Dishwasher, Disposal, Eat-in Kitchen, Kitchen/Family Room Combo, Microwave, Range, Refrigerator, Water Softener
- Living area:2,064 sq. ft.
Heating and cooling
- Cooling:Central Air
- Heating:Electric
- Central air:Yes
Structure and exterior
- Roof:Shingle
- Year built:2003
- Building area:2,064 sq. ft.
- Lot area:0.19 Acres
- Construction Materials:Block
- Exterior Features:Awning(s), Lighting, Private Mailbox, Sidewalk
- Foundation Description:Slab
- Levels:1 Story
Schools
- High school:Cypress Creek High-PO
- Middle school:Cypress Creek Middle School
- Elementary school:Veterans Elementary School
Utilities
- Water:Public, Water Connected
- Sewer:Public, Public Sewer, Sewer Connected
Finances and disclosures
- Price:$429,000
- Price per sq. ft.:$207.85
- Tax amount:$7,289 (2025)
Features and amenities
- Appliances:Dishwasher, Disposal, Dryer, Irrigation Equipment, Microwave, Range, Refrigerator, Washer, Water Softener
- Laundry features:Dryer, Laundry Room, Washer
- Amenities:BB/HS Internet Available, Built-In Features, Cable Available, Ceiling Fans(s), Clubhouse, Eat-in Kitchen, Fitness Center, Irrigation Equipment, Kitchen/Family Room Combo, Playground, Pool, Thermostat, Trail(s)
- Pool features:Pool, Public Pool
- Smart home:Yes
Parking
- Parking description:Attached Garage
- Garage:Yes
- Garage spaces:2
 The information being provided by Stellar Mls is for the consumer's personal, non-commercial use and may not be used for any purpose other than to identify prospective properties consumer may be interested in purchasing. Any information relating to real estate for sale referenced on this web site comes from the Internet Data Exchange (IDX) program of the Stellar Mls. Tomlin St Cyr Real Estate Services ERA Powered is not a Multiple Listing Service (MLS), nor does it offer MLS access. This website is a service of Tomlin St Cyr Real Estate Services ERA Powered, a broker participant of Stellar Mls. This web site may reference real estate listing(s) held by a brokerage firm other than the broker and/or agent who owns this web site.
The accuracy of all information, regardless of source, including but not limited to open house information, square footages and lot sizes, is deemed reliable but not guaranteed and should be personally verified through personal inspection by and/or with the appropriate professionals. The data contained herein is copyrighted by Stellar Mls and is protected by all applicable copyright laws. Any unauthorized dissemination of this information is in violation of copyright laws and is strictly prohibited.
Properties in listings may have been sold or may no longer be available.
Copyright 2026 Stellar Mls. All rights reserved.
The information being provided by Stellar Mls is for the consumer's personal, non-commercial use and may not be used for any purpose other than to identify prospective properties consumer may be interested in purchasing. Any information relating to real estate for sale referenced on this web site comes from the Internet Data Exchange (IDX) program of the Stellar Mls. Tomlin St Cyr Real Estate Services ERA Powered is not a Multiple Listing Service (MLS), nor does it offer MLS access. This website is a service of Tomlin St Cyr Real Estate Services ERA Powered, a broker participant of Stellar Mls. This web site may reference real estate listing(s) held by a brokerage firm other than the broker and/or agent who owns this web site.
The accuracy of all information, regardless of source, including but not limited to open house information, square footages and lot sizes, is deemed reliable but not guaranteed and should be personally verified through personal inspection by and/or with the appropriate professionals. The data contained herein is copyrighted by Stellar Mls and is protected by all applicable copyright laws. Any unauthorized dissemination of this information is in violation of copyright laws and is strictly prohibited.
Properties in listings may have been sold or may no longer be available.
Copyright 2026 Stellar Mls. All rights reserved.New listings near 25500 Geddy Drive
- Coming Soon
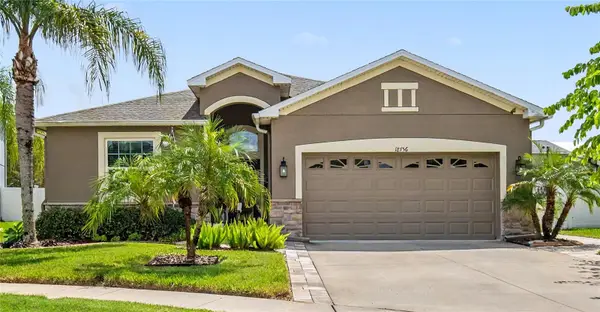 $404,900Coming Soon3 beds 2 baths1,672 sq. ft.
18756 Burndall Court, LAND O LAKES, FL 34638
MLS# TB8550240Listed by: LPT REALTY, LLC - Coming Soon
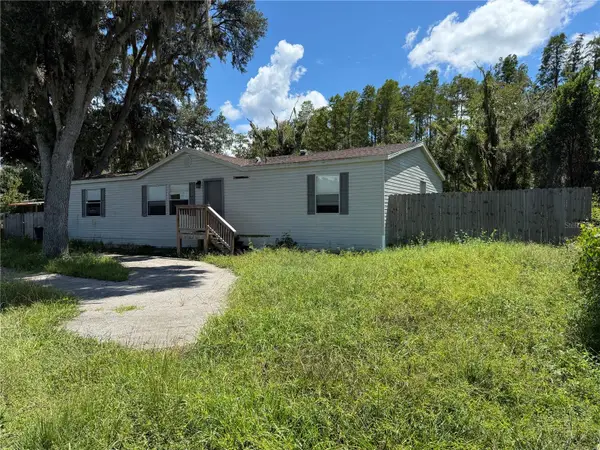 $139,000Coming Soon4 beds 2 baths1,512 sq. ft.
19036 Brewer Road, LAND O LAKES, FL 34638
MLS# TB8540719Listed by: NEXTHOME LUXE COASTAL - Coming Soon
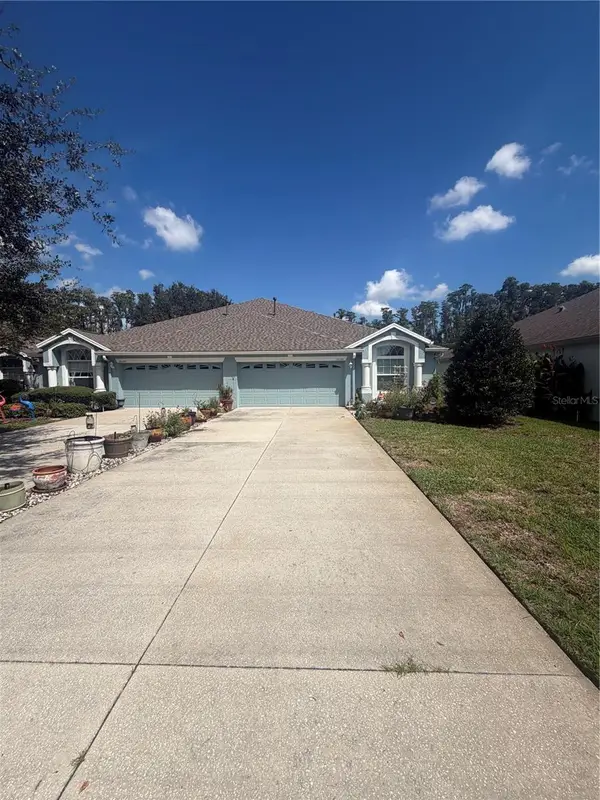 $339,900Coming Soon2 beds 2 baths1,722 sq. ft.
19339 Everton Place, LAND O LAKES, FL 34638
MLS# W7889572Listed by: BHHS FLORIDA PROPERTIES GROUP - New
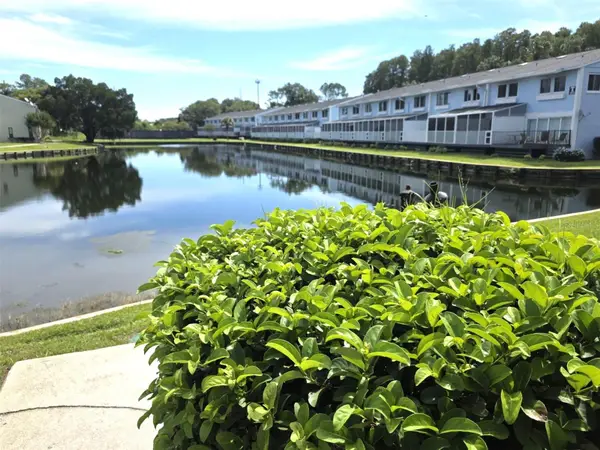 $529,900Active5 beds 6 baths5,284 sq. ft.
1778 Samurai Point #Q4, LUTZ, FL 33558
MLS# W7889030Listed by: EXCEPTIONAL REAL ESTATE - New
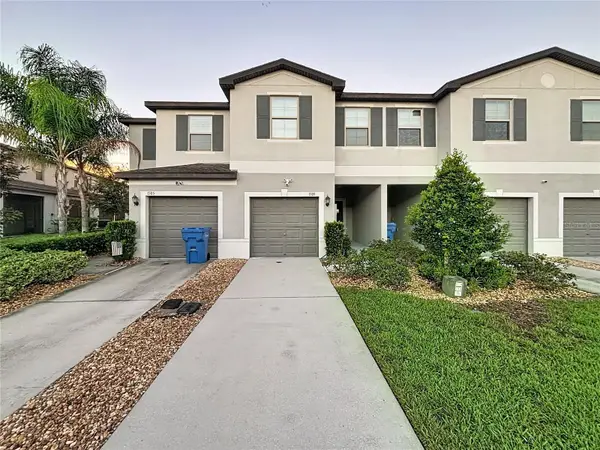 $309,900Active3 beds 3 baths1,634 sq. ft.
1509 Cassius Street, LUTZ, FL 33549
MLS# TB8552604Listed by: SERVICE NEAR REALTY - New
 $1,175,000Active2.83 Acres
6210 Land O Lakes Boulevard, LAND O LAKES, FL 34638
MLS# TB8552409Listed by: KELLER WILLIAMS REALTY- PALM HARBOR - New
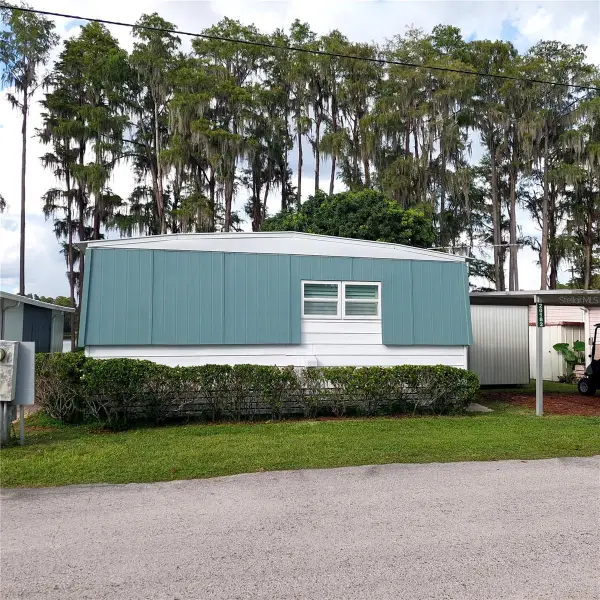 $310,000Active2 beds 2 baths1,368 sq. ft.
20182 Cot Road #505, LUTZ, FL 33558
MLS# TB8550751Listed by: SANDYRAE REALTY - New
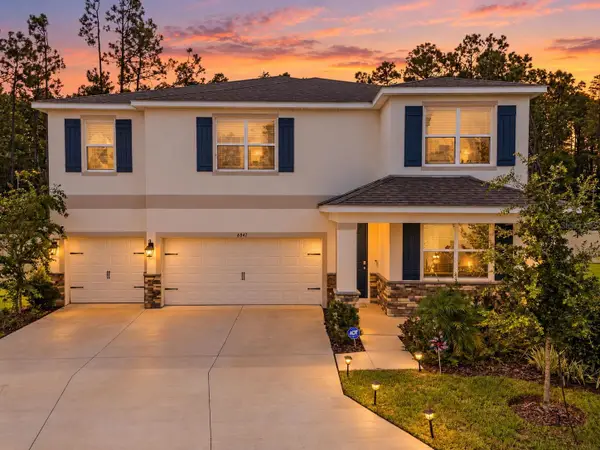 $650,000Active5 beds 5 baths3,975 sq. ft.
6847 Daintree Court, LAND O LAKES, FL 34638
MLS# TB8550970Listed by: REAL BROKER, LLC - New
 $499,999Active5 beds 3 baths2,896 sq. ft.
22188 Calisto Way, LAND O LAKES, FL 34637
MLS# TB8552152Listed by: 360 REALTY OF TAMPA LLC


Protect your home and budget from life's surprises with an Assurant Home Warranty, backed by a partner that supports you through every step of homeownership. Explore Plans.
© 2023 - 2026 ERA Franchise Systems LLC. All rights reserved. ERA Franchise Systems LLC fully supports the principles of the Fair Housing Act and the Equal Opportunity Act. ERA, ERA Real Estate powered, and their respective logos are registered service marks of ERA Franchise Systems LLC. Each office is independently owned and operated.