
4282 Amped Way, Land O Lakes, FL 34638
Local realty services provided by:ERA Grizzard Real Estate
Upcoming open houses
- Sat, Aug 1511:00 am - 01:00 pm
Listed by: jeannie nicholson
Office: coastal properties group inter
MLS#:TB8535923
Source:MFRMLS
Price summary
- Price:$960,000
- Price per sq. ft.:$225.62
- Monthly HOA dues:$77.33
About this home
Welcome to an extraordinary expression of luxury in the heart of Bexley, where sophisticated design meets effortless Florida living. This magnificent David Weekley Sparrow model is a true statement home, offering 4 bedrooms, 4.5 baths, a spacious bonus room, private office, and dedicated craft room—with every detail designed for exceptional living.
At the center of the residence, the stunning gourmet kitchen commands attention with exquisite stone countertops, a spectacular 10-foot island, double ovens, and an oversized walk-in pantry. Elegant finishes and an expansive open design create an ideal setting for both intimate evenings and unforgettable entertaining.
The experience continues outdoors with a private resort-style pool and spa, complemented by a beautifully designed outdoor kitchen and generous living space. Beyond the pool, breathtaking conservation and pond views create a tranquil sense of privacy and provide the perfect backdrop for spectacular Florida sunsets.
Solar Panels for lower utility bills and reducing the carbon footprint. A 3-car garage adds convenience and functionality to this exceptional residence.
Set within the coveted Bexley community, this home offers more than luxury—it offers a lifestyle. From the thoughtfully designed interiors to the extraordinary outdoor retreat and serene natural surroundings, every element comes together to create a residence that is truly refined, remarkable, and unforgettable.
Luxury without compromise. Bexley living at its finest....
Contact an agent
Home facts
- Year built:2020
- Subdivision & Development:BEXLEY SOUTH PH 2A PRCL 4
- Listing ID #:TB8535923
- Added:1 day(s) ago
- Updated:August 13, 2026 at 08:41 PM
Rooms and interior
- Bedrooms:4
- Total bathrooms:5
- Full bathrooms:4
- Half bathrooms:1
- Flooring:Wood
- Dining Description:Eat In Kitchen
- Kitchen Description:Cooktop, Dishwasher, Disposal, Eat-in Kitchen, Kitchen/Family Room Combo, Microwave, Range, Range Hood, Refrigerator, Stone Counters
- Bedroom Description:Primary Bedroom Main Floor, Walk-In Closet(s)
- Living area:3,606 sq. ft.
Heating and cooling
- Cooling:Central Air
- Heating:Baseboard, Central
- Central air:Yes
Structure and exterior
- Roof:Shingle
- Year built:2020
- Building area:3,606 sq. ft.
- Lot area:0.2 Acres
- Construction Materials:Block, Stucco
- Exterior Features:Rain Gutters, Sidewalk
- Foundation Description:Slab
- Levels:2 Story
Utilities
- Water:Public, Water Connected
- Sewer:Public Sewer, Sewer Connected
Finances and disclosures
- Price:$960,000
- Price per sq. ft.:$225.62
- Tax amount:$12,328 (2025)
Features and amenities
- Appliances:Cooktop, Dishwasher, Disposal, Dryer, Microwave, Range, Range Hood, Refrigerator, Washer
- Laundry features:Dryer, Inside, Laundry Room, Washer
- Amenities:BB/HS Internet Available, Built-In Features, Cable Available, Ceiling Fans(s), Eat-in Kitchen, Kitchen/Family Room Combo, Primary Bedroom Main Floor, Stone Counters, Thermostat, Tray Ceiling(s), Walk-In Closet(s)
- Pool features:In Ground, Private Pool
Parking
- Parking description:Attached Garage, Driveway, Garage Door Opener, Golf Cart Garage, Ground Level
- Garage:Yes
- Garage spaces:3
 The information being provided by Stellar Mls is for the consumer's personal, non-commercial use and may not be used for any purpose other than to identify prospective properties consumer may be interested in purchasing. Any information relating to real estate for sale referenced on this web site comes from the Internet Data Exchange (IDX) program of the Stellar Mls. ERA Grizzard Real Estate is not a Multiple Listing Service (MLS), nor does it offer MLS access. This website is a service of ERA Grizzard Real Estate, a broker participant of Stellar Mls. This web site may reference real estate listing(s) held by a brokerage firm other than the broker and/or agent who owns this web site.
The accuracy of all information, regardless of source, including but not limited to open house information, square footages and lot sizes, is deemed reliable but not guaranteed and should be personally verified through personal inspection by and/or with the appropriate professionals. The data contained herein is copyrighted by Stellar Mls and is protected by all applicable copyright laws. Any unauthorized dissemination of this information is in violation of copyright laws and is strictly prohibited.
Properties in listings may have been sold or may no longer be available.
Copyright 2026 Stellar Mls. All rights reserved.
The information being provided by Stellar Mls is for the consumer's personal, non-commercial use and may not be used for any purpose other than to identify prospective properties consumer may be interested in purchasing. Any information relating to real estate for sale referenced on this web site comes from the Internet Data Exchange (IDX) program of the Stellar Mls. ERA Grizzard Real Estate is not a Multiple Listing Service (MLS), nor does it offer MLS access. This website is a service of ERA Grizzard Real Estate, a broker participant of Stellar Mls. This web site may reference real estate listing(s) held by a brokerage firm other than the broker and/or agent who owns this web site.
The accuracy of all information, regardless of source, including but not limited to open house information, square footages and lot sizes, is deemed reliable but not guaranteed and should be personally verified through personal inspection by and/or with the appropriate professionals. The data contained herein is copyrighted by Stellar Mls and is protected by all applicable copyright laws. Any unauthorized dissemination of this information is in violation of copyright laws and is strictly prohibited.
Properties in listings may have been sold or may no longer be available.
Copyright 2026 Stellar Mls. All rights reserved.New listings near 4282 Amped Way
- New
 $529,999Active4 beds 3 baths1,947 sq. ft.
1447 Crazy Horse Drive, LUTZ, FL 33559
MLS# TB8536093Listed by: SANCTUARY REAL ESTATE GROUP, LLC - Open Sat, 11am to 2pmNew
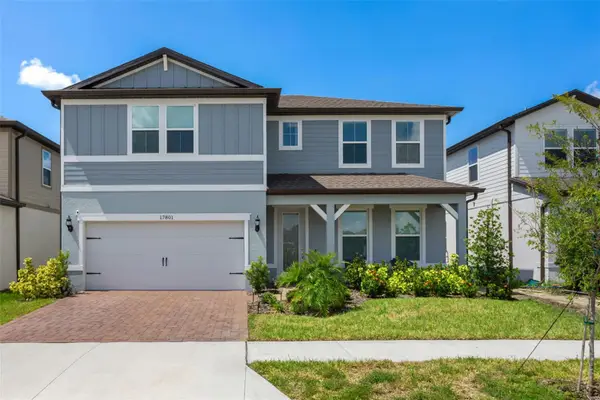 $682,500Active4 beds 3 baths2,894 sq. ft.
17801 Wind Chime Row, LAND O LAKES, FL 34638
MLS# TB8538207Listed by: GOOD 2 GO PROPERTY, LLC - New
 $339,000Active3 beds 2 baths1,411 sq. ft.
7235 Cleopatra Drive, LAND O LAKES, FL 34637
MLS# TB8537337Listed by: KELLER WILLIAMS TAMPA PROPERTIES - New
 Listed by ERA$260,000Active3 beds 3 baths1,601 sq. ft.
21868 Lyonia Lane, LAND O LAKES, FL 34637
MLS# TB8538191Listed by: GULF SHORES REALTY ERA POWERED LLC - New
 $255,000Active2 beds 2 baths1,615 sq. ft.
16710 Shell Bay Drive, LAND O LAKES, FL 34638
MLS# TB8538261Listed by: ARK REALTY - New
 $625,000Active4 beds 3 baths2,775 sq. ft.
17989 Frame Bend, LAND O LAKES, FL 34638
MLS# TB8538296Listed by: MARK SPAIN REAL ESTATE - New
 $575,000Active5 beds 3 baths2,715 sq. ft.
22736 Beltrees Court, LAND O LAKES, FL 34639
MLS# W7888555Listed by: INVESTMENT FLORIDA REALTY LLC - New
 $480,000Active4 beds 2 baths2,108 sq. ft.
19707 Ellendale Drive, LAND O LAKES, FL 34638
MLS# TB8534168Listed by: KELLER WILLIAMS TAMPA PROPERTIES - New
 $229,900Active2 beds 2 baths1,233 sq. ft.
1920 Hammocks Avenue #1002, LUTZ, FL 33549
MLS# W7888476Listed by: KELLER WILLIAMS REALTY- PALM HARBOR - New
 $1,399,000Active4 beds 4 baths3,214 sq. ft.
21105 Lake Vienna Drive, LAND O LAKES, FL 34638
MLS# O6430758Listed by: EPIQUE REALTY INC.


Protect your home and budget from life's surprises with an Assurant Home Warranty, backed by a partner that supports you through every step of homeownership. Explore Plans.
© 2023 - 2026 ERA Franchise Systems LLC. All rights reserved. ERA Franchise Systems LLC fully supports the principles of the Fair Housing Act and the Equal Opportunity Act. ERA, ERA Real Estate powered, and their respective logos are registered service marks of ERA Franchise Systems LLC. Each office is independently owned and operated.