
10311 Imperial Point Drive W, Largo, FL 33774
Local realty services provided by:ERA Advantage Realty, Inc.
10311 Imperial Point Drive W,Largo, FL 33774
$772,999
- 3 Beds
- 2 Baths
- 2,267 sq. ft.
- Single family
- Active
Upcoming open houses
- Sun, Nov 2212:00 pm - 02:00 pm
Listed by: christina barrett
Office: coldwell banker realty
MLS#:TB8567521
Source:MFRMLS
Price summary
- Price:$772,999
- Price per sq. ft.:$275.38
- Monthly HOA dues:$64
About this home
Updated from top to bottom, this Imperial Point home in Largo is bright, beautiful, and easy to appreciate, with an open floor plan that is ideal for entertaining.
Polished travertine floors run through the main living space, where the living room, dining area, and kitchen flow together as one. A tiled fireplace and recessed lighting give the living room a comfortable, gathered feeling, and large sliding doors with a hidden retractable screen open wide to the backyard so guests can move easily between indoors and out.
The kitchen is a fantastic place to gather, with quartzite countertops, bright, fresh cabinetry, a center island with seating, a farmhouse sink, and stainless steel appliances. Two of the bedrooms include custom closets, and the primary bath has a glass walk-in shower and a soaking tub.
The backyard is a wonderful surprise. An oversized hot tub sits on a spacious paver patio just outside the sliders, with a fire pit area, a private outdoor shower, and lush green landscaping, palms, and tropical plants in a fully fenced yard. The home also has a updated windows and sliders and a metal roof that was replaced in 2017.
Imperial Point is a highly regarded waterfront neighborhood with amenities homeowners can enjoy, including a clubhouse, community pool, fitness center, tennis and pickleball courts, a boat ramp, and a fishing dock. The Gulf beaches, shopping, and dining are a short drive away.
This is a home that fits a wide range of lifestyles, and it's definitely one you don't want to miss....
Contact an agent
Home facts
- Year built:1970
- Subdivision & Development:IMPERIAL POINT UNIT 4A
- Listing ID #:TB8567521
- Added:1 day(s) ago
- Updated:November 20, 2026 at 03:53 AM
Rooms and interior
- Bedrooms:3
- Total bathrooms:2
- Full bathrooms:2
- Flooring:Tile, Travertine
- Dining Description:Eat In Kitchen, Living Room/Dining Room Combo
- Kitchen Description:Dishwasher, Disposal, Eat-in Kitchen, Kitchen/Family Room Combo, Microwave, Range, Range Hood, Refrigerator, Solid Surface Counters
- Bedroom Description:Primary Bedroom Main Floor, Split Bedroom, Walk-In Closet(s)
- Living area:2,267 sq. ft.
Heating and cooling
- Cooling:Central Air
- Heating:Central
- Central air:Yes
Structure and exterior
- Roof:Metal
- Year built:1970
- Building area:2,267 sq. ft.
- Lot area:0.21 Acres
- Construction Materials:Block
- Exterior Features:Lighting, Outdoor Shower, Rain Gutters
- Foundation Description:Slab
- Levels:1 Story
Schools
- High school:Seminole High-PN
- Middle school:Seminole Middle-PN
- Elementary school:Oakhurst Elementary-PN
Utilities
- Water:Public, Water Connected
- Sewer:Public Sewer
Finances and disclosures
- Price:$772,999
- Price per sq. ft.:$275.38
- Tax amount:$8,315 (2025)
Features and amenities
- Appliances:Dishwasher, Disposal, Electric Water Heater, Irrigation Equipment, Microwave, Range, Range Hood, Refrigerator
- Laundry features:In Garage
- Amenities:Built-In Features, Cable Connected, Ceiling Fans(s), Clubhouse, Eat-in Kitchen, Fitness Center, Irrigation Equipment, Kitchen/Family Room Combo, Living Room/Dining Room Combo, Open Floorplan, Pickleball Court(s), Pool, Primary Bedroom Main Floor, Solid Surface Counters, Split Bedroom, Tennis Court(s), Walk-In Closet(s)
- Pool features:Outside Bath Access, Pool, Public Pool
Parking
- Parking description:Attached Garage
- Garage:Yes
- Garage spaces:2
 The information being provided by Stellar Mls is for the consumer's personal, non-commercial use and may not be used for any purpose other than to identify prospective properties consumer may be interested in purchasing. Any information relating to real estate for sale referenced on this web site comes from the Internet Data Exchange (IDX) program of the Stellar Mls. ERA Advantage Realty, Inc. is not a Multiple Listing Service (MLS), nor does it offer MLS access. This website is a service of ERA Advantage Realty, Inc., a broker participant of Stellar Mls. This web site may reference real estate listing(s) held by a brokerage firm other than the broker and/or agent who owns this web site.
The accuracy of all information, regardless of source, including but not limited to open house information, square footages and lot sizes, is deemed reliable but not guaranteed and should be personally verified through personal inspection by and/or with the appropriate professionals. The data contained herein is copyrighted by Stellar Mls and is protected by all applicable copyright laws. Any unauthorized dissemination of this information is in violation of copyright laws and is strictly prohibited.
Properties in listings may have been sold or may no longer be available.
Copyright 2026 Stellar Mls. All rights reserved.
New listings near 10311 Imperial Point Drive W
- Coming Soon
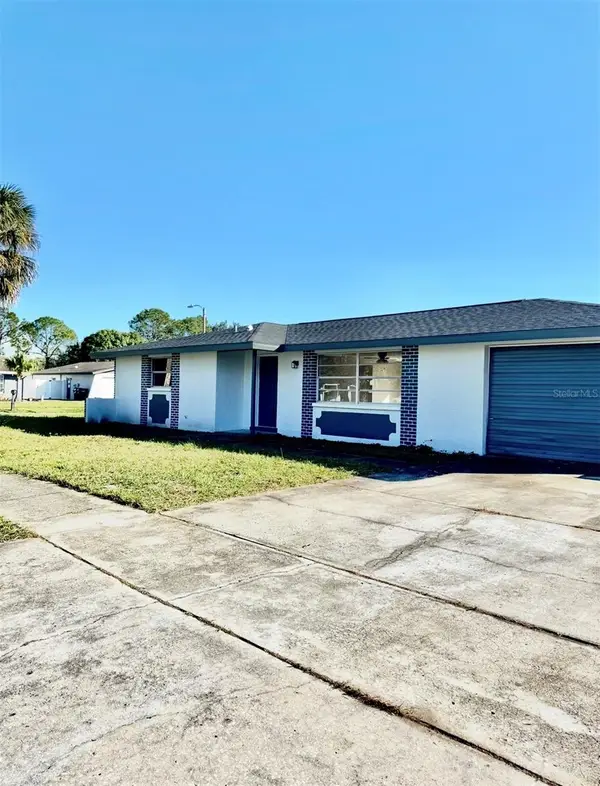 $325,000Coming Soon2 beds 2 baths1,082 sq. ft.
3596 6th Avenue Se, LARGO, FL 33771
MLS# TB8569231Listed by: HARBOUR ISLAND REALTY, LLC - Coming Soon
 $325,000Coming Soon4 beds 2 baths1,218 sq. ft.
1783 Shirley Lane, LARGO, FL 33774
MLS# TB8566050Listed by: MARK SPAIN REAL ESTATE - Coming Soon
 $109,000Coming Soon2 beds 2 baths955 sq. ft.
14130 Rosemary Lane #3316, LARGO, FL 33774
MLS# TB8561343Listed by: TREASURED HOME COLLECTION - New
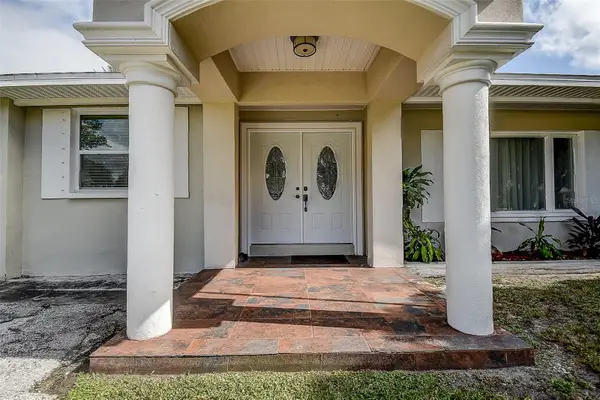 $475,000Active3 beds 2 baths1,501 sq. ft.
85 21st Terrace Se, LARGO, FL 33771
MLS# TB8569212Listed by: LPT REALTY, LLC - New
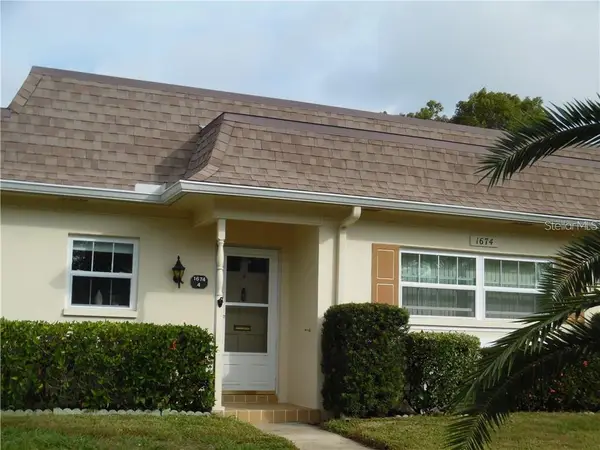 $119,900Active1 beds 1 baths974 sq. ft.
1674 S Lake Avenue #4, LARGO, FL 33756
MLS# TB8567533Listed by: THE SHOP REAL ESTATE CO. - New
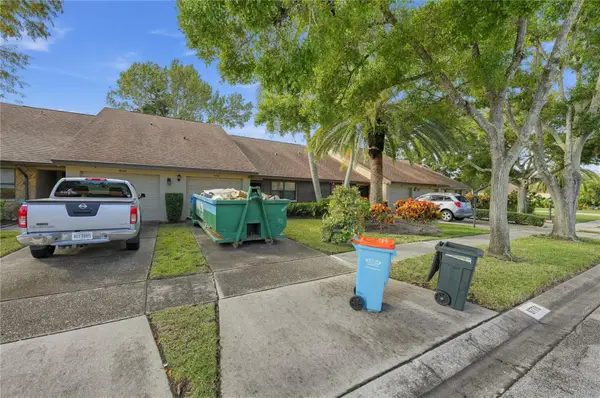 $239,000Active1 beds 1 baths1,150 sq. ft.
9770 Lake Seminole Drive E, LARGO, FL 33773
MLS# O6458814Listed by: EXIT REALTY PREMIER LEGACY - New
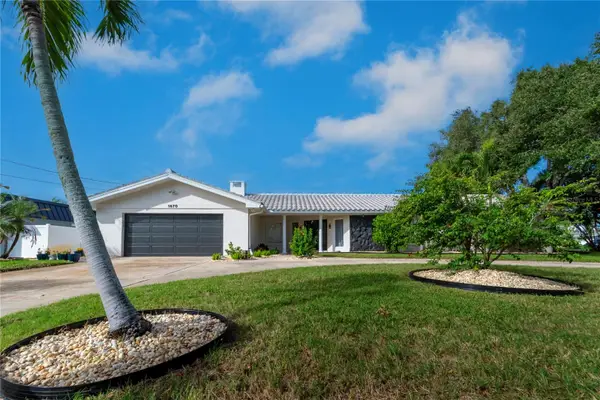 $1,200,000Active4 beds 4 baths2,536 sq. ft.
1670 Clearwater Harbor Drive, LARGO, FL 33770
MLS# TB8568732Listed by: REALTY ONE GROUP INNOVATION - New
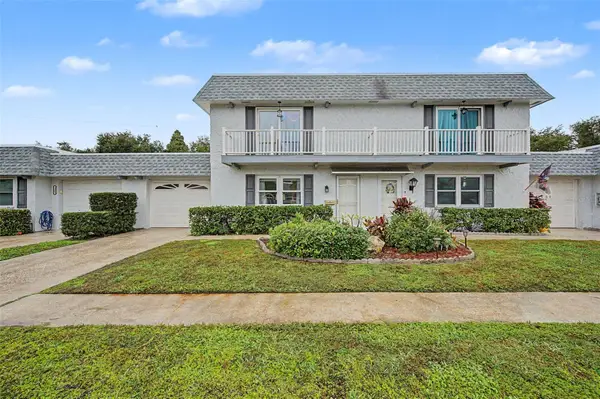 $205,000Active2 beds 2 baths1,500 sq. ft.
1404 Cara Drive, LARGO, FL 33771
MLS# TB8568044Listed by: RE/MAX ELITE REALTY - New
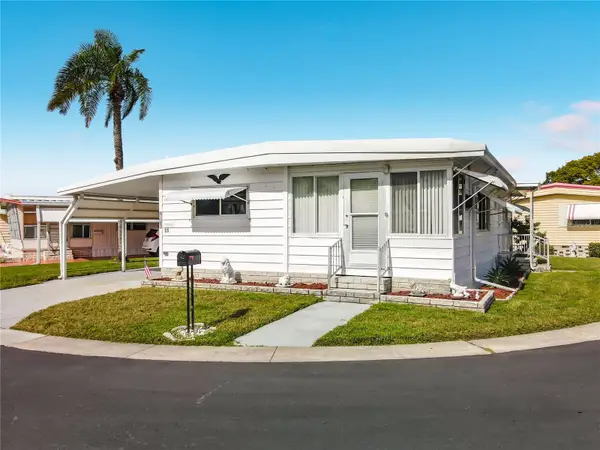 $149,900Active2 beds 2 baths1,008 sq. ft.
10215 N Lake Drive #88, LARGO, FL 33773
MLS# TB8567819Listed by: WILSON REALTY LLC - New
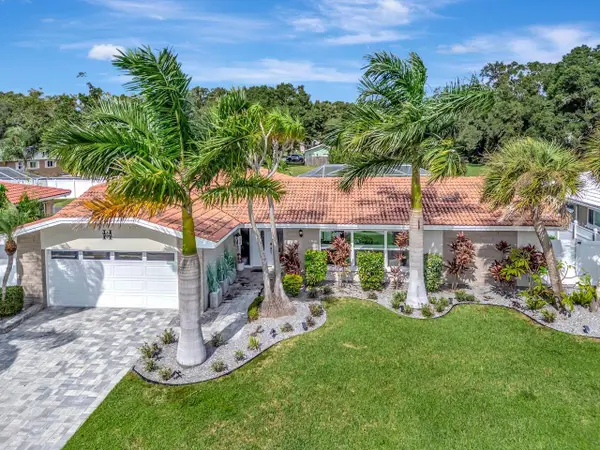 $750,000Active4 beds 3 baths1,955 sq. ft.
2150 Wateroak Drive N, CLEARWATER, FL 33764
MLS# TB8561462Listed by: COLDWELL BANKER REALTY


Protect your home and budget from life's surprises with an Assurant Home Warranty, backed by a partner that supports you through every step of homeownership. Explore Plans.
© 2023 - 2026 ERA Franchise Systems LLC. All rights reserved. ERA Franchise Systems LLC fully supports the principles of the Fair Housing Act and the Equal Opportunity Act. ERA, ERA Real Estate powered, and their respective logos are registered service marks of ERA Franchise Systems LLC. Each office is independently owned and operated.