
1050 Starkey Road #2105, Largo, FL 33771
Local realty services provided by:Tomlin St Cyr Real Estate Services ERA Powered
Listed by: cheryl guggi
Office: bhhs florida properties group
MLS#:TB8521991
Source:MFRMLS
Price summary
- Price:$355,000
- Price per sq. ft.:$193.57
- Monthly HOA dues:$557
About this home
Price Improvement!! Welcome home to this beautifully maintained 4 bedroom, 3.5 bath townhome. It is perfectly situated on the golf course offering breathtaking views and an exceptional blend of comfort and style. Step inside to soaring vaulted ceilings in the entryway and living room creating a bright, open and inviting atmosphere. Rich hardwood floors flow through the living room, dining room, and primary bedroom on the first floor adding warmth and elegance throughout the main living spaces. The kitchen has been updated with brand new stainless steel appliances, making it ideal for everyday living as well as entertaining. A newer washer and dryer are also included for your additional convenience. A thoughtfully designed floorplan features two primary suites. One on the main level with a private bath, along with an additional suite on the second level. This provides flexibility for guests or multi-generational living. A versatile loft/bonus area offers the perfect spot for a home office, media room or play area. There are two separate lanai areas here as well. The lower is located off of the living room and is screened in with beautiful golf course views. The upstairs porch offers a serene spot to enjoy the peaceful view as well. This exceptional townhome combines modern updates, generous living space, four bedrooms and a gorgeous location. It is truly the perfect place to call home. Hot water 2026, AC 2022, UV light for AC 2022, Brand-new stainless-steel appliances 2026, Washing Machine 2024, Exterior paint 2026,...
Contact an agent
Home facts
- Year built:1996
- Subdivision & Development:WILLOW GREENS
- Listing ID #:TB8521991
- Added:95 day(s) ago
- Updated:October 23, 2026 at 09:59 PM
Rooms and interior
- Bedrooms:4
- Total bathrooms:4
- Full bathrooms:3
- Half bathrooms:1
- Flooring:Carpet, Tile, Wood
- Dining Description:Eat In Kitchen, Formal Dining Room
- Kitchen Description:Dishwasher, Disposal, Eat-in Kitchen, Microwave, Range, Refrigerator, Solid Surface Counters, Solid Wood Cabinets
- Bedroom Description:High Ceilings, Primary Bedroom Main Floor, Primary Bedroom Upstairs, Split Bedroom, Walk-In Closet(s)
- Living area:1,834 sq. ft.
Heating and cooling
- Cooling:Central Air
- Heating:Central
- Central air:Yes
Structure and exterior
- Roof:Shingle
- Year built:1996
- Building area:1,834 sq. ft.
- Lot area:0.05 Acres
- Lot Features:Corner Lot
- Construction Materials:Block, Vinyl Siding
- Exterior Features:Balcony
- Foundation Description:Slab
- Levels:2 Story
Schools
- High school:Largo High-PN
- Middle school:Largo Middle-PN
- Elementary school:Walsingham Elementary-PN
Utilities
- Water:Public
- Sewer:Public Sewer
Finances and disclosures
- Price:$355,000
- Price per sq. ft.:$193.57
- Tax amount:$5,691 (2025)
Features and amenities
- Appliances:Dishwasher, Disposal, Dryer, Electric Water Heater, Microwave, Range, Refrigerator, Washer
- Laundry features:Dryer, Electric Dryer Hookup, Inside, Laundry Closet, Washer, Washer Hookup
- Amenities:BB/HS Internet Available, Ceiling Fans(s), Eat-in Kitchen, Golf Course, High Ceilings, Pool, Primary Bedroom Main Floor, Primary Bedroom Upstairs, Solid Surface Counters, Solid Wood Cabinets, Split Bedroom, Walk-In Closet(s), Window Treatments
- Pool features:In Ground, Pool, Public Pool
Parking
- Parking description:Attached Garage, Driveway, Garage Door Opener, Garage Faces Rear, Ground Level, Guest
- Garage:Yes
- Garage spaces:2
 The information being provided by Stellar Mls is for the consumer's personal, non-commercial use and may not be used for any purpose other than to identify prospective properties consumer may be interested in purchasing. Any information relating to real estate for sale referenced on this web site comes from the Internet Data Exchange (IDX) program of the Stellar Mls. Tomlin St Cyr Real Estate Services ERA Powered is not a Multiple Listing Service (MLS), nor does it offer MLS access. This website is a service of Tomlin St Cyr Real Estate Services ERA Powered, a broker participant of Stellar Mls. This web site may reference real estate listing(s) held by a brokerage firm other than the broker and/or agent who owns this web site.
The accuracy of all information, regardless of source, including but not limited to open house information, square footages and lot sizes, is deemed reliable but not guaranteed and should be personally verified through personal inspection by and/or with the appropriate professionals. The data contained herein is copyrighted by Stellar Mls and is protected by all applicable copyright laws. Any unauthorized dissemination of this information is in violation of copyright laws and is strictly prohibited.
Properties in listings may have been sold or may no longer be available.
Copyright 2026 Stellar Mls. All rights reserved.
The information being provided by Stellar Mls is for the consumer's personal, non-commercial use and may not be used for any purpose other than to identify prospective properties consumer may be interested in purchasing. Any information relating to real estate for sale referenced on this web site comes from the Internet Data Exchange (IDX) program of the Stellar Mls. Tomlin St Cyr Real Estate Services ERA Powered is not a Multiple Listing Service (MLS), nor does it offer MLS access. This website is a service of Tomlin St Cyr Real Estate Services ERA Powered, a broker participant of Stellar Mls. This web site may reference real estate listing(s) held by a brokerage firm other than the broker and/or agent who owns this web site.
The accuracy of all information, regardless of source, including but not limited to open house information, square footages and lot sizes, is deemed reliable but not guaranteed and should be personally verified through personal inspection by and/or with the appropriate professionals. The data contained herein is copyrighted by Stellar Mls and is protected by all applicable copyright laws. Any unauthorized dissemination of this information is in violation of copyright laws and is strictly prohibited.
Properties in listings may have been sold or may no longer be available.
Copyright 2026 Stellar Mls. All rights reserved.New listings near 1050 Starkey Road #2105
- Coming Soon
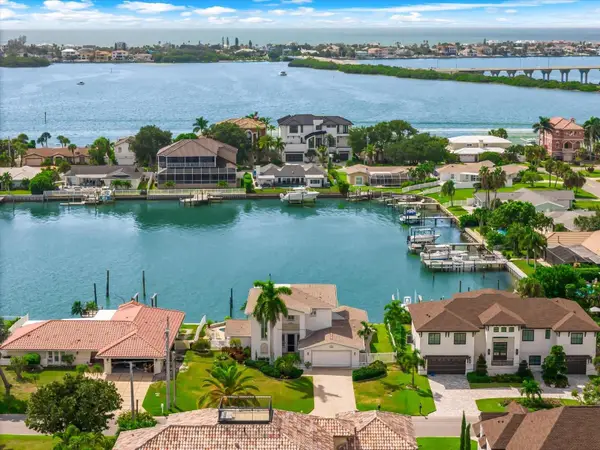 $2,095,000Coming Soon5 beds 3 baths3,257 sq. ft.
204 Poinciana Lane, LARGO, FL 33770
MLS# TB8541809Listed by: KELLER WILLIAMS REALTY PORTFOLIO COLLECTION - New
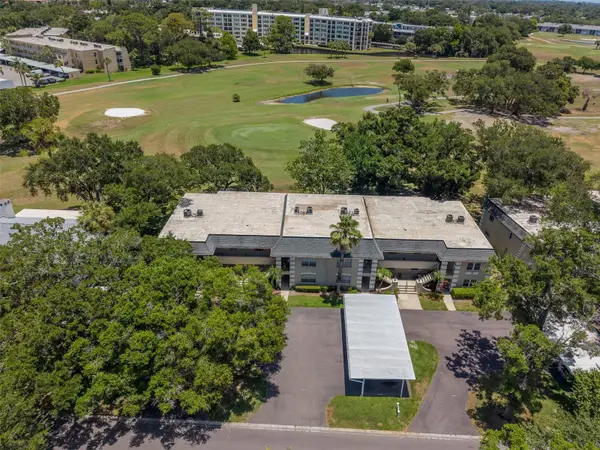 $223,000Active2 beds 2 baths1,278 sq. ft.
73 Country Club Drive, LARGO, FL 33771
MLS# TB8561120Listed by: BHHS FLORIDA PROPERTIES GROUP - New
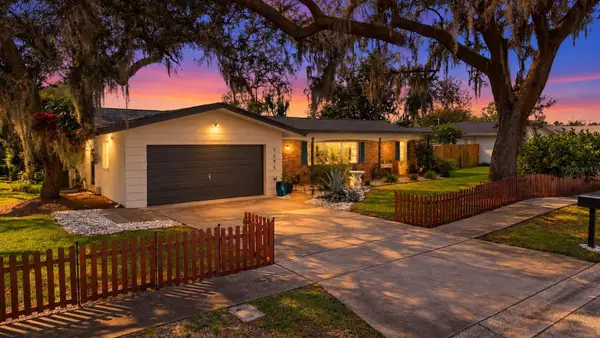 $775,000Active4 beds 2 baths2,071 sq. ft.
1595 Peaceful Lane N, LARGO, FL 33756
MLS# TB8560994Listed by: REALTY EXPERTS ASSOCIATES - New
 $480,000Active4 beds 2 baths2,128 sq. ft.
3517 Sherwood Drive, LARGO, FL 33771
MLS# TB8561035Listed by: BLAKE REAL ESTATE INC - New
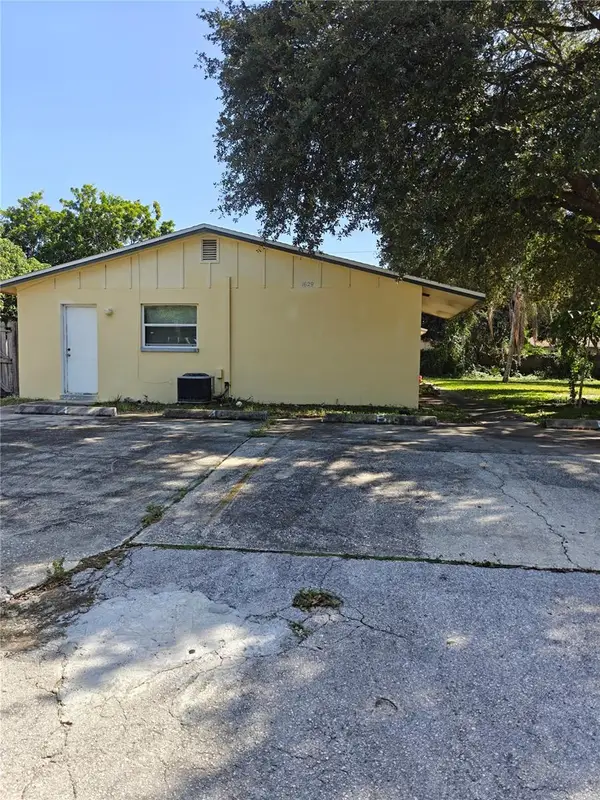 $379,000Active6 beds 2 baths1,650 sq. ft.
1629 Palm Way, LARGO, FL 33771
MLS# TB8559526Listed by: APONE REALTY - New
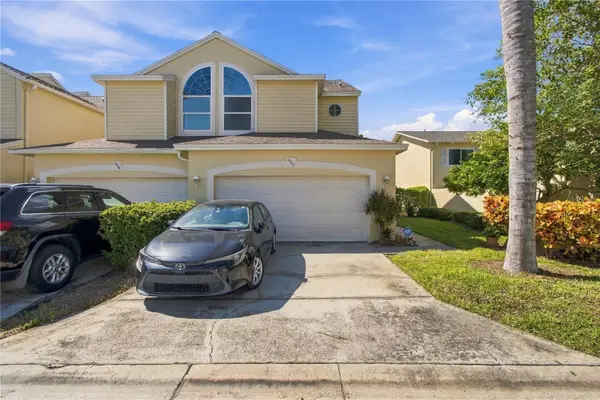 $255,000Active4 beds 4 baths1,834 sq. ft.
1050 Starkey Road #907, LARGO, FL 33771
MLS# TB8560622Listed by: CHARLES RUTENBERG REALTY INC - Open Sun, 1 to 3pmNew
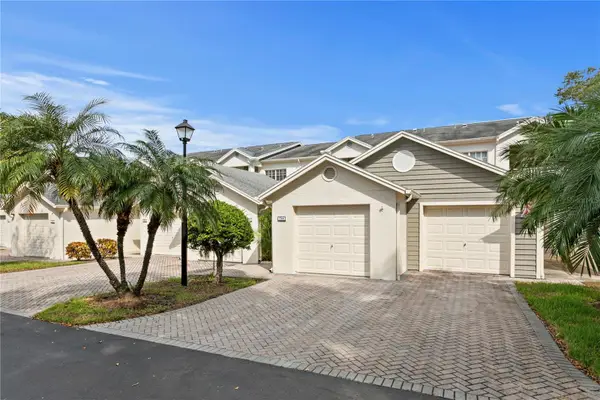 $410,000Active2 beds 2 baths1,235 sq. ft.
11301 Harbor Way #1744, LARGO, FL 33774
MLS# TB8559444Listed by: THE AMBROSIO GROUP - New
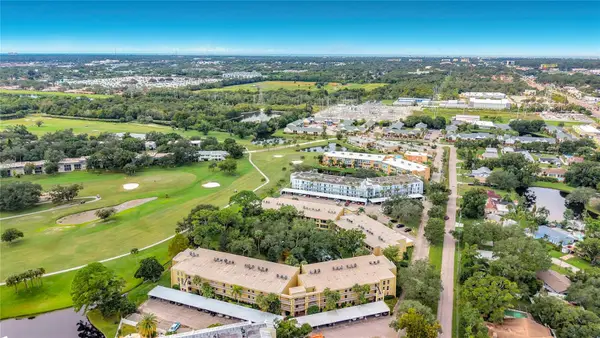 $333,000Active3 beds 2 baths1,820 sq. ft.
225 Country Club Drive #E252, LARGO, FL 33771
MLS# TB8559579Listed by: REAL BROKER, LLC - New
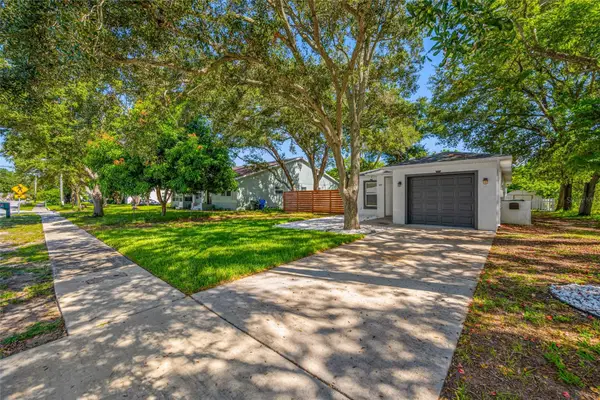 $389,000Active3 beds 2 baths1,242 sq. ft.
608 2nd Street Sw, LARGO, FL 33770
MLS# TB8541306Listed by: CHARLES RUTENBERG REALTY INC - New
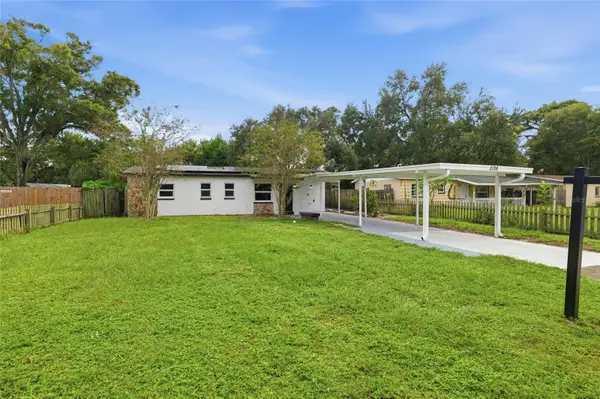 $316,000Active3 beds 2 baths1,110 sq. ft.
3736 15th Terrace Se, LARGO, FL 33771
MLS# TB8556885Listed by: AVISTA BAY REALTY, LLC


Protect your home and budget from life's surprises with an Assurant Home Warranty, backed by a partner that supports you through every step of homeownership. Explore Plans.
© 2023 - 2026 ERA Franchise Systems LLC. All rights reserved. ERA Franchise Systems LLC fully supports the principles of the Fair Housing Act and the Equal Opportunity Act. ERA, ERA Real Estate powered, and their respective logos are registered service marks of ERA Franchise Systems LLC. Each office is independently owned and operated.