
10539 Tahitian Lane #112, Largo, FL 33773
Local realty services provided by:ERA ONETEAM REALTY
Listed by: ellen lincoln
Office: coldwell banker realty
MLS#:TB8529171
Source:MFRMLS
Price summary
- Price:$139,000
- Price per sq. ft.:$83.13
- Monthly HOA dues:$200
About this home
Welcome to 10539 Tahitian Lane #112, with new PRICE IMPROVEMENT, nestled in the sought-after Holiday Shores Park community on beautiful Lake Seminole. This charming two bedroom, two bathroom home features a desirable split bedroom floorplan, offering comfort and privacy for residents and guest. The spacious open concept kitchen, living, and dining areas create an inviting space for everyday living and entertaining, while covered, enclosed patio provides the perfect spot for grilling or to relax and enjoy Florida's year round sunshine. Outside there is a very large shed (under the carport) for convenience of storage and also this is where your full size washer and dryer are located. Whether you're looking for a seasonal getaway or a full-time residence, this home offers the ideal blend of convenience and lifestyle. Residents enjoy access to a community pool, fitness center, a variety of social activities and amenities. Plus, you are just a short drive from our gorgeous GULF beaches, airports, shopping, dining and local attractions. With Low HOA fees of only $200 a month, this 55+ community is an exceptional opportunity to enjoy affordable Florida living in a vibrant waterfront community. **NEW AC installed April 2025....
Contact an agent
Home facts
- Year built:1971
- Subdivision & Development:HOLIDAY SHORES MOBILE PARK UNREC
- Listing ID #:TB8529171
- Added:100 day(s) ago
- Updated:October 23, 2026 at 06:51 PM
Rooms and interior
- Bedrooms:2
- Total bathrooms:2
- Full bathrooms:2
- Flooring:Ceramic Tile, Linoleum
- Dining Description:Eat In Kitchen, Living Room/Dining Room Combo
- Kitchen Description:Dishwasher, Disposal, Eat-in Kitchen, Microwave, Range, Refrigerator
- Bedroom Description:Primary Bedroom Main Floor, Split Bedroom
- Basement Description:Pillar/Post/Pier
- Living area:912 sq. ft.
Heating and cooling
- Cooling:Central Air
- Heating:Electric
- Central air:Yes
Structure and exterior
- Roof:Metal
- Year built:1971
- Building area:912 sq. ft.
- Lot area:41.88 Acres
- Lot Features:Paved, Unincorporated
- Construction Materials:Metal Siding
- Exterior Features:Covered Porch/Patio, Enclosed, Front Porch, Private Mailbox, Rain Gutters, Rear Porch
- Foundation Description:Pillar/post/pier
- Levels:1 Story
Schools
- High school:Seminole High-PN
- Middle school:Osceola Middle-PN
- Elementary school:Starkey Elementary-PN
Utilities
- Water:Public, Water Connected
- Sewer:Public Sewer, Sewer Connected
Finances and disclosures
- Price:$139,000
- Price per sq. ft.:$83.13
- Tax amount:$379 (2025)
Features and amenities
- Appliances:Dishwasher, Disposal, Dryer, Electric Water Heater, Microwave, Range, Refrigerator, Washer
- Laundry features:Dryer, Washer
- Amenities:Cable Available, Ceiling Fans(s), Eat-in Kitchen, Living Room/Dining Room Combo, Primary Bedroom Main Floor, Split Bedroom
- Pool features:Public Pool
Parking
- Parking description:2 Car Carport
- Carport spaces:2
 The information being provided by Stellar Mls is for the consumer's personal, non-commercial use and may not be used for any purpose other than to identify prospective properties consumer may be interested in purchasing. Any information relating to real estate for sale referenced on this web site comes from the Internet Data Exchange (IDX) program of the Stellar Mls. ERA ONETEAM REALTY is not a Multiple Listing Service (MLS), nor does it offer MLS access. This website is a service of ERA ONETEAM REALTY, a broker participant of Stellar Mls. This web site may reference real estate listing(s) held by a brokerage firm other than the broker and/or agent who owns this web site.
The accuracy of all information, regardless of source, including but not limited to open house information, square footages and lot sizes, is deemed reliable but not guaranteed and should be personally verified through personal inspection by and/or with the appropriate professionals. The data contained herein is copyrighted by Stellar Mls and is protected by all applicable copyright laws. Any unauthorized dissemination of this information is in violation of copyright laws and is strictly prohibited.
Properties in listings may have been sold or may no longer be available.
Copyright 2026 Stellar Mls. All rights reserved.
The information being provided by Stellar Mls is for the consumer's personal, non-commercial use and may not be used for any purpose other than to identify prospective properties consumer may be interested in purchasing. Any information relating to real estate for sale referenced on this web site comes from the Internet Data Exchange (IDX) program of the Stellar Mls. ERA ONETEAM REALTY is not a Multiple Listing Service (MLS), nor does it offer MLS access. This website is a service of ERA ONETEAM REALTY, a broker participant of Stellar Mls. This web site may reference real estate listing(s) held by a brokerage firm other than the broker and/or agent who owns this web site.
The accuracy of all information, regardless of source, including but not limited to open house information, square footages and lot sizes, is deemed reliable but not guaranteed and should be personally verified through personal inspection by and/or with the appropriate professionals. The data contained herein is copyrighted by Stellar Mls and is protected by all applicable copyright laws. Any unauthorized dissemination of this information is in violation of copyright laws and is strictly prohibited.
Properties in listings may have been sold or may no longer be available.
Copyright 2026 Stellar Mls. All rights reserved.New listings near 10539 Tahitian Lane #112
- Coming Soon
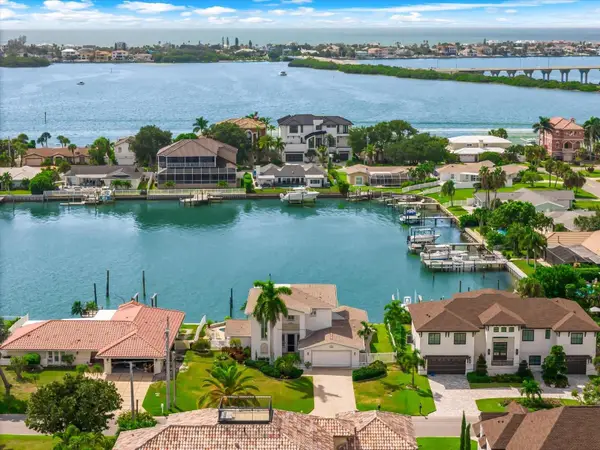 $2,095,000Coming Soon5 beds 3 baths3,257 sq. ft.
204 Poinciana Lane, LARGO, FL 33770
MLS# TB8541809Listed by: KELLER WILLIAMS REALTY PORTFOLIO COLLECTION - New
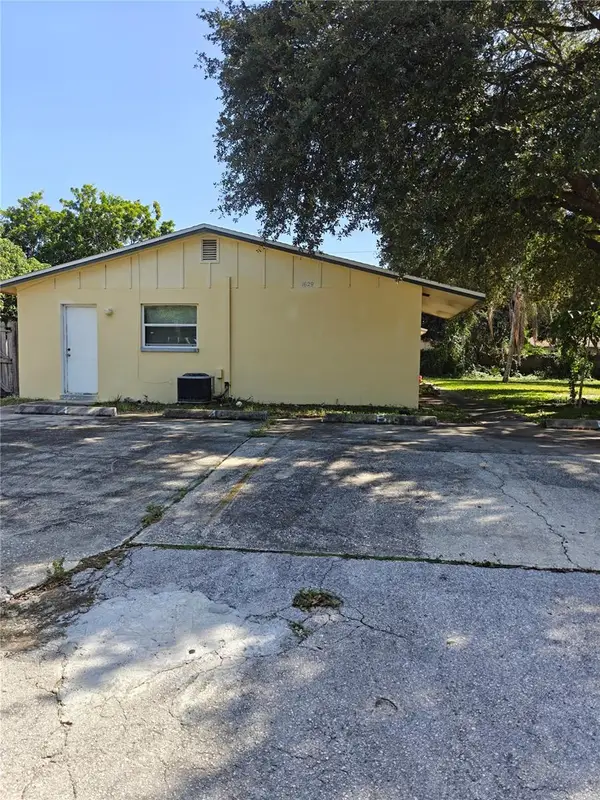 $379,000Active6 beds 2 baths1,650 sq. ft.
1629 Palm Way, LARGO, FL 33771
MLS# TB8559526Listed by: APONE REALTY - New
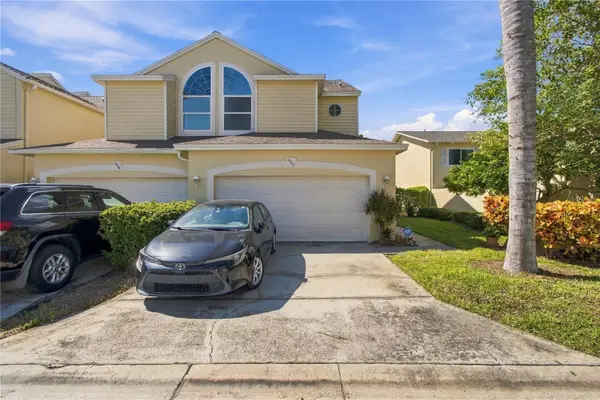 $255,000Active4 beds 4 baths1,834 sq. ft.
1050 Starkey Road #907, LARGO, FL 33771
MLS# TB8560622Listed by: CHARLES RUTENBERG REALTY INC - Open Sun, 1 to 3pmNew
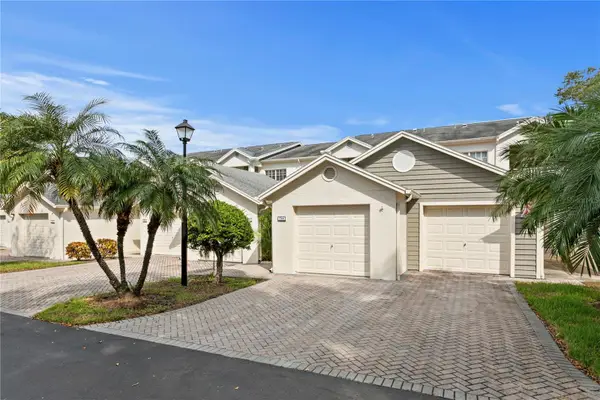 $410,000Active2 beds 2 baths1,235 sq. ft.
11301 Harbor Way #1744, LARGO, FL 33774
MLS# TB8559444Listed by: THE AMBROSIO GROUP - New
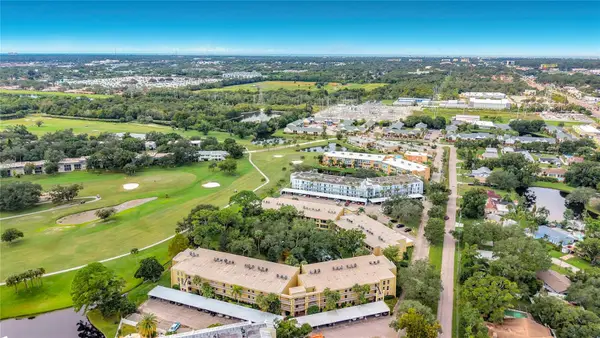 $333,000Active3 beds 2 baths1,820 sq. ft.
225 Country Club Drive #E252, LARGO, FL 33771
MLS# TB8559579Listed by: REAL BROKER, LLC - New
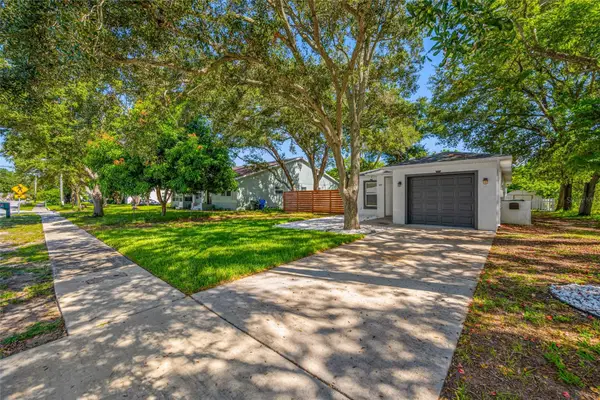 $389,000Active3 beds 2 baths1,242 sq. ft.
608 2nd Street Sw, LARGO, FL 33770
MLS# TB8541306Listed by: CHARLES RUTENBERG REALTY INC - New
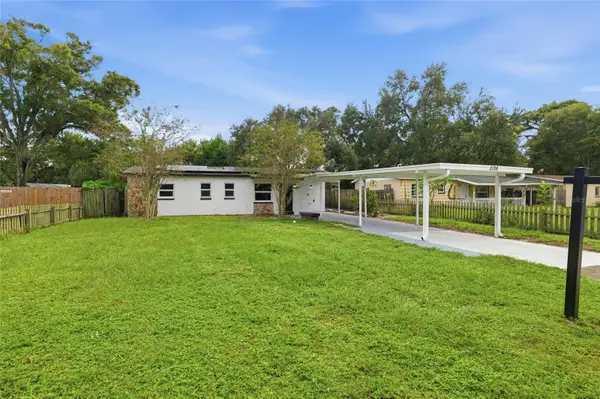 $316,000Active3 beds 2 baths1,110 sq. ft.
3736 15th Terrace Se, LARGO, FL 33771
MLS# TB8556885Listed by: AVISTA BAY REALTY, LLC - New
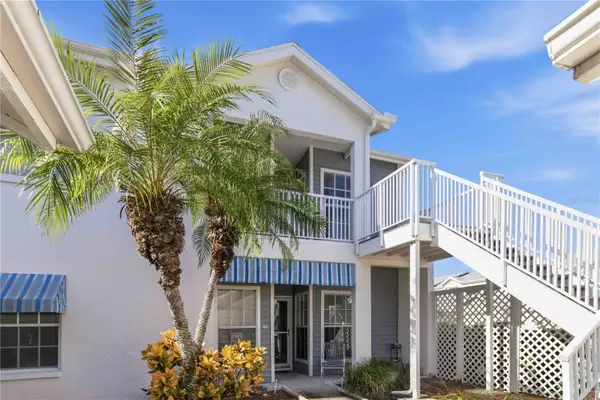 $350,000Active3 beds 2 baths1,430 sq. ft.
11531 Shipwatch Drive #1037, LARGO, FL 33774
MLS# TB8557550Listed by: KELLER WILLIAMS SUBURBAN TAMPA - New
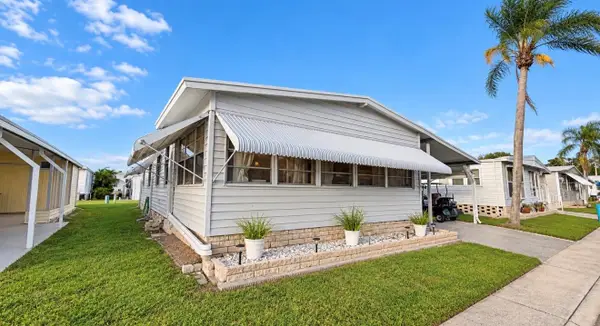 $124,900Active2 beds 2 baths960 sq. ft.
1100 Belcher Road S #713, LARGO, FL 33771
MLS# TB8559667Listed by: RE/MAX ACTION FIRST OF FLORIDA - New
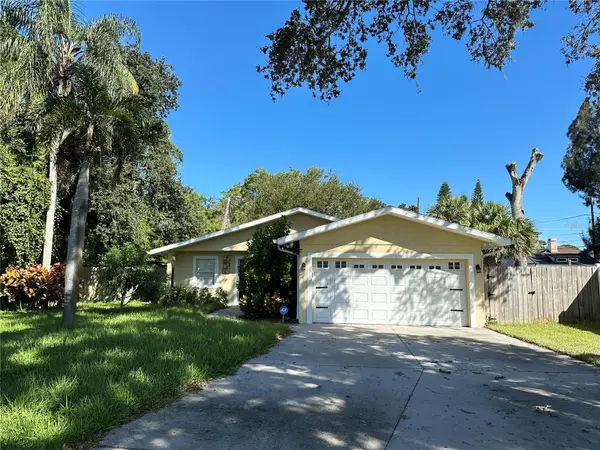 $485,000Active3 beds 2 baths1,440 sq. ft.
1791 Ezelle Avenue, LARGO, FL 33770
MLS# TB8558683Listed by: STONEBRIDGE REAL ESTATE CO


Protect your home and budget from life's surprises with an Assurant Home Warranty, backed by a partner that supports you through every step of homeownership. Explore Plans.
© 2023 - 2026 ERA Franchise Systems LLC. All rights reserved. ERA Franchise Systems LLC fully supports the principles of the Fair Housing Act and the Equal Opportunity Act. ERA, ERA Real Estate powered, and their respective logos are registered service marks of ERA Franchise Systems LLC. Each office is independently owned and operated.