
11 Country Club Drive #11, Largo, FL 33771
Local realty services provided by:Tomlin St Cyr Real Estate Services ERA Powered
Listed by: donna rossi
Office: century 21 coast to coast
MLS#:TB8509554
Source:MFRMLS
Price summary
- Price:$329,000
- Price per sq. ft.:$179.39
- Monthly HOA dues:$600
About this home
Enjoy panoramic golf course views from this spacious 2-bedroom, 2-bath condo overlooking the beautiful East Bay Golf Course. Designed with an open floor plan, this home offers abundant cabinet space, generous storage, walk-in closets and custom closet systems throughout.
The updated kitchen features rich cherry cabinetry and a comfortable layout that's perfect for everyday cooking or entertaining. Newer windows help improve energy efficiency and reduce utility costs.
Relax year-round on the expansive 10x 30 foot enclosed west-facing porch, where you can take in stunning sunset views. Interior features include a blend of wood flooring and carpeting, plus assigned covered carport parking right outside your door.
Residents enjoy access to the Highland Recreation Center, offering outdoor fitness areas, an indoor gym, swimming pool, and tennis courts. Nearby Largo Central Park features a public library, performing arts center, and year-round community events and entertainment.
Ideally located just minutes from the Gulf beaches, shopping, dining and with convenient access to the area airports and seaports, this condo combines comfort, convenience and Florida living at its best....
Contact an agent
Home facts
- Year built:1971
- Listing ID #:TB8509554
- Added:4 day(s) ago
- Updated:May 25, 2026 at 07:48 AM
Rooms and interior
- Bedrooms:2
- Total bathrooms:2
- Full bathrooms:2
- Flooring:Carpet, Ceramic Tile, Wood
- Kitchen Description:Dishwasher, Disposal, Microwave, Range, Refrigerator, Solid Wood Cabinets
- Bedroom Description:Split Bedroom, Walk-In Closet(s)
- Living area:1,834 sq. ft.
Heating and cooling
- Cooling:Central Air
- Heating:Central, Electric
- Central air:Yes
Structure and exterior
- Year built:1971
- Building area:1,834 sq. ft.
- Construction Materials:Block
- Exterior Features:Enclosed, Private Mailbox
- Levels:1 Story
Utilities
- Water:Public, Water Connected
- Sewer:Public Sewer, Sewer Connected
Finances and disclosures
- Price:$329,000
- Price per sq. ft.:$179.39
- Tax amount:$1,556 (2025)
Features and amenities
- Appliances:Dishwasher, Disposal, Dryer, Microwave, Range, Refrigerator, Washer
- Laundry features:Dryer, Inside, Washer
- Amenities:BB/HS Internet Available, Cable Available, Ceiling Fans(s), Crown Molding, Open Floorplan, Solid Wood Cabinets, Split Bedroom, Walk-In Closet(s), Window Treatments
- Pool features:Public Pool
Parking
- Parking description:1 Car Carport
- Carport spaces:1
 The information being provided by Stellar Mls is for the consumer's personal, non-commercial use and may not be used for any purpose other than to identify prospective properties consumer may be interested in purchasing. Any information relating to real estate for sale referenced on this web site comes from the Internet Data Exchange (IDX) program of the Stellar Mls. Tomlin St Cyr Real Estate Services ERA Powered is not a Multiple Listing Service (MLS), nor does it offer MLS access. This website is a service of Tomlin St Cyr Real Estate Services ERA Powered, a broker participant of Stellar Mls. This web site may reference real estate listing(s) held by a brokerage firm other than the broker and/or agent who owns this web site.
The accuracy of all information, regardless of source, including but not limited to open house information, square footages and lot sizes, is deemed reliable but not guaranteed and should be personally verified through personal inspection by and/or with the appropriate professionals. The data contained herein is copyrighted by Stellar Mls and is protected by all applicable copyright laws. Any unauthorized dissemination of this information is in violation of copyright laws and is strictly prohibited.
Properties in listings may have been sold or may no longer be available.
Copyright 2026 Stellar Mls. All rights reserved.
The information being provided by Stellar Mls is for the consumer's personal, non-commercial use and may not be used for any purpose other than to identify prospective properties consumer may be interested in purchasing. Any information relating to real estate for sale referenced on this web site comes from the Internet Data Exchange (IDX) program of the Stellar Mls. Tomlin St Cyr Real Estate Services ERA Powered is not a Multiple Listing Service (MLS), nor does it offer MLS access. This website is a service of Tomlin St Cyr Real Estate Services ERA Powered, a broker participant of Stellar Mls. This web site may reference real estate listing(s) held by a brokerage firm other than the broker and/or agent who owns this web site.
The accuracy of all information, regardless of source, including but not limited to open house information, square footages and lot sizes, is deemed reliable but not guaranteed and should be personally verified through personal inspection by and/or with the appropriate professionals. The data contained herein is copyrighted by Stellar Mls and is protected by all applicable copyright laws. Any unauthorized dissemination of this information is in violation of copyright laws and is strictly prohibited.
Properties in listings may have been sold or may no longer be available.
Copyright 2026 Stellar Mls. All rights reserved.New listings near 11 Country Club Drive #11
- New
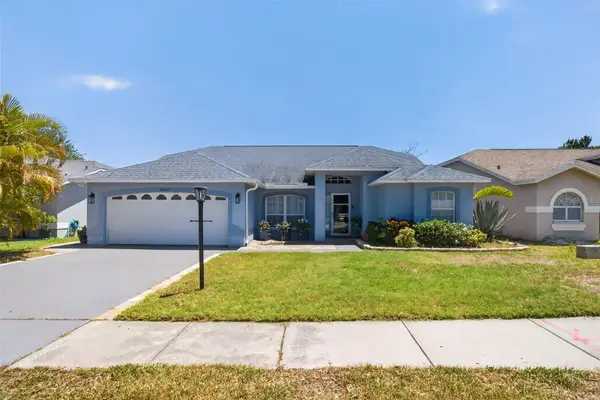 $579,900Active3 beds 2 baths1,598 sq. ft.
12611 Pineforest Way E, LARGO, FL 33773
MLS# TB8511943Listed by: KELLER WILLIAMS REALTY PORTFOLIO COLLECTION - New
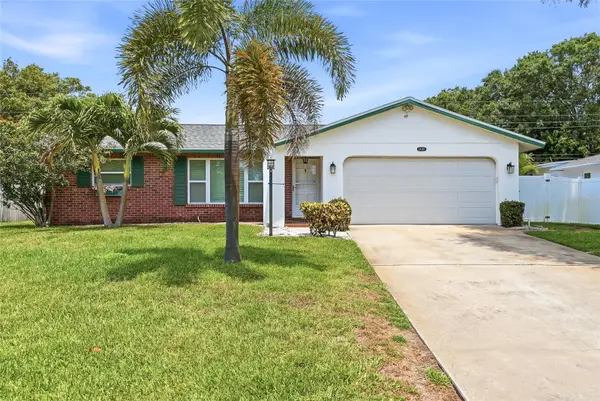 $549,000Active3 beds 2 baths1,424 sq. ft.
14161 Hetrick Circle N, LARGO, FL 33774
MLS# TB8511957Listed by: BISHA REAL ESTATE & CONSULTING - New
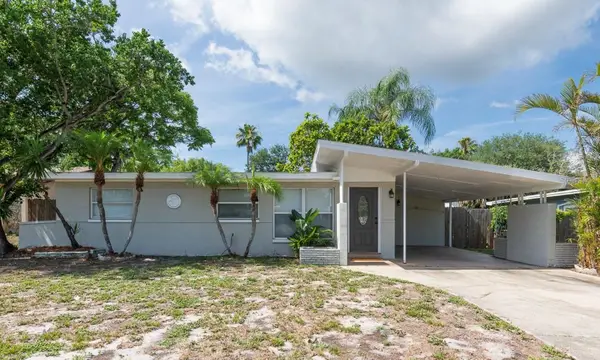 $279,000Active2 beds 1 baths1,510 sq. ft.
110 14th Avenue Sw, LARGO, FL 33770
MLS# TB8511918Listed by: ROE REALTY - New
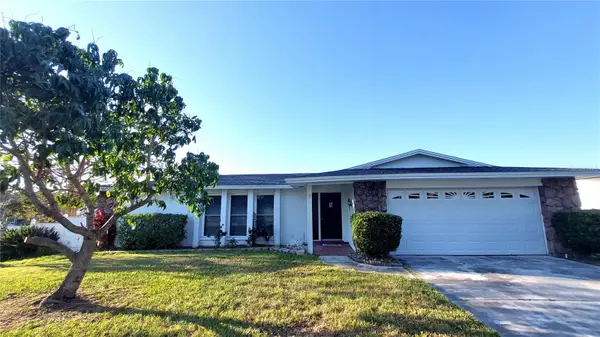 $699,000Active4 beds 2 baths2,234 sq. ft.
2168 Egret Drive, CLEARWATER, FL 33764
MLS# TB8511844Listed by: SUNSHINE HOME SALES - New
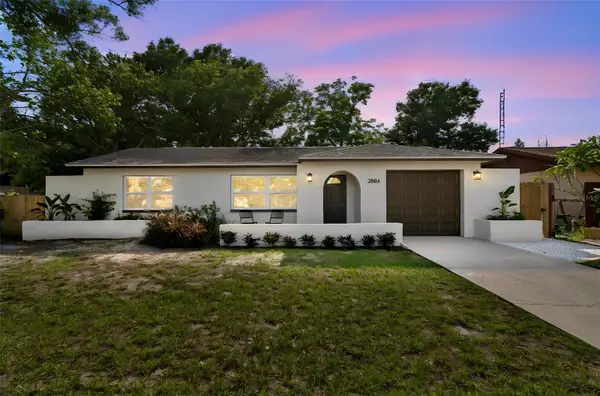 $409,000Active3 beds 2 baths1,116 sq. ft.
2804 Fulton Street Sw, LARGO, FL 33774
MLS# TB8511023Listed by: SMITH & ASSOCIATES REAL ESTATE - New
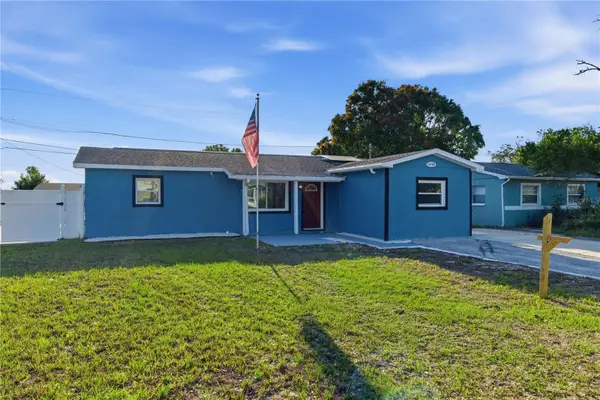 $445,900Active4 beds 3 baths1,238 sq. ft.
12760 118th Street, LARGO, FL 33778
MLS# TB8509617Listed by: HOME PRIME REALTY LLC - New
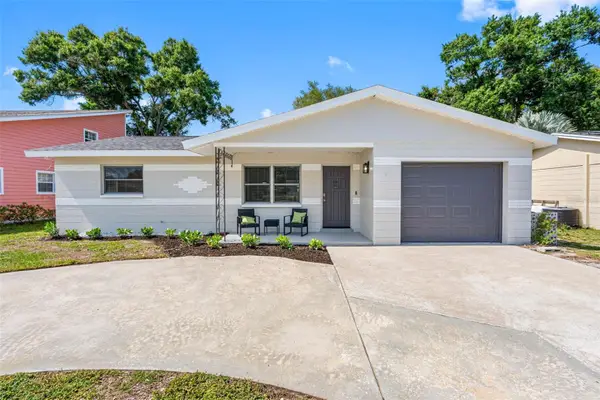 $394,990Active2 beds 2 baths917 sq. ft.
11081 103rd Terrace, LARGO, FL 33778
MLS# TB8511653Listed by: CHARLES RUTENBERG REALTY INC - New
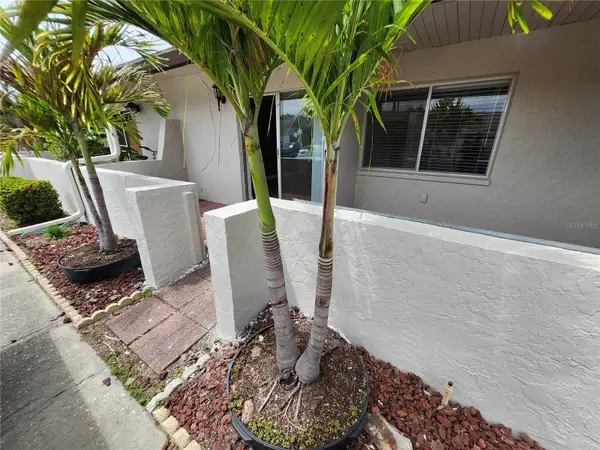 $237,000Active2 beds 2 baths1,110 sq. ft.
1513 16th Circle Se #43, LARGO, FL 33771
MLS# TB8511705Listed by: SNOWBIRD RELOCATION REAL ESTATE, LLC - New
 $100,000Active1 beds 1 baths624 sq. ft.
9900 Ulmerton Road #35, LARGO, FL 33771
MLS# TB8511635Listed by: COLDWELL BANKER REALTY - New
 $1,550,000Active3 beds 2 baths1,550 sq. ft.
218 Driftwood Lane, LARGO, FL 33770
MLS# TB8510463Listed by: RE/MAX ACTION FIRST OF FLORIDA


Protect your home and budget from life's surprises with an Assurant Home Warranty, backed by a partner that supports you through every step of homeownership. Explore Plans.
© 2023 - 2026 ERA Franchise Systems LLC. All rights reserved. ERA Franchise Systems LLC fully supports the principles of the Fair Housing Act and the Equal Opportunity Act. ERA, ERA Real Estate powered, and their respective logos are registered service marks of ERA Franchise Systems LLC. Each office is independently owned and operated.