
1100 Belcher Road S #417, Largo, FL 33771
Local realty services provided by:Tomlin St Cyr Real Estate Services ERA Powered
1100 Belcher Road S #417,Largo, FL 33771
$250,000
- 3 Beds
- 2 Baths
- 1,320 sq. ft.
- Mobile / Manufactured
- Active
Listed by: kimm tinberg
Office: nexthome gulf coast
MLS#:TB8550709
Source:MFRMLS
Price summary
- Price:$250,000
- Price per sq. ft.:$98.81
- Monthly HOA dues:$420
About this home
Golf course home strategically located with stunning views of the 9th tee box and 8th green,is in one of the most sought after Resident Owned (share included in price)gated, golf course communities. This split bedroom plan is surrounded by mature trees (Palm & Live Oak) and close to a 5+ acres pond filled with fish. Its floor plan has been lovingly updated boasting a newly renovated kitchen with all interior cabinets, newer stainless steel appliances, and counter top barstool seating. Both bathrooms have been remodeled with new vanities. Filled with natural light, the kitchen plan flows easily into the dining and living room areas, boasting new flooring and sub flooring throughout. The AC was REPLACED in 202, NEWER DOUBLE HUNG THERMAL WINDOWS. The exterior boasts raised roof over, 4 metal awnings for sound and Wind protection, Well positioned hot water tank for instant hot water wherever its needed and newer heat pump with a warrantee until 2027. Enjoy your down time relaxing in the fresh air on the rear patio or the enclosed Florida room which offer an extra 215 square footage of living space. The oversized carport 13.5x47 can accommodate 3 cars and/or future covered living area. Fairway Village is a spacious, premier resident-owned manufactured home community for residents 55 years and older. Located in sunny Largo on Florida’s beautiful Gulf Coast. Conveniently situated just 7 miles to the white sandy beaches, Clearwater's " Bay Care Sound " outdoor amphitheater, Largo Community Center, Library and Park as well as the renowned "Straz" Performing Arts Center. It offers a wonderful feeling of spaciousness, with wide, curbed streets, streetlights, and beautifully maintained surroundings. Residents enjoy a private 9-hole, par-3 golf course, featuring two lakefront fairways and a practice putting green. Outdoor amenities include a 5+ acre lake for catch-and-release fishing, two swimming pools with hot tubs, and eight sheltered shuffleboard courts. The impressive clubhouse, completed in January 2022, offers an exceptional variety of amenities and gathering spaces, including: 700-seat auditorium/ballroom, Large commercial kitchen, Stage for concerts and community programs, Conference rooms, Fitness center, Library, Billiard room, Card-playing room. Spacious lobby for relaxing, socializing, watching a game, or enjoying a good book 2026 Maintenance Fee – $420 per Month includes: Water and sewer, High-speed internet , 220+ Spectrum cable TV channels, Curbside trash pickup, Lawn care. Annual unlimited-play golf memberships are available to residents. Non-members may play for a $15 greens fee during the season and $8 during the off-season. The Fairway Village Social Committee (FSC) promotes and coordinates more than 50 social activities, providing residents with plenty of opportunities to meet neighbors, make friends, and enjoy the community. While the listing information is deemed reliable, please note, it is not guaranteed and should be independently verified for accuracy. Room sizes are estimates. Buyer and Buyer's Agent to verify dimensions. Do not submit offers via Dotloop....
Contact an agent
Home facts
- Year built:1972
- Subdivision & Development:FAIRWAY VILLAGE MOBILE HOME PARK UNREC
- Listing ID #:TB8550709
- Added:1 day(s) ago
- Updated:September 24, 2026 at 03:09 PM
Rooms and interior
- Bedrooms:3
- Total bathrooms:2
- Full bathrooms:2
- Flooring:Hardwood, Parquet, Vinyl
- Kitchen Description:Dishwasher, Microwave, Range, Refrigerator
- Bedroom Description:Primary Bedroom Main Floor, Walk-In Closet(s)
- Basement Description:Pillar/Post/Pier
- Living area:1,320 sq. ft.
Heating and cooling
- Cooling:Central Air
- Heating:Central
- Central air:Yes
Structure and exterior
- Roof:Metal, Roof Over
- Year built:1972
- Building area:1,320 sq. ft.
- Construction Materials:Vinyl Siding
- Exterior Features:Lighting, Private Mailbox, Rain Gutters, Sidewalk
- Foundation Description:Pillar/post/pier
- Levels:1 Story
Utilities
- Water:Public, Water Connected
- Sewer:Public Sewer, Sewer Connected
Finances and disclosures
- Price:$250,000
- Price per sq. ft.:$98.81
- Tax amount:$2,225 (2025)
Features and amenities
- Appliances:Dishwasher, Dryer, Electric Water Heater, Microwave, Range, Refrigerator
- Laundry features:Dryer, Inside
- Amenities:Built-In Features, Cable Connected, Cable TV, Clubhouse, Fitness Center, Gated, Golf Course, Handicap Modified, Maintenance, Pool, Primary Bedroom Main Floor, Recreation Facilities, Sauna, Security, Shuffleboard Court, Spa/Hot Tub, Walk-In Closet(s), Window Treatments
- Pool features:Gunite, Heated, In Ground, Pool, Public Pool
Parking
- Parking description:2 Car Carport
- Carport spaces:2
 The information being provided by Stellar Mls is for the consumer's personal, non-commercial use and may not be used for any purpose other than to identify prospective properties consumer may be interested in purchasing. Any information relating to real estate for sale referenced on this web site comes from the Internet Data Exchange (IDX) program of the Stellar Mls. Tomlin St Cyr Real Estate Services ERA Powered is not a Multiple Listing Service (MLS), nor does it offer MLS access. This website is a service of Tomlin St Cyr Real Estate Services ERA Powered, a broker participant of Stellar Mls. This web site may reference real estate listing(s) held by a brokerage firm other than the broker and/or agent who owns this web site.
The accuracy of all information, regardless of source, including but not limited to open house information, square footages and lot sizes, is deemed reliable but not guaranteed and should be personally verified through personal inspection by and/or with the appropriate professionals. The data contained herein is copyrighted by Stellar Mls and is protected by all applicable copyright laws. Any unauthorized dissemination of this information is in violation of copyright laws and is strictly prohibited.
Properties in listings may have been sold or may no longer be available.
Copyright 2026 Stellar Mls. All rights reserved.
The information being provided by Stellar Mls is for the consumer's personal, non-commercial use and may not be used for any purpose other than to identify prospective properties consumer may be interested in purchasing. Any information relating to real estate for sale referenced on this web site comes from the Internet Data Exchange (IDX) program of the Stellar Mls. Tomlin St Cyr Real Estate Services ERA Powered is not a Multiple Listing Service (MLS), nor does it offer MLS access. This website is a service of Tomlin St Cyr Real Estate Services ERA Powered, a broker participant of Stellar Mls. This web site may reference real estate listing(s) held by a brokerage firm other than the broker and/or agent who owns this web site.
The accuracy of all information, regardless of source, including but not limited to open house information, square footages and lot sizes, is deemed reliable but not guaranteed and should be personally verified through personal inspection by and/or with the appropriate professionals. The data contained herein is copyrighted by Stellar Mls and is protected by all applicable copyright laws. Any unauthorized dissemination of this information is in violation of copyright laws and is strictly prohibited.
Properties in listings may have been sold or may no longer be available.
Copyright 2026 Stellar Mls. All rights reserved.New listings near 1100 Belcher Road S #417
- Coming Soon
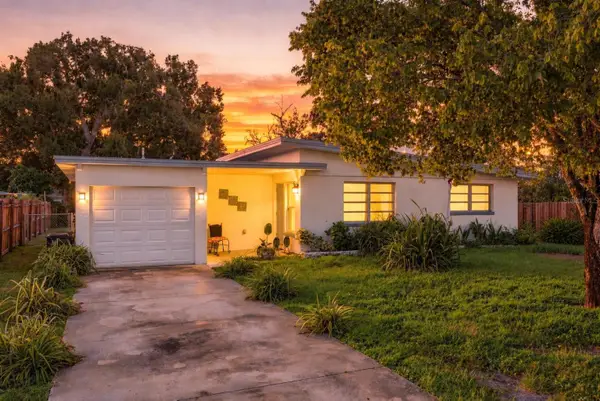 $345,000Coming Soon3 beds 1 baths938 sq. ft.
10594 104th Avenue, LARGO, FL 33773
MLS# TB8548209Listed by: DOUGLAS ELLIMAN - Coming Soon
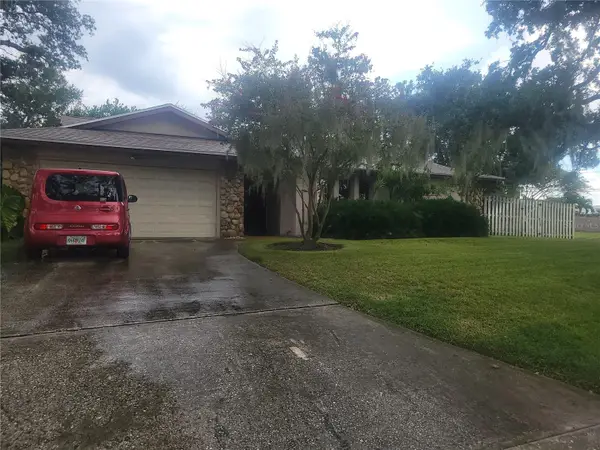 $564,900Coming Soon4 beds 3 baths2,290 sq. ft.
10209 Bay Hills Drive, LARGO, FL 33774
MLS# TB8549814Listed by: DONOVAN HOME SALES INC - Coming Soon
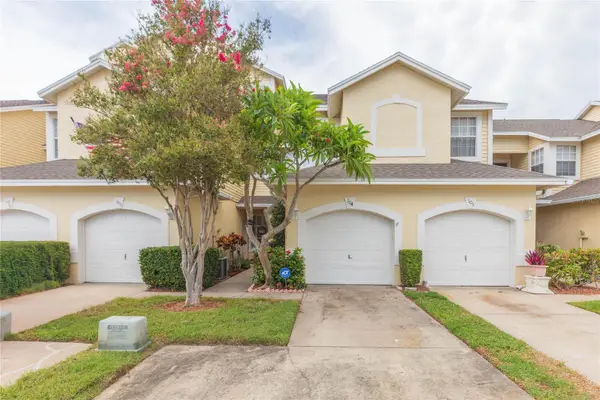 $325,000Coming Soon3 beds 3 baths1,500 sq. ft.
1050 Starkey Road #104, LARGO, FL 33771
MLS# TB8548790Listed by: LPT REALTY, LLC - Coming Soon
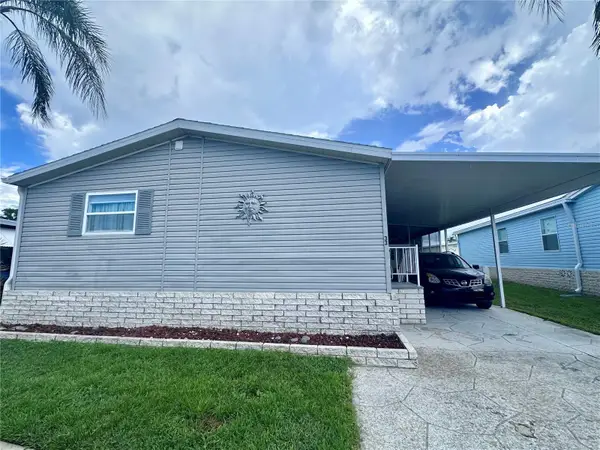 $240,000Coming Soon3 beds 2 baths1,485 sq. ft.
1100 Belcher Road S #33, LARGO, FL 33771
MLS# TB8548567Listed by: NEXTHOME GULF COAST - Coming Soon
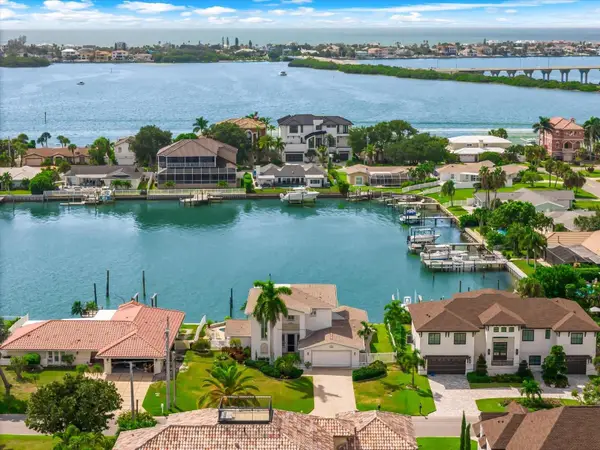 $2,095,000Coming Soon5 beds 3 baths3,257 sq. ft.
204 Poinciana Lane, LARGO, FL 33770
MLS# TB8541809Listed by: KELLER WILLIAMS REALTY PORTFOLIO COLLECTION - New
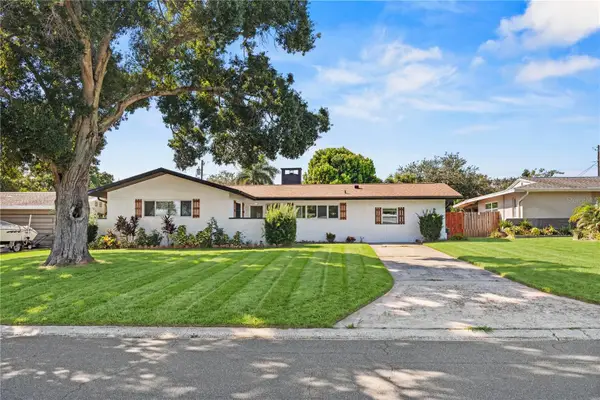 $474,900Active4 beds 3 baths1,263 sq. ft.
1711 Patlin Circle S, LARGO, FL 33770
MLS# TB8551101Listed by: EXP REALTY LLC - New
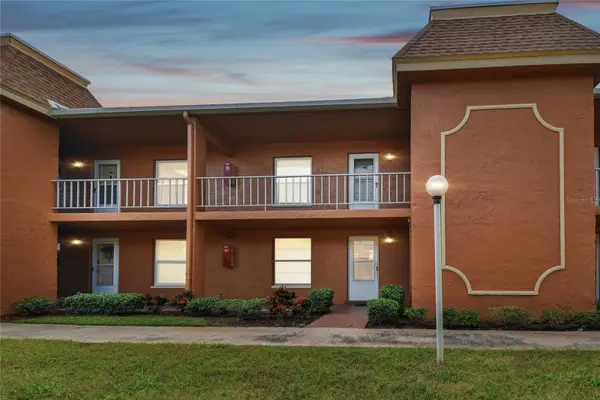 $158,000Active2 beds 1 baths872 sq. ft.
12760 Indian Rocks Road #910, LARGO, FL 33774
MLS# TB8551288Listed by: CHARLES RUTENBERG REALTY INC - Open Sun, 1 to 3pmNew
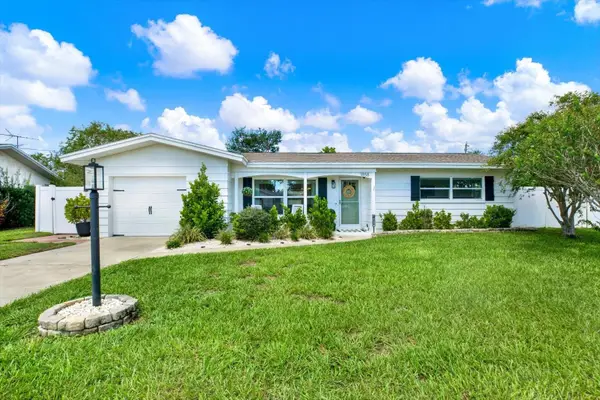 $380,000Active2 beds 2 baths1,322 sq. ft.
1858 Peaceful Lane W, LARGO, FL 33756
MLS# TB8551042Listed by: BHHS FLORIDA PROPERTIES GROUP - New
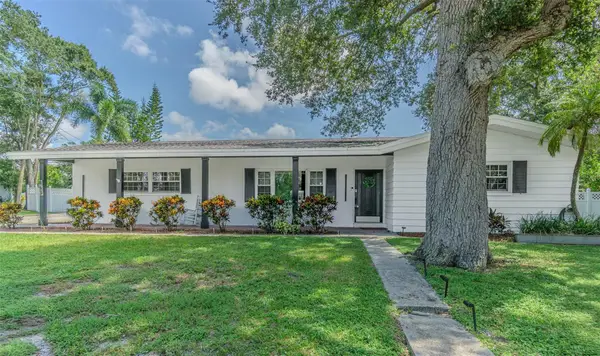 $595,000Active3 beds 2 baths1,725 sq. ft.
863 Bay Breeze Terrace, LARGO, FL 33770
MLS# TB8550089Listed by: US INTERAMERICAN REALTY LLC


Protect your home and budget from life's surprises with an Assurant Home Warranty, backed by a partner that supports you through every step of homeownership. Explore Plans.
© 2023 - 2026 ERA Franchise Systems LLC. All rights reserved. ERA Franchise Systems LLC fully supports the principles of the Fair Housing Act and the Equal Opportunity Act. ERA, ERA Real Estate powered, and their respective logos are registered service marks of ERA Franchise Systems LLC. Each office is independently owned and operated.