
11201 122nd Avenue #234, Largo, FL 33778
Local realty services provided by:ERA American Suncoast
Listed by: gabrielle bettig
Office: century 21 coastal alliance
MLS#:TB8528730
Source:MFRMLS
Price summary
- Price:$225,000
- Price per sq. ft.:$234.38
About this home
Virtually Staged. Top Floor (second level) updated 2BR/2BA condo in the Shadow Lakes Community of Largo, FL. Unit 234 features vaulted/cathedral ceilings which provides an open feel compared to the ground floor models, two private, fully screened-in balconies offering scenic, tranquil views of the community pond/lake. One of the balconies includes a dedicated outdoor storage closet. Inside utility room with full size washer and dryer. Luxury vinyl plank flooring throughout the main living areas and bedrooms. Fully equipped kitchen with breakfast bar and dinette area. Tucked away in a quiet well maintained pet friendly community. it sits in a non-flood zone area, meaning required lender flood insurance is typically not required. Residents have access to two lakeside in-ground swimming pools, a covered pavilion deck with BBQ grill areas, community car wash station and lakeside fishing access. Great primary home or investment property.
Contact an agent
Home facts
- Year built:1986
- Subdivision & Development:SHADOW LAKES CONDO
- Listing ID #:TB8528730
- Added:53 day(s) ago
- Updated:September 06, 2026 at 04:31 PM
Rooms and interior
- Bedrooms:2
- Total bathrooms:2
- Full bathrooms:2
- Flooring:Luxury Vinyl, Tile
- Dining Description:Eat In Kitchen, Living Room/Dining Room Combo
- Kitchen Description:Dishwasher, Disposal, Eat-in Kitchen, Microwave, Range, Refrigerator
- Bedroom Description:High Ceilings, Split Bedroom, Walk-In Closet(s)
- Living area:960 sq. ft.
Heating and cooling
- Cooling:Central Air
- Heating:Central, Electric
- Central air:Yes
Structure and exterior
- Roof:Shingle
- Year built:1986
- Building area:960 sq. ft.
- Lot area:3 Acres
- Exterior Features:Balcony
- Foundation Description:Slab
- Levels:1 Story
Schools
- High school:Seminole High-PN
- Middle school:Osceola Middle-PN
- Elementary school:Fuguitt Elementary-PN
Utilities
- Water:Public
- Sewer:Public, Public Sewer
Finances and disclosures
- Price:$225,000
- Price per sq. ft.:$234.38
- Tax amount:$2,895 (2025)
Features and amenities
- Appliances:Dishwasher, Disposal, Dryer, Electric Water Heater, Microwave, Range, Refrigerator, Washer
- Laundry features:Dryer, Inside, Laundry Closet, Washer
- Amenities:Ceiling Fans(s), Eat-in Kitchen, High Ceilings, Living Room/Dining Room Combo, Open Floorplan, Split Bedroom, Thermostat, Vaulted Ceiling(s), Walk-In Closet(s)
- Pool features:Gunite, In Ground, Private Pool
 The information being provided by Stellar Mls is for the consumer's personal, non-commercial use and may not be used for any purpose other than to identify prospective properties consumer may be interested in purchasing. Any information relating to real estate for sale referenced on this web site comes from the Internet Data Exchange (IDX) program of the Stellar Mls. ERA American Suncoast is not a Multiple Listing Service (MLS), nor does it offer MLS access. This website is a service of ERA American Suncoast, a broker participant of Stellar Mls. This web site may reference real estate listing(s) held by a brokerage firm other than the broker and/or agent who owns this web site.
The accuracy of all information, regardless of source, including but not limited to open house information, square footages and lot sizes, is deemed reliable but not guaranteed and should be personally verified through personal inspection by and/or with the appropriate professionals. The data contained herein is copyrighted by Stellar Mls and is protected by all applicable copyright laws. Any unauthorized dissemination of this information is in violation of copyright laws and is strictly prohibited.
Properties in listings may have been sold or may no longer be available.
Copyright 2026 Stellar Mls. All rights reserved.
The information being provided by Stellar Mls is for the consumer's personal, non-commercial use and may not be used for any purpose other than to identify prospective properties consumer may be interested in purchasing. Any information relating to real estate for sale referenced on this web site comes from the Internet Data Exchange (IDX) program of the Stellar Mls. ERA American Suncoast is not a Multiple Listing Service (MLS), nor does it offer MLS access. This website is a service of ERA American Suncoast, a broker participant of Stellar Mls. This web site may reference real estate listing(s) held by a brokerage firm other than the broker and/or agent who owns this web site.
The accuracy of all information, regardless of source, including but not limited to open house information, square footages and lot sizes, is deemed reliable but not guaranteed and should be personally verified through personal inspection by and/or with the appropriate professionals. The data contained herein is copyrighted by Stellar Mls and is protected by all applicable copyright laws. Any unauthorized dissemination of this information is in violation of copyright laws and is strictly prohibited.
Properties in listings may have been sold or may no longer be available.
Copyright 2026 Stellar Mls. All rights reserved.New listings near 11201 122nd Avenue #234
- Coming Soon
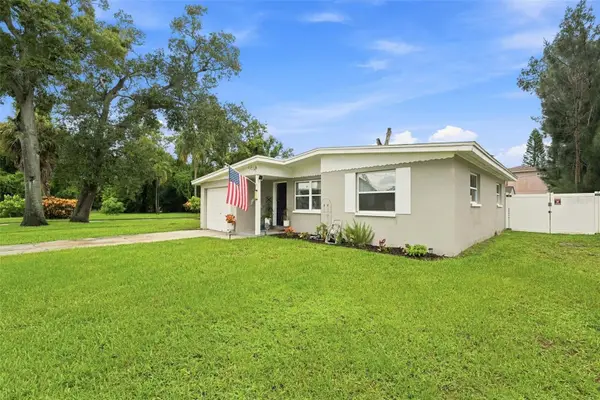 $359,000Coming Soon2 beds 1 baths850 sq. ft.
1773 Ezelle Avenue, LARGO, FL 33770
MLS# TB8546044Listed by: RE/MAX ACTION FIRST OF FLORIDA - Coming Soon
 $470,000Coming Soon3 beds 2 baths1,534 sq. ft.
604 4th Street Sw, LARGO, FL 33770
MLS# W7889203Listed by: HORIZON PALM REALTY GROUP - Coming Soon
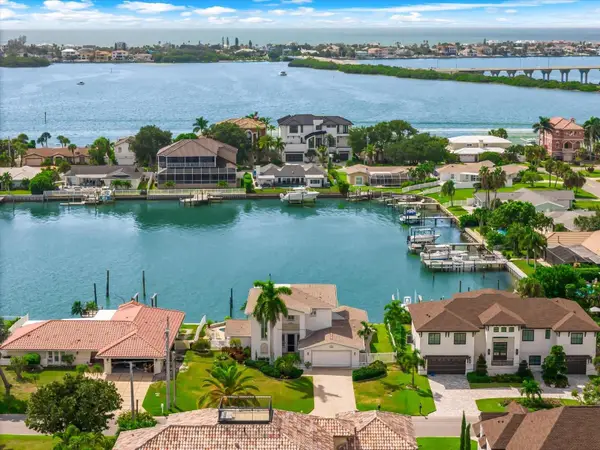 $2,095,000Coming Soon5 beds 3 baths3,257 sq. ft.
204 Poinciana Lane, LARGO, FL 33770
MLS# TB8541809Listed by: KELLER WILLIAMS REALTY PORTFOLIO COLLECTION - Coming Soon
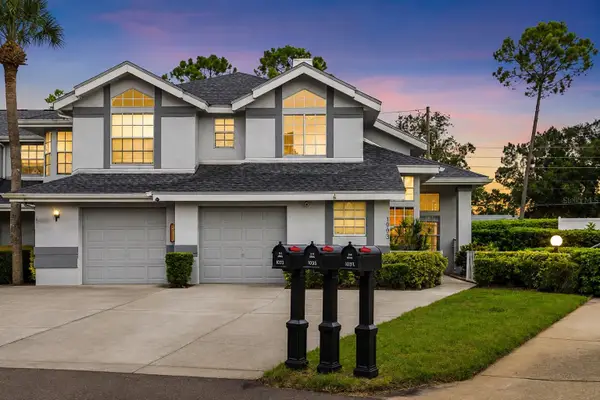 $299,000Coming Soon3 beds 3 baths1,622 sq. ft.
1993 Georgia Circle S, CLEARWATER, FL 33760
MLS# TB8536980Listed by: BHHS FLORIDA PROPERTIES GROUP - New
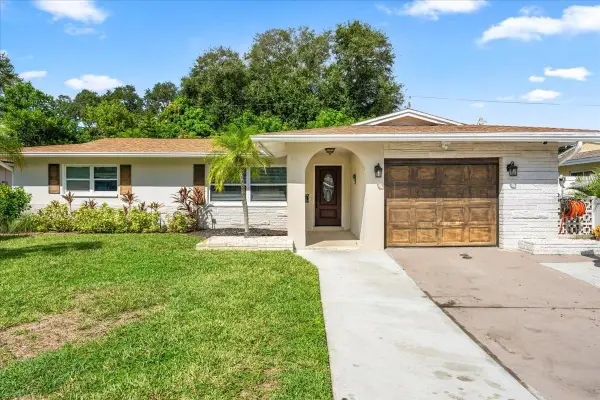 $479,900Active3 beds 2 baths1,187 sq. ft.
490 E Lake Drive, LARGO, FL 33771
MLS# TB8546131Listed by: CHARLES RUTENBERG REALTY INC - New
 $199,900Active2 beds 2 baths1,124 sq. ft.
403 Mindy Drive, LARGO, FL 33771
MLS# TB8546016Listed by: COLDWELL BANKER PICKETT FENCES REALTY - New
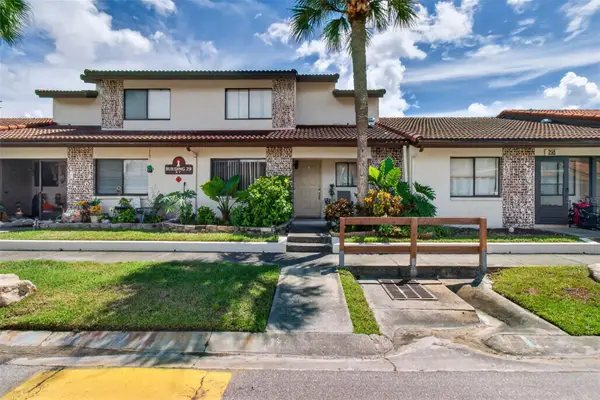 $300,000Active3 beds 2 baths1,220 sq. ft.
7360 Ulmerton Road #29C, LARGO, FL 33771
MLS# TB8545779Listed by: DALTON WADE INC - Open Sun, 12 to 2pmNew
 $459,990Active3 beds 2 baths1,801 sq. ft.
1200 Country Club Drive #2106, LARGO, FL 33771
MLS# TB8539811Listed by: ILES REALTORS - New
 $1,500,000Active4 beds 4 baths3,184 sq. ft.
2300 Kent Drive, LARGO, FL 33774
MLS# TB8545352Listed by: MARK SPAIN REAL ESTATE - New
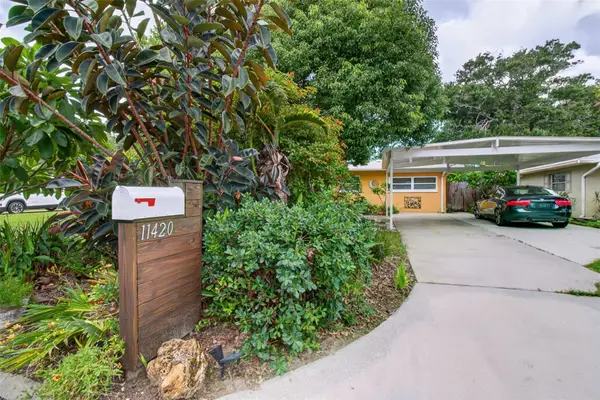 $499,000Active3 beds 2 baths1,447 sq. ft.
11420 Oval Drive W, LARGO, FL 33774
MLS# TB8545718Listed by: EXP REALTY LLC


Protect your home and budget from life's surprises with an Assurant Home Warranty, backed by a partner that supports you through every step of homeownership. Explore Plans.
© 2023 - 2026 ERA Franchise Systems LLC. All rights reserved. ERA Franchise Systems LLC fully supports the principles of the Fair Housing Act and the Equal Opportunity Act. ERA, ERA Real Estate powered, and their respective logos are registered service marks of ERA Franchise Systems LLC. Each office is independently owned and operated.