
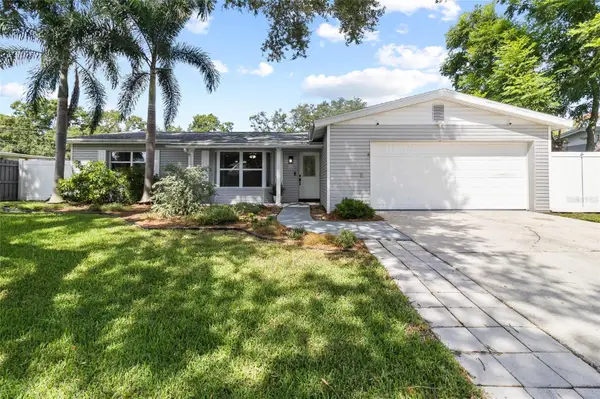
11501 119th Terrace, Largo, FL 33778
Local realty services provided by:ERA American Suncoast
Listed by: barbara battaglia
Office: coldwell banker realty
MLS#:TB8520738
Source:MFRMLS
Price summary
- Price:$399,900
- Price per sq. ft.:$210.03
About this home
Welcome home to this beautifully updated corner-lot residence in the desirable Tilly Ridge community! Offering 2 bedrooms, 2 bathrooms, and an oversized 2-car garage, this move-in-ready home blends modern updates with everyday comfort.
Step inside to find an open, light-filled floor plan featuring stylish laminate flooring, elegant crown molding, and an inviting living and dining space designed for effortless entertaining. The remodeled kitchen boasts quartz countertops, abundant cabinetry, and an open-concept layout that's perfect for both daily living and hosting guests.
The spacious primary suite includes a walk-in closet and private en-suite bath with a step-in shower, while the second bedroom and full bath provide comfort for family or visitors. Outside, enjoy a generous fenced backyard with plenty of room to relax, garden, or entertain.
Notable updates include solar panels (2021/$30 power bills), new hurricane impact windows (2022), A/C (2019), and a warranted roof (2024), providing added efficiency and peace of mind. All appliances included.
Ideally located, and 62' above sea level (No flood and Non Evac zones/amongst the highest points in Pinellas County) just minutes from award-winning Gulf beaches, Walsingham Park, the Florida Botanical Gardens, shopping, dining, backs up to the Pinellas Trail, and offers top-rated Seminole schools, this home offers the perfect combination of convenience, comfort, and Florida living. Great investment/rental property too!...
Contact an agent
Home facts
- Year built:1975
- Subdivision & Development:TILLY RIDGE
- Listing ID #:TB8520738
- Added:46 day(s) ago
- Updated:August 23, 2026 at 10:58 AM
Rooms and interior
- Bedrooms:2
- Total bathrooms:2
- Full bathrooms:2
- Flooring:Laminate, Tile
- Kitchen Description:Range Hood, Refrigerator, Stone Counters
- Bedroom Description:Walk-In Closet(s)
- Living area:1,080 sq. ft.
Heating and cooling
- Cooling:Central Air
- Heating:Electric
- Central air:Yes
Structure and exterior
- Roof:Shingle
- Year built:1975
- Building area:1,080 sq. ft.
- Lot area:0.2 Acres
- Construction Materials:Block
- Exterior Features:Sidewalk
- Foundation Description:Slab
- Levels:1 Story
Schools
- High school:Seminole High-PN
- Middle school:Osceola Middle-PN
- Elementary school:Fuguitt Elementary-PN
Utilities
- Water:Public, Water Connected
- Sewer:Public, Public Sewer
Finances and disclosures
- Price:$399,900
- Price per sq. ft.:$210.03
- Tax amount:$6,181 (2025)
Features and amenities
- Appliances:Dryer, Range Hood, Refrigerator, Washer
- Laundry features:Dryer, In Garage, Washer
- Amenities:Crown Molding, Fire Hydrant, Open Floorplan, Stone Counters, Walk-In Closet(s)
- Pool features:Public Pool
Parking
- Parking description:Attached Garage
- Garage:Yes
- Garage spaces:2
 The information being provided by Stellar Mls is for the consumer's personal, non-commercial use and may not be used for any purpose other than to identify prospective properties consumer may be interested in purchasing. Any information relating to real estate for sale referenced on this web site comes from the Internet Data Exchange (IDX) program of the Stellar Mls. ERA American Suncoast is not a Multiple Listing Service (MLS), nor does it offer MLS access. This website is a service of ERA American Suncoast, a broker participant of Stellar Mls. This web site may reference real estate listing(s) held by a brokerage firm other than the broker and/or agent who owns this web site.
The accuracy of all information, regardless of source, including but not limited to open house information, square footages and lot sizes, is deemed reliable but not guaranteed and should be personally verified through personal inspection by and/or with the appropriate professionals. The data contained herein is copyrighted by Stellar Mls and is protected by all applicable copyright laws. Any unauthorized dissemination of this information is in violation of copyright laws and is strictly prohibited.
Properties in listings may have been sold or may no longer be available.
Copyright 2026 Stellar Mls. All rights reserved.
The information being provided by Stellar Mls is for the consumer's personal, non-commercial use and may not be used for any purpose other than to identify prospective properties consumer may be interested in purchasing. Any information relating to real estate for sale referenced on this web site comes from the Internet Data Exchange (IDX) program of the Stellar Mls. ERA American Suncoast is not a Multiple Listing Service (MLS), nor does it offer MLS access. This website is a service of ERA American Suncoast, a broker participant of Stellar Mls. This web site may reference real estate listing(s) held by a brokerage firm other than the broker and/or agent who owns this web site.
The accuracy of all information, regardless of source, including but not limited to open house information, square footages and lot sizes, is deemed reliable but not guaranteed and should be personally verified through personal inspection by and/or with the appropriate professionals. The data contained herein is copyrighted by Stellar Mls and is protected by all applicable copyright laws. Any unauthorized dissemination of this information is in violation of copyright laws and is strictly prohibited.
Properties in listings may have been sold or may no longer be available.
Copyright 2026 Stellar Mls. All rights reserved.New listings near 11501 119th Terrace
- Coming Soon
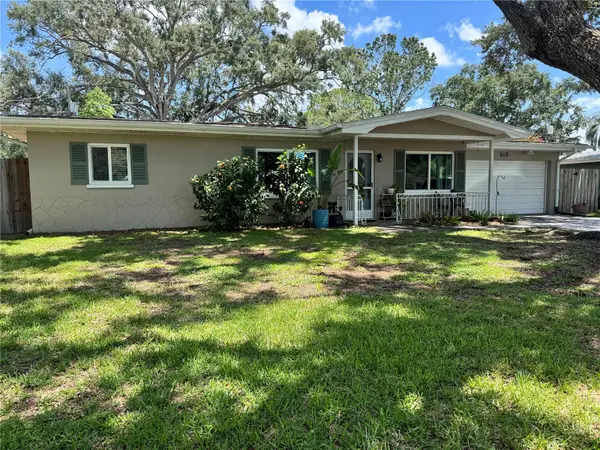 $425,000Coming Soon3 beds 2 baths1,216 sq. ft.
613 Imperial Drive, LARGO, FL 33771
MLS# TB8538770Listed by: TREASURED HOME COLLECTION - Coming Soon
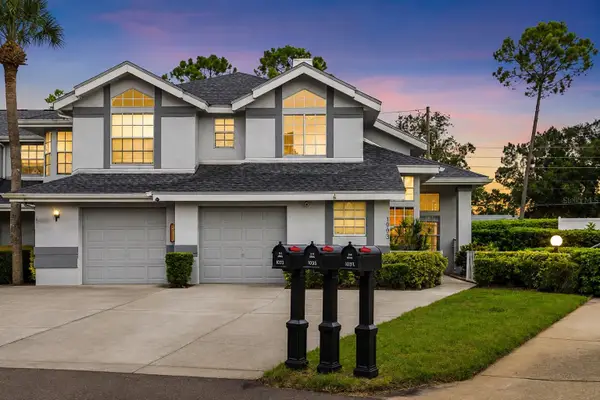 $299,000Coming Soon3 beds 3 baths1,622 sq. ft.
1993 Georgia Circle S, CLEARWATER, FL 33760
MLS# TB8536980Listed by: BHHS FLORIDA PROPERTIES GROUP - Coming Soon
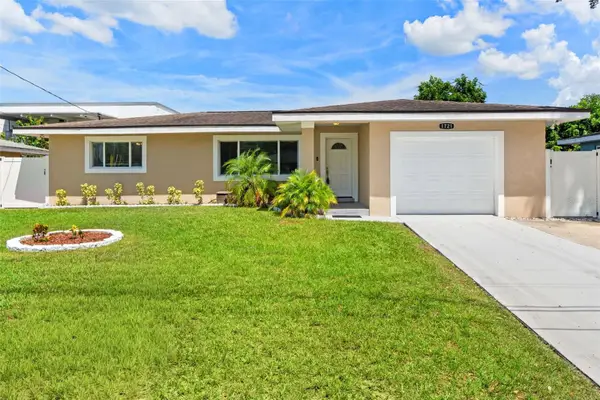 $540,000Coming Soon5 beds 3 baths1,970 sq. ft.
1721 S Jefferson Avenue, CLEARWATER, FL 33756
MLS# TB8538509Listed by: RE/MAX ALLIANCE GROUP - Coming Soon
 $475,000Coming Soon3 beds 2 baths1,406 sq. ft.
613 5th Avenue Se, LARGO, FL 33771
MLS# TB8538523Listed by: MITCHELL DEAN REALTY - Coming Soon
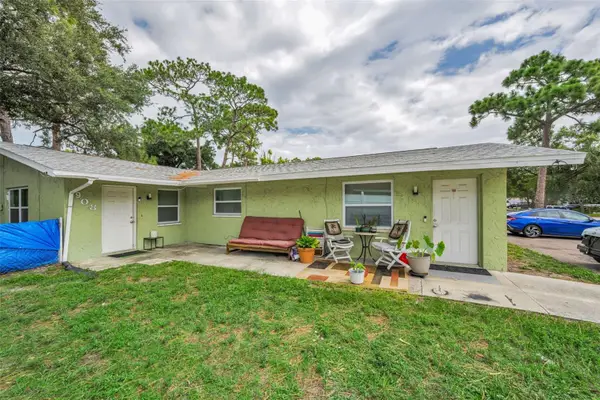 $425,000Coming Soon5 beds 2 baths1,846 sq. ft.
906/908 Lake Palms Drive, LARGO, FL 33771
MLS# TB8527710Listed by: COASTAL PROPERTIES GROUP INTERNATIONAL - New
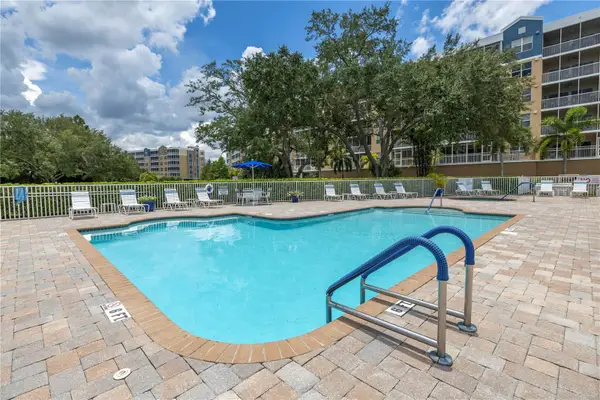 $300,000Active2 beds 2 baths1,324 sq. ft.
960 Starkey Road #2202, LARGO, FL 33771
MLS# TB8535578Listed by: HOSPITALITY REALTY ENTERPRISES - New
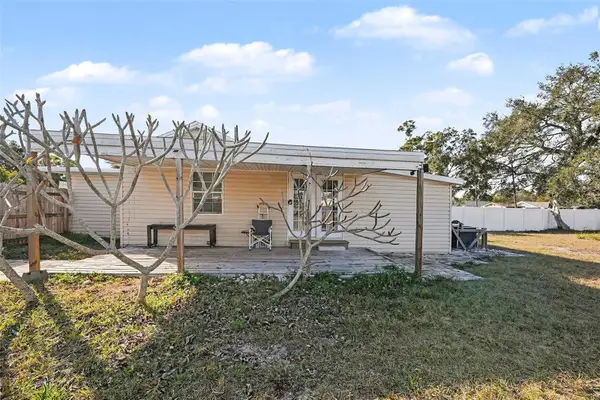 $299,000Active3 beds 1 baths1,333 sq. ft.
734 New Jersey Street, CLEARWATER, FL 33756
MLS# TB8536241Listed by: KELLER WILLIAMS REALTY PORTFOLIO COLLECTION - Open Sun, 1 to 2pmNew
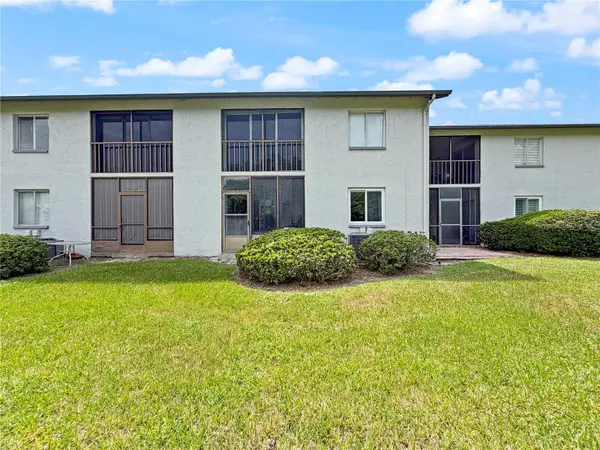 $159,900Active2 beds 2 baths960 sq. ft.
11201 122nd Avenue #211, LARGO, FL 33778
MLS# TB8541078Listed by: DONOVAN HOME SALES INC - New
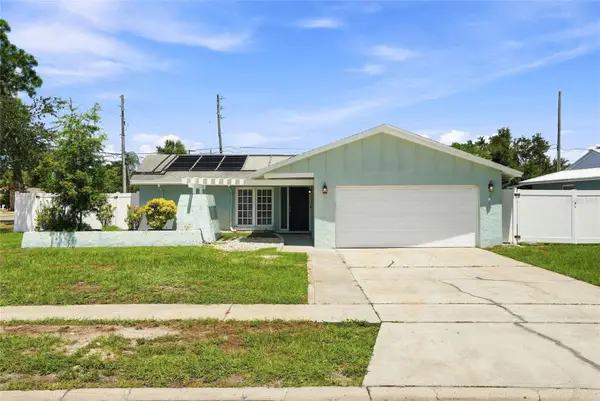 $547,400Active4 beds 2 baths1,989 sq. ft.
13691 Serena Drive, LARGO, FL 33774
MLS# TB8541238Listed by: REALTY EXPERTS - New
 $495,000Active3 beds 2 baths1,850 sq. ft.
11290 116th Street, LARGO, FL 33778
MLS# O6435601Listed by: BEYCOME OF FLORIDA LLC


Protect your home and budget from life's surprises with an Assurant Home Warranty, backed by a partner that supports you through every step of homeownership. Explore Plans.
© 2023 - 2026 ERA Franchise Systems LLC. All rights reserved. ERA Franchise Systems LLC fully supports the principles of the Fair Housing Act and the Equal Opportunity Act. ERA, ERA Real Estate powered, and their respective logos are registered service marks of ERA Franchise Systems LLC. Each office is independently owned and operated.