
11722 Currie Lane #F2, Largo, FL 33774
Local realty services provided by:ERA American Suncoast
Listed by: pat oates, pa
Office: smith & associates real estate
MLS#:TB8478633
Source:MFRMLS
Price summary
- Price:$400,000
- Price per sq. ft.:$249.07
- Monthly HOA dues:$755
About this home
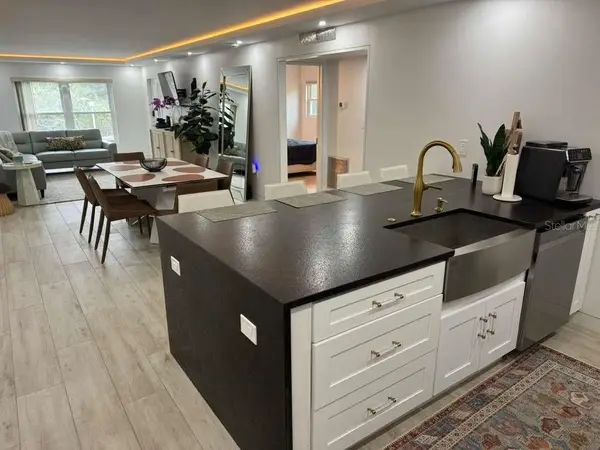
LOCATION! LOCATION! LOCATION! This spectacular 2 bed, 2.5 bath townhouse, with a private garage, is wonderfully located only ONE MILE from the Gulf and its world-famous beaches. Not only is the community one of the best kept secrets in our world-famous WHITE SANDY BEACHES neighborhoods, this unit is very unique among all the 25 others in the Caribbean Cove HOA. The sole feature on the top floor is your master suite providing you everything you want: a spacious bedroom layout; a deep walk-in closet; a beautiful master bathroom; and, a gorgeous, west-facing SUNSET VIEW through its large, palladium window! Plus, it is the only unit whose guest bedroom and its unique NEW private wood deck overlook the pool and beautiful garden area. This home immediately makes you feel you are living at the beach! Among all of this, the home has a spacious great room with a woodburning fireplace leading right to the custom-built private wood deck;
an amazing master suite; a spacious galley-style kitchen; a separate dinette area; and a formal dining room overlooking the great room below. All-in-all this floor plan has a wonderful flow and incorporates personal space and gathering spaces with its split bedroom layout and large social areas. An unseen BONUS is the outstanding storage the first floor offers: behind the garage are two rooms under this home both for storage: think holiday items; paddle boards; beach gear; folding gazebos; luggage; etc. Make this a MUST SEE on your tour of beach area homes! Note, the following items are not included in the sale: garage refrigerator, the half-bath light fixture along with the matching antique mirror....
Contact an agent
Home facts
- Year built:1989
- Subdivision & Development:CARIBBEAN COVE
- Listing ID #:TB8478633
- Added:229 day(s) ago
- Updated:October 08, 2026 at 12:41 PM
Rooms and interior
- Bedrooms:2
- Total bathrooms:3
- Full bathrooms:2
- Half bathrooms:1
- Flooring:Ceramic Tile, Luxury Vinyl
- Dining Description:Breakfast Room, Eat In Kitchen, Formal Dining Room
- Kitchen Description:Built-In Oven, Dishwasher, Eat-in Kitchen, Exhaust Fan, Ice Maker, Range, Range Hood, Refrigerator
- Bedroom Description:High Ceilings, Primary Bedroom Upstairs, Split Bedroom, Walk-In Closet(s)
- Basement Description:Block, Crawlspace
- Living area:1,606 sq. ft.
Heating and cooling
- Cooling:Central Air
- Heating:Central, Electric
- Central air:Yes
Structure and exterior
- Roof:Shingle
- Year built:1989
- Building area:1,606 sq. ft.
- Lot area:0.03 Acres
- Lot Features:Level, Paved
- Architectural Style:Florida
- Construction Materials:Block, Frame, Vinyl Siding
- Exterior Features:Deck, Lighting, Patio, Rear Porch, Sprinkler Metered
- Foundation Description:Block, Slab
- Levels:Three Or More Story
Schools
- High school:Seminole High-PN
- Middle school:Seminole Middle-PN
- Elementary school:Oakhurst Elementary-PN
Utilities
- Water:Public, Water Available
- Sewer:Public, Public Sewer, Sewer Available, Sewer Connected
Finances and disclosures
- Price:$400,000
- Price per sq. ft.:$249.07
- Tax amount:$1,374 (2025)
Features and amenities
- Appliances:Built-in Oven, Dishwasher, Dryer, Electric Water Heater, Exhaust Fan, Ice Maker, Irrigation Equipment, Range, Range Hood, Refrigerator, Washer
- Laundry features:Dryer, In Garage, Washer
- Amenities:BB/HS Internet Available, Cable Available, Cable Connected, Cathedral Ceiling(s), Ceiling Fans(s), Eat-in Kitchen, Electricity Available, Fire Hydrant, High Ceilings, Irrigation Equipment, Phone Available, Pool, Primary Bedroom Upstairs, Split Bedroom, Thermostat, Underground Utilities, Vaulted Ceiling(s), Walk-In Closet(s), Window Treatments
- Pool features:In Ground, Pool, Private Pool
Parking
- Parking description:Attached Garage, Driveway, Garage Door Opener, Ground Level, Guest
- Garage:Yes
- Garage spaces:1
 The information being provided by Stellar Mls is for the consumer's personal, non-commercial use and may not be used for any purpose other than to identify prospective properties consumer may be interested in purchasing. Any information relating to real estate for sale referenced on this web site comes from the Internet Data Exchange (IDX) program of the Stellar Mls. ERA American Suncoast is not a Multiple Listing Service (MLS), nor does it offer MLS access. This website is a service of ERA American Suncoast, a broker participant of Stellar Mls. This web site may reference real estate listing(s) held by a brokerage firm other than the broker and/or agent who owns this web site.
The accuracy of all information, regardless of source, including but not limited to open house information, square footages and lot sizes, is deemed reliable but not guaranteed and should be personally verified through personal inspection by and/or with the appropriate professionals. The data contained herein is copyrighted by Stellar Mls and is protected by all applicable copyright laws. Any unauthorized dissemination of this information is in violation of copyright laws and is strictly prohibited.
Properties in listings may have been sold or may no longer be available.
Copyright 2026 Stellar Mls. All rights reserved. MFRMLS Member Broker: Christopher "CJ" Dixon c.j.dixon@usa.net
The information being provided by Stellar Mls is for the consumer's personal, non-commercial use and may not be used for any purpose other than to identify prospective properties consumer may be interested in purchasing. Any information relating to real estate for sale referenced on this web site comes from the Internet Data Exchange (IDX) program of the Stellar Mls. ERA American Suncoast is not a Multiple Listing Service (MLS), nor does it offer MLS access. This website is a service of ERA American Suncoast, a broker participant of Stellar Mls. This web site may reference real estate listing(s) held by a brokerage firm other than the broker and/or agent who owns this web site.
The accuracy of all information, regardless of source, including but not limited to open house information, square footages and lot sizes, is deemed reliable but not guaranteed and should be personally verified through personal inspection by and/or with the appropriate professionals. The data contained herein is copyrighted by Stellar Mls and is protected by all applicable copyright laws. Any unauthorized dissemination of this information is in violation of copyright laws and is strictly prohibited.
Properties in listings may have been sold or may no longer be available.
Copyright 2026 Stellar Mls. All rights reserved. MFRMLS Member Broker: Christopher "CJ" Dixon c.j.dixon@usa.netNew listings near 11722 Currie Lane #F2
- Coming Soon
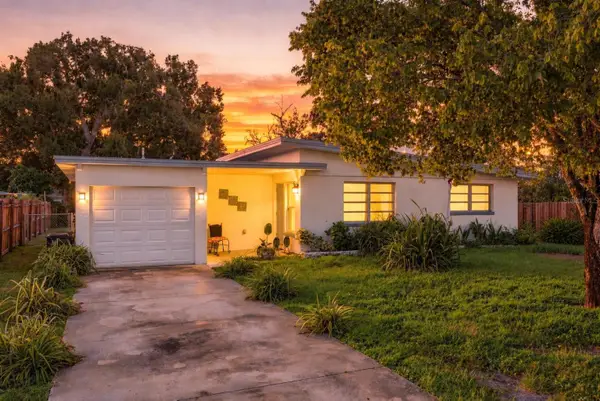 $345,000Coming Soon3 beds 1 baths938 sq. ft.
10594 104th Avenue, LARGO, FL 33773
MLS# TB8548209Listed by: DOUGLAS ELLIMAN - Coming Soon
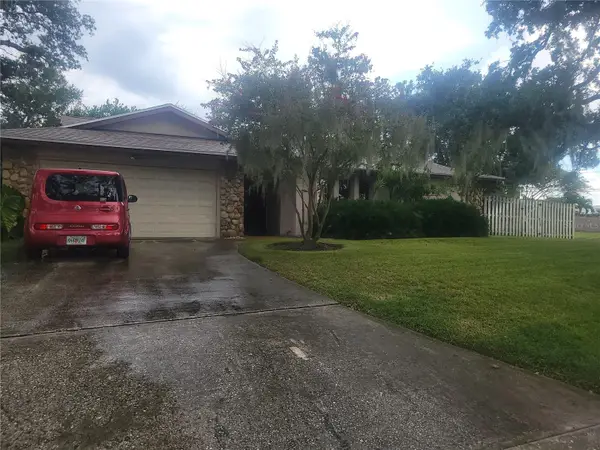 $564,900Coming Soon4 beds 3 baths2,290 sq. ft.
10209 Bay Hills Drive, LARGO, FL 33774
MLS# TB8549814Listed by: DONOVAN HOME SALES INC - Coming Soon
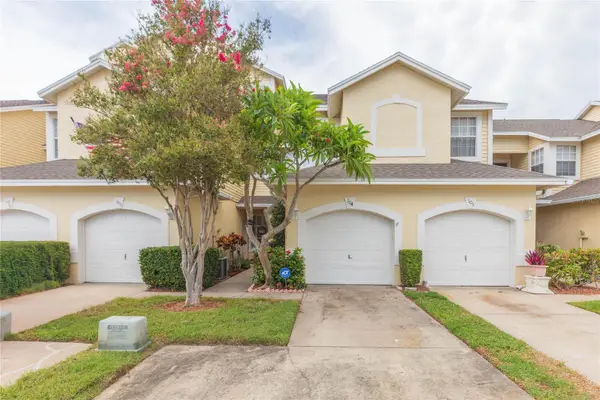 $325,000Coming Soon3 beds 3 baths1,500 sq. ft.
1050 Starkey Road #104, LARGO, FL 33771
MLS# TB8548790Listed by: LPT REALTY, LLC - Coming Soon
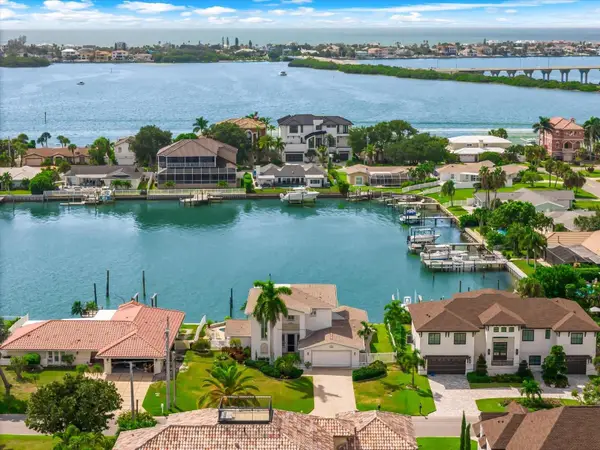 $2,095,000Coming Soon5 beds 3 baths3,257 sq. ft.
204 Poinciana Lane, LARGO, FL 33770
MLS# TB8541809Listed by: KELLER WILLIAMS REALTY PORTFOLIO COLLECTION - New
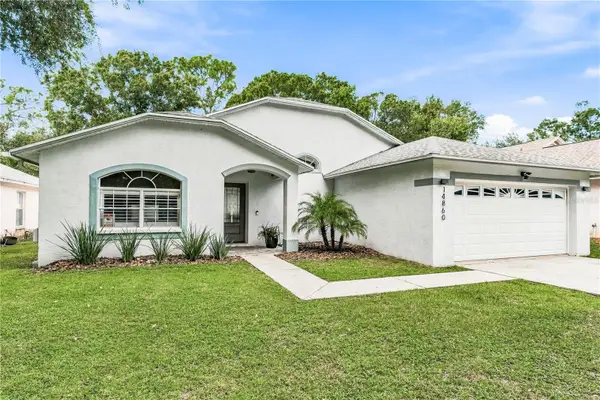 $590,000Active3 beds 3 baths1,452 sq. ft.
14860 Sugar Cane Way, CLEARWATER, FL 33760
MLS# TB8556136Listed by: DALTON WADE INC - New
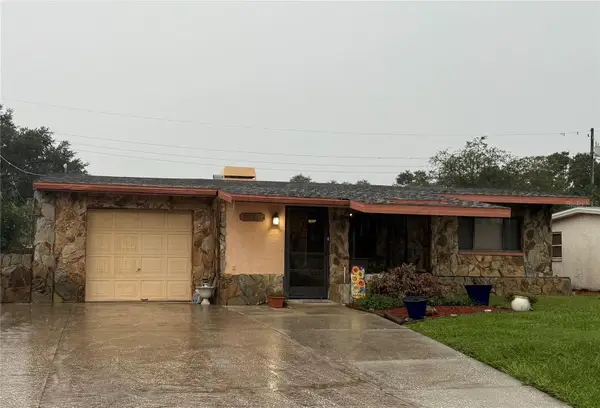 $300,000Active2 beds 3 baths1,397 sq. ft.
10735 110th Lane, LARGO, FL 33778
MLS# TB8556155Listed by: LIPPLY REAL ESTATE - Open Sun, 1 to 3pmNew
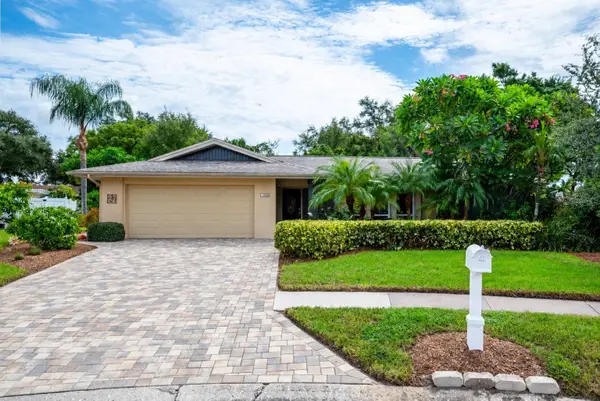 $720,000Active3 beds 2 baths1,774 sq. ft.
13906 105th Avenue, LARGO, FL 33774
MLS# TB8555590Listed by: DONOVAN HOME SALES INC - New
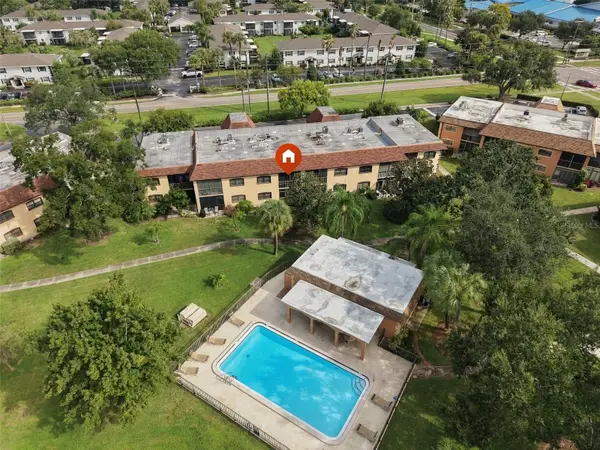 $169,900Active2 beds 2 baths1,000 sq. ft.
12900 Vonn Road #E204, LARGO, FL 33774
MLS# TB8556072Listed by: CENTURY 21 BEGGINS - New
 $389,900Active3 beds 2 baths1,082 sq. ft.
2223 Fulton Way, LARGO, FL 33774
MLS# TB8555709Listed by: LPT REALTY, LLC. - New
 $265,000Active2 beds 1 baths980 sq. ft.
12760 Indian Rocks Road #801, LARGO, FL 33774
MLS# O6446503Listed by: VESTI LLC


Protect your home and budget from life's surprises with an Assurant Home Warranty, backed by a partner that supports you through every step of homeownership. Explore Plans.
© 2023 - 2026 ERA Franchise Systems LLC. All rights reserved. ERA Franchise Systems LLC fully supports the principles of the Fair Housing Act and the Equal Opportunity Act. ERA, ERA Real Estate powered, and their respective logos are registered service marks of ERA Franchise Systems LLC. Each office is independently owned and operated.