
12304 102nd Street, Largo, FL 33773
Local realty services provided by:Tomlin St Cyr Real Estate Services ERA Powered
12304 102nd Street,Largo, FL 33773
$400,000
- 3 Beds
- 2 Baths
- - sq. ft.
- Single family
- Sold
Listed by: roxanne mestre
Office: mark spain real estate
MLS#:TB8524734
Source:MFRMLS
Sorry, we are unable to map this address
Price summary
- Price:$400,000
About this home
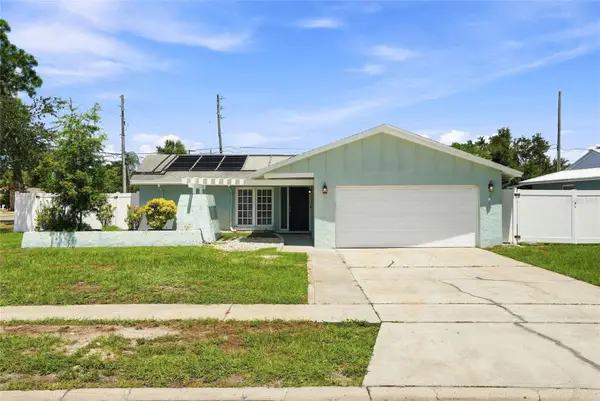
YOUR TROPICAL OASIS AWAITS: Step into the ultimate Florida lifestyle in this highly desirable Largo pool home. Located just minutes from the scenic trails of Walsingham Park and pristine Gulf beaches, this property is a true entertainer's dream. THE OUTDOOR LIVING: Your fully fenced backyard is a private resort featuring an INGROUND POOL complete with active waterfall and jet features. Host weekend gatherings under the custom thatched Tiki bar, relax in the screened lanai, or fire up the grill in the dedicated paver space. A heavy-duty 12x12 detached storage shed keeps your beach gear perfectly organized. THE INTERIOR RETREAT: Inside, an effortless open-concept floor plan connects the main living areas beneath soaring cathedral ceilings. The Renovated Kitchen features granite countertops, a conveying wine cooler, stainless appliances, and a massive island with dual-sided storage. A classic wood-burning fireplace anchors the living room, which is pre-wired with surround sound flowing straight to the patio. The primary suite offers dual closets, an upgraded walk-in shower, and a private door leading directly to the pool. FINANCIAL PEACE OF MIND: Move in worry-free knowing major capital expenses are completely handled. This home boasts a BRAND NEW 2025 HVAC system equipped with a UV light air purifier for pristine indoor air quality, plus a durable 2020 ROOF. Experience the best of Florida Pool Home living!...
Contact an agent
Home facts
- Year built:1985
- Subdivision & Development:SEMINOLE WOODS
- Listing ID #:TB8524734
- Added:45 day(s) ago
- Updated:August 23, 2026 at 07:50 AM
Rooms and interior
- Bedrooms:3
- Total bathrooms:2
- Full bathrooms:2
- Flooring:Carpet, Laminate, Tile
- Kitchen Description:Dishwasher, Disposal, Kitchen/Family Room Combo, Microwave, Refrigerator, Solid Surface Counters, Solid Wood Cabinets, Stone Counters, Water Purifier, Water Softener, Wine Refrigerator
- Bedroom Description:High Ceilings, Primary Bedroom Main Floor
Heating and cooling
- Cooling:Central Air
- Heating:Central
- Central air:Yes
Structure and exterior
- Roof:Shingle
- Year built:1985
- Lot Features:Sidewalk
- Construction Materials:Stucco
- Exterior Features:Covered Porch/Patio, Deck, Lighting, Patio, Rear Porch, Screened, Sidewalk, Sprinkler Metered
- Foundation Description:Slab
- Levels:1 Story
Schools
- High school:Seminole High-PN
- Middle school:Osceola Middle-PN
- Elementary school:Fuguitt Elementary-PN
Utilities
- Water:Public, Water Connected
- Sewer:Public Sewer
Finances and disclosures
- Price:$400,000
- Tax amount:$1,781 (2025)
Features and amenities
- Appliances:Dishwasher, Disposal, Dryer, Electric Water Heater, Irrigation Equipment, Microwave, Refrigerator, Washer, Water Purifier, Water Softener, Wine Refrigerator
- Laundry features:Dryer, In Garage, Washer
- Amenities:BB/HS Internet Available, Cable Connected, Cathedral Ceiling(s), Ceiling Fans(s), High Ceilings, Irrigation Equipment, Kitchen/Family Room Combo, Open Floorplan, Primary Bedroom Main Floor, Solid Surface Counters, Solid Wood Cabinets, Stone Counters, Thermostat
- Pool features:Fiberglass, In Ground, Private Pool
Parking
- Parking description:Attached Garage
- Garage:Yes
- Garage spaces:2
 The information being provided by Stellar Mls is for the consumer's personal, non-commercial use and may not be used for any purpose other than to identify prospective properties consumer may be interested in purchasing. Any information relating to real estate for sale referenced on this web site comes from the Internet Data Exchange (IDX) program of the Stellar Mls. Tomlin St Cyr Real Estate Services ERA Powered is not a Multiple Listing Service (MLS), nor does it offer MLS access. This website is a service of Tomlin St Cyr Real Estate Services ERA Powered, a broker participant of Stellar Mls. This web site may reference real estate listing(s) held by a brokerage firm other than the broker and/or agent who owns this web site.
The accuracy of all information, regardless of source, including but not limited to open house information, square footages and lot sizes, is deemed reliable but not guaranteed and should be personally verified through personal inspection by and/or with the appropriate professionals. The data contained herein is copyrighted by Stellar Mls and is protected by all applicable copyright laws. Any unauthorized dissemination of this information is in violation of copyright laws and is strictly prohibited.
Properties in listings may have been sold or may no longer be available.
Copyright 2026 Stellar Mls. All rights reserved.
The information being provided by Stellar Mls is for the consumer's personal, non-commercial use and may not be used for any purpose other than to identify prospective properties consumer may be interested in purchasing. Any information relating to real estate for sale referenced on this web site comes from the Internet Data Exchange (IDX) program of the Stellar Mls. Tomlin St Cyr Real Estate Services ERA Powered is not a Multiple Listing Service (MLS), nor does it offer MLS access. This website is a service of Tomlin St Cyr Real Estate Services ERA Powered, a broker participant of Stellar Mls. This web site may reference real estate listing(s) held by a brokerage firm other than the broker and/or agent who owns this web site.
The accuracy of all information, regardless of source, including but not limited to open house information, square footages and lot sizes, is deemed reliable but not guaranteed and should be personally verified through personal inspection by and/or with the appropriate professionals. The data contained herein is copyrighted by Stellar Mls and is protected by all applicable copyright laws. Any unauthorized dissemination of this information is in violation of copyright laws and is strictly prohibited.
Properties in listings may have been sold or may no longer be available.
Copyright 2026 Stellar Mls. All rights reserved.New listings near 12304 102nd Street
- Coming Soon
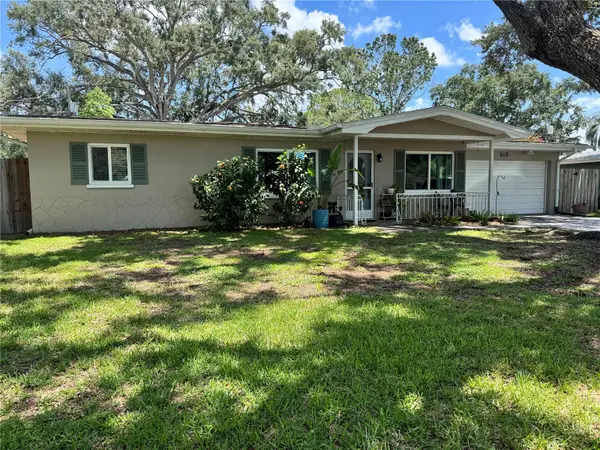 $425,000Coming Soon3 beds 2 baths1,216 sq. ft.
613 Imperial Drive, LARGO, FL 33771
MLS# TB8538770Listed by: TREASURED HOME COLLECTION - Coming Soon
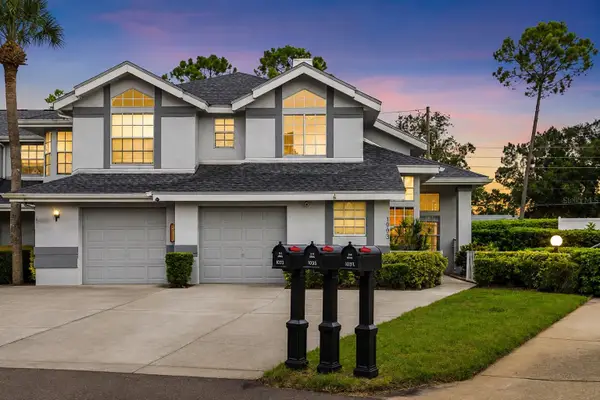 $299,000Coming Soon3 beds 3 baths1,622 sq. ft.
1993 Georgia Circle S, CLEARWATER, FL 33760
MLS# TB8536980Listed by: BHHS FLORIDA PROPERTIES GROUP - Coming Soon
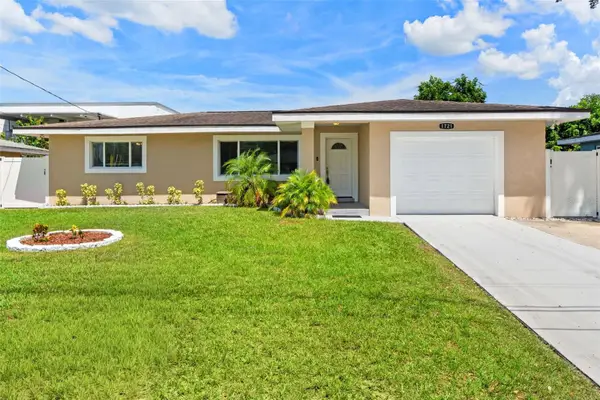 $540,000Coming Soon5 beds 3 baths1,970 sq. ft.
1721 S Jefferson Avenue, CLEARWATER, FL 33756
MLS# TB8538509Listed by: RE/MAX ALLIANCE GROUP - Coming Soon
 $475,000Coming Soon3 beds 2 baths1,406 sq. ft.
613 5th Avenue Se, LARGO, FL 33771
MLS# TB8538523Listed by: MITCHELL DEAN REALTY - Coming Soon
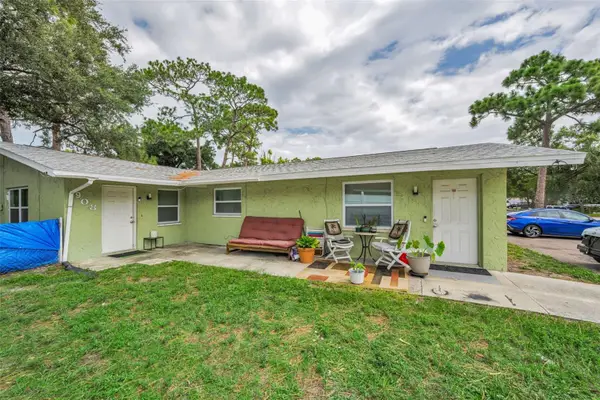 $425,000Coming Soon5 beds 2 baths1,846 sq. ft.
906/908 Lake Palms Drive, LARGO, FL 33771
MLS# TB8527710Listed by: COASTAL PROPERTIES GROUP INTERNATIONAL - New
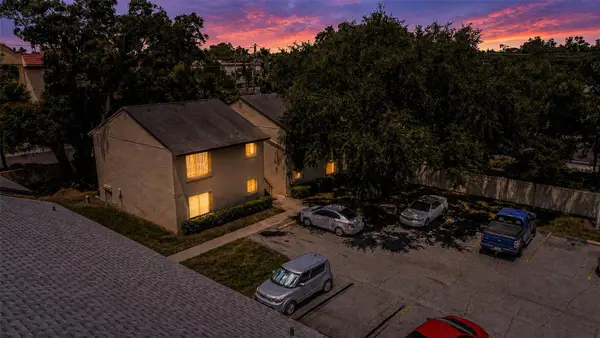 $99,000Active2 beds 1 baths830 sq. ft.
4215 East Bay Drive #1105B, CLEARWATER, FL 33764
MLS# TB8541364Listed by: INTL. REALTY PLUS-TAMPA BAY - New
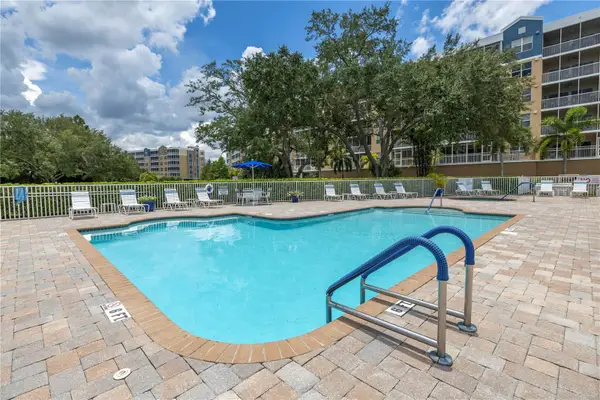 $300,000Active2 beds 2 baths1,324 sq. ft.
960 Starkey Road #2202, LARGO, FL 33771
MLS# TB8535578Listed by: HOSPITALITY REALTY ENTERPRISES - New
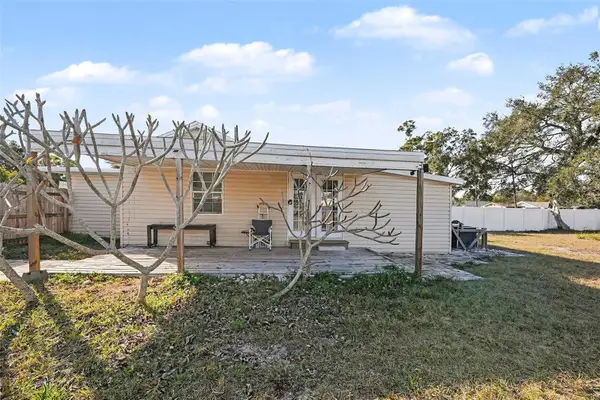 $299,000Active3 beds 1 baths1,333 sq. ft.
734 New Jersey Street, CLEARWATER, FL 33756
MLS# TB8536241Listed by: KELLER WILLIAMS REALTY PORTFOLIO COLLECTION - Open Sun, 1 to 2pmNew
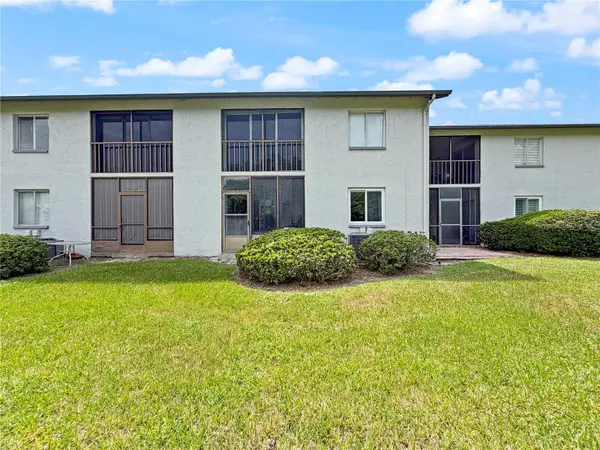 $159,900Active2 beds 2 baths960 sq. ft.
11201 122nd Avenue #211, LARGO, FL 33778
MLS# TB8541078Listed by: DONOVAN HOME SALES INC - New
 $547,400Active4 beds 2 baths1,989 sq. ft.
13691 Serena Drive, LARGO, FL 33774
MLS# TB8541238Listed by: REALTY EXPERTS


Protect your home and budget from life's surprises with an Assurant Home Warranty, backed by a partner that supports you through every step of homeownership. Explore Plans.
© 2023 - 2026 ERA Franchise Systems LLC. All rights reserved. ERA Franchise Systems LLC fully supports the principles of the Fair Housing Act and the Equal Opportunity Act. ERA, ERA Real Estate powered, and their respective logos are registered service marks of ERA Franchise Systems LLC. Each office is independently owned and operated.