
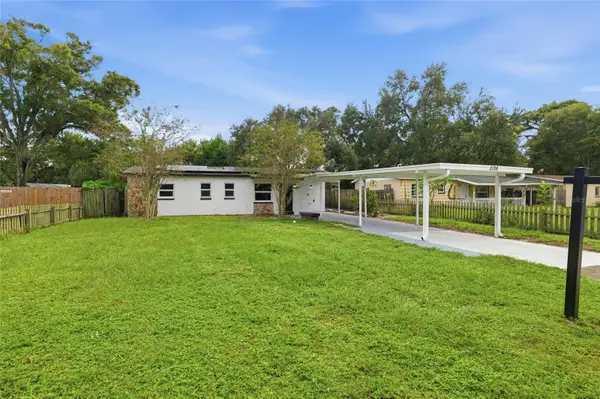
12670 116th Street, Largo, FL 33778
Local realty services provided by:Bingham Realty ERA Powered
Listed by: chase walseth
Office: keller williams realty portfolio collection
MLS#:TB8540333
Source:MFRMLS
Price summary
- Price:$459,000
- Price per sq. ft.:$200.44
About this home
Discover a home that combines privacy and an exceptional, central location situated in the community Avon Ridge. Experience peace of mind with a completely move-in-ready, updated and upgraded residence that includes a 2023 ROOF, 2024 IMPACT windows and sliders, 2025 patio pavers, 2024 bath remodel, and 2026 exterior paint. On top of the upgrades, enjoy an inviting split-bedroom floor plan, generous living spaces, and multiple places to enjoy Florida’s indoor-outdoor lifestyle!
At the center of the home is a spacious great room filled with natural light and anchored by a wood-burning fireplace, creating a welcoming setting for everything from quiet evenings to gatherings with friends. The kitchen keeps you connected to the action with a breakfast bar, beautiful granite countertops, and attractive solid wood cabinetry with decorative glass inserts.
The private primary suite is much more than a place to unwind. Along with a walk-in closet and updated bath featuring an impressive walk-in shower, you’ll find a bonus space currently enjoyed as an artist studio. Its flexible design makes it equally suited for a home office, reading room, exercise area, or personal retreat. Sliding doors open to a patio sitting area, providing another peaceful spot to enjoy the outdoors.
An interior laundry room adds everyday convenience with overhead cabinetry, a utility sink, and additional pantry storage. Numerous closets throughout the home provide even more space to keep everything organized.
Out back, a large screened porch invites you to relax beneath the canopy of mature shade trees. The fenced yard offers privacy, established landscaping adds to the tranquil setting, and an automatic reclaimed sprinkler system helps simplify lawn care. Best of all, with the Pinellas Trail directly behind the property, walking, biking, and exploring the area are practically at your doorstep.
Enjoy a location that puts you close to Walsingham Park, Largo Mall, shopping, dining, and the beautiful Gulf beaches while still giving you a peaceful place to come home to....
Contact an agent
Home facts
- Year built:1980
- Subdivision & Development:AVON RIDGE
- Listing ID #:TB8540333
- Added:56 day(s) ago
- Updated:October 24, 2026 at 12:33 PM
Rooms and interior
- Bedrooms:3
- Total bathrooms:2
- Full bathrooms:2
- Flooring:Ceramic Tile
- Dining Description:Living Room/Dining Room Combo
- Kitchen Description:Dishwasher, Microwave, Range, Refrigerator, Solid Wood Cabinets, Stone Counters
- Bedroom Description:Split Bedroom, Walk-In Closet(s)
- Living area:1,663 sq. ft.
Heating and cooling
- Cooling:Central Air
- Heating:Central
- Central air:Yes
Structure and exterior
- Roof:Shingle
- Year built:1980
- Building area:1,663 sq. ft.
- Lot area:0.15 Acres
- Construction Materials:Stucco
- Exterior Features:Covered Porch/Patio, Deck, Patio, Porch, Screened, Sidewalk
- Foundation Description:Slab
- Levels:1 Story
Utilities
- Water:Public, Water Connected
- Sewer:Public Sewer
Finances and disclosures
- Price:$459,000
- Price per sq. ft.:$200.44
- Tax amount:$1,928 (2025)
Features and amenities
- Appliances:Dishwasher, Irrigation Equipment, Microwave, Range, Refrigerator
- Laundry features:Inside
- Amenities:BB/HS Internet Available, Cable Available, Ceiling Fans(s), Electricity Available, Irrigation Equipment, Living Room/Dining Room Combo, Open Floorplan, Solid Wood Cabinets, Split Bedroom, Stone Counters, Underground Utilities, Walk-In Closet(s), Window Treatments
- Pool features:Public Pool
Parking
- Parking description:Attached Garage
- Garage:Yes
- Garage spaces:2
 The information being provided by Stellar Mls is for the consumer's personal, non-commercial use and may not be used for any purpose other than to identify prospective properties consumer may be interested in purchasing. Any information relating to real estate for sale referenced on this web site comes from the Internet Data Exchange (IDX) program of the Stellar Mls. Bingham Realty ERA Powered is not a Multiple Listing Service (MLS), nor does it offer MLS access. This website is a service of Bingham Realty ERA Powered, a broker participant of Stellar Mls. This web site may reference real estate listing(s) held by a brokerage firm other than the broker and/or agent who owns this web site.
The accuracy of all information, regardless of source, including but not limited to open house information, square footages and lot sizes, is deemed reliable but not guaranteed and should be personally verified through personal inspection by and/or with the appropriate professionals. The data contained herein is copyrighted by Stellar Mls and is protected by all applicable copyright laws. Any unauthorized dissemination of this information is in violation of copyright laws and is strictly prohibited.
Properties in listings may have been sold or may no longer be available.
Copyright 2026 Stellar Mls. All rights reserved.
The information being provided by Stellar Mls is for the consumer's personal, non-commercial use and may not be used for any purpose other than to identify prospective properties consumer may be interested in purchasing. Any information relating to real estate for sale referenced on this web site comes from the Internet Data Exchange (IDX) program of the Stellar Mls. Bingham Realty ERA Powered is not a Multiple Listing Service (MLS), nor does it offer MLS access. This website is a service of Bingham Realty ERA Powered, a broker participant of Stellar Mls. This web site may reference real estate listing(s) held by a brokerage firm other than the broker and/or agent who owns this web site.
The accuracy of all information, regardless of source, including but not limited to open house information, square footages and lot sizes, is deemed reliable but not guaranteed and should be personally verified through personal inspection by and/or with the appropriate professionals. The data contained herein is copyrighted by Stellar Mls and is protected by all applicable copyright laws. Any unauthorized dissemination of this information is in violation of copyright laws and is strictly prohibited.
Properties in listings may have been sold or may no longer be available.
Copyright 2026 Stellar Mls. All rights reserved.New listings near 12670 116th Street
- Coming Soon
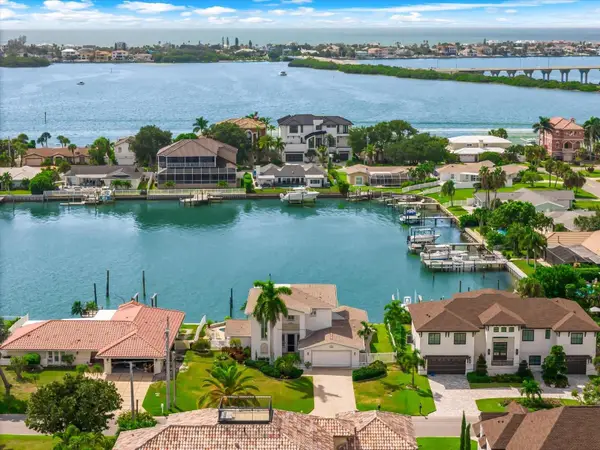 $2,095,000Coming Soon5 beds 3 baths3,257 sq. ft.
204 Poinciana Lane, LARGO, FL 33770
MLS# TB8541809Listed by: KELLER WILLIAMS REALTY PORTFOLIO COLLECTION - New
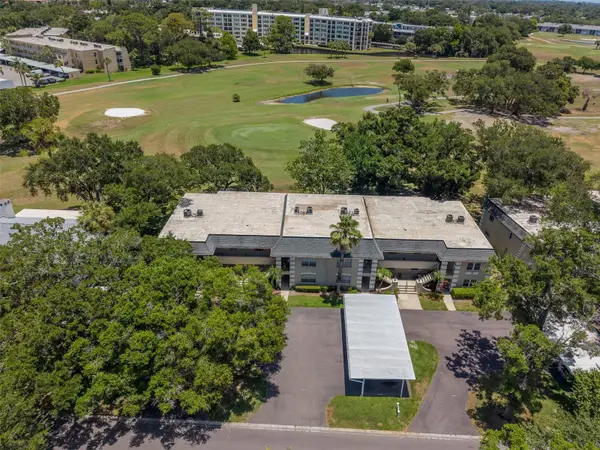 $223,000Active2 beds 2 baths1,278 sq. ft.
73 Country Club Drive, LARGO, FL 33771
MLS# TB8561120Listed by: BHHS FLORIDA PROPERTIES GROUP - New
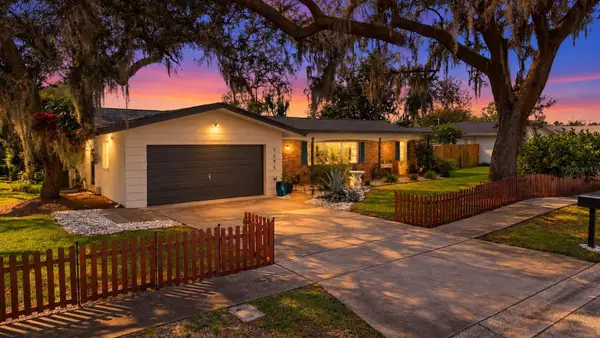 $775,000Active4 beds 2 baths2,071 sq. ft.
1595 Peaceful Lane N, LARGO, FL 33756
MLS# TB8560994Listed by: REALTY EXPERTS ASSOCIATES - New
 $480,000Active4 beds 2 baths2,128 sq. ft.
3517 Sherwood Drive, LARGO, FL 33771
MLS# TB8561035Listed by: BLAKE REAL ESTATE INC - New
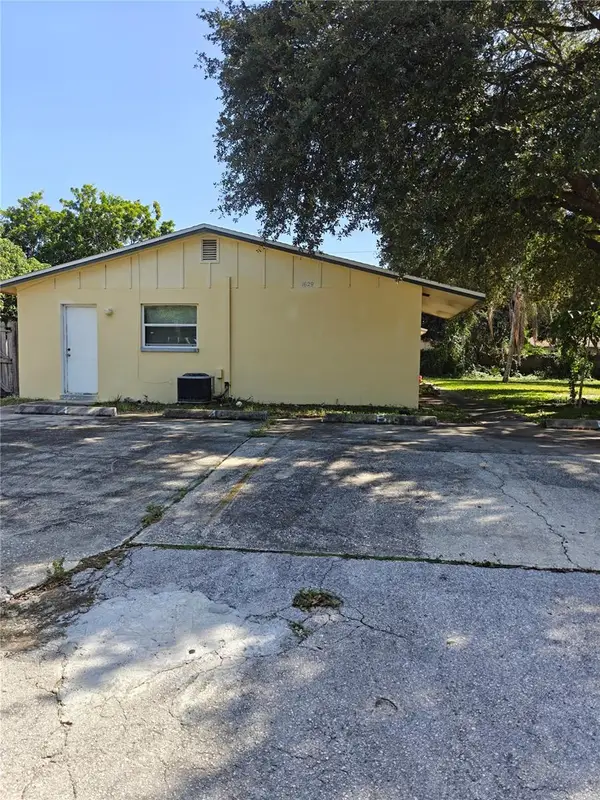 $379,000Active6 beds 2 baths1,650 sq. ft.
1629 Palm Way, LARGO, FL 33771
MLS# TB8559526Listed by: APONE REALTY - New
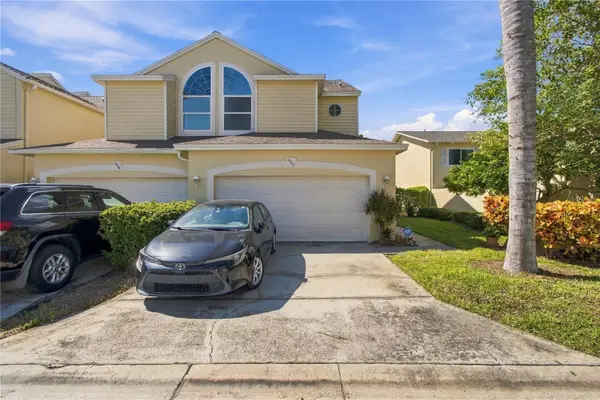 $255,000Active4 beds 4 baths1,834 sq. ft.
1050 Starkey Road #907, LARGO, FL 33771
MLS# TB8560622Listed by: CHARLES RUTENBERG REALTY INC - Open Sun, 1 to 3pmNew
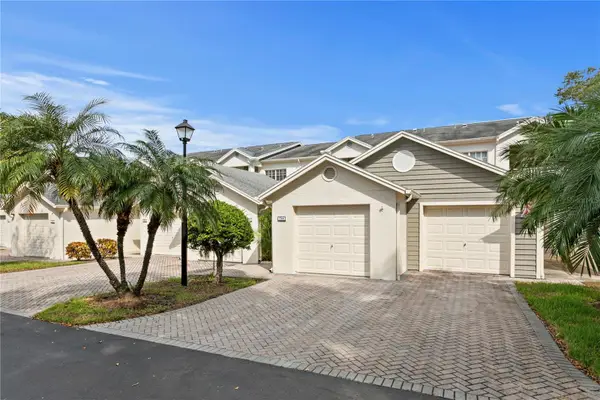 $410,000Active2 beds 2 baths1,235 sq. ft.
11301 Harbor Way #1744, LARGO, FL 33774
MLS# TB8559444Listed by: THE AMBROSIO GROUP - New
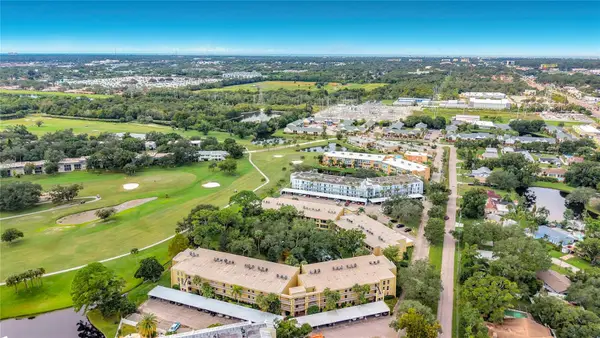 $333,000Active3 beds 2 baths1,820 sq. ft.
225 Country Club Drive #E252, LARGO, FL 33771
MLS# TB8559579Listed by: REAL BROKER, LLC - New
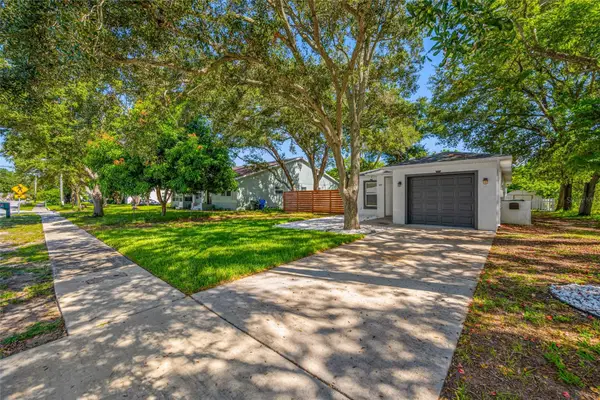 $389,000Active3 beds 2 baths1,242 sq. ft.
608 2nd Street Sw, LARGO, FL 33770
MLS# TB8541306Listed by: CHARLES RUTENBERG REALTY INC - New
 $316,000Active3 beds 2 baths1,110 sq. ft.
3736 15th Terrace Se, LARGO, FL 33771
MLS# TB8556885Listed by: AVISTA BAY REALTY, LLC


Protect your home and budget from life's surprises with an Assurant Home Warranty, backed by a partner that supports you through every step of homeownership. Explore Plans.
© 2023 - 2026 ERA Franchise Systems LLC. All rights reserved. ERA Franchise Systems LLC fully supports the principles of the Fair Housing Act and the Equal Opportunity Act. ERA, ERA Real Estate powered, and their respective logos are registered service marks of ERA Franchise Systems LLC. Each office is independently owned and operated.