
13461 Del Prado Drive S, Largo, FL 33774
Local realty services provided by:Gulf Shores Realty ERA Powered
Listed by: nathan shirk
Office: exp realty llc.
MLS#:TB8538535
Source:MFRMLS
Price summary
- Price:$550,000
- Price per sq. ft.:$282.63
About this home
This is the one you’ve been waiting for. Fully remodeled, move-in ready, and just 5 minutes from the beach! This 3-bedroom, 2-bathroom home with a 2-car garage has been completely refreshed, including a custom kitchen fully remodeled in 2026. The oversized waterfall quartz island anchors the kitchen with soft-close cabinets, plenty of storage, and tons of room for cooking, entertaining, or pulling up a few stools and hanging out while hosting your football parties. LVP flooring runs throughout the home along with refreshed bathrooms, updated lighting, and upgraded closet systems. Don’t skim over upgraded closet system - multiple storage and organizer systems already built in to make your life easier.
Now, step outside to one of the best parts of the property—a beautiful pool recently resurfaced AND newly resurfaced pool deck surrounded by professionally designed landscaping with irrigation. Whether you’re hosting friends, grilling by the pool, or just looking for somewhere to unwind at the end of the day, this backyard delivers. There’s even a private front courtyard and cabana giving you another great outdoor space to enjoy that really ties the home together.
The big-ticket updates are already handled too, with a 2021 roof, 2023 HVAC, hurricane-impact windows and doors including the sliders, plus a new water heater and water softener. Exterior paint, check. New gutters, check. Fully fenced in, check. I am not kidding when I say, this house checks all the boxes. Something you wont see until you shop for home owners insurance, this home has the “third nail” credit for extra discounts on your home insurance. On top of all the perks these sellers have taken care of for you, the home is walking distance of Oakhurst Elementary, in Flood Zone X, and only minutes from the beach....
Contact an agent
Home facts
- Year built:1971
- Subdivision & Development:DEL PRADO IMPERIAL UNIT 1
- Listing ID #:TB8538535
- Added:1 day(s) ago
- Updated:August 14, 2026 at 02:41 AM
Rooms and interior
- Bedrooms:3
- Total bathrooms:2
- Full bathrooms:2
- Flooring:Luxury Vinyl
- Dining Description:Eat In Kitchen, Living Room/Dining Room Combo
- Kitchen Description:Cooktop, Dishwasher, Disposal, Eat-in Kitchen, Freezer, Ice Maker, Microwave, Refrigerator, Solid Surface Counters, Water Softener
- Bedroom Description:High Ceilings, Primary Bedroom Main Floor
- Living area:1,397 sq. ft.
Heating and cooling
- Cooling:Central Air
- Heating:Central
- Central air:Yes
Structure and exterior
- Roof:Shingle
- Year built:1971
- Building area:1,397 sq. ft.
- Lot area:0.17 Acres
- Lot Features:Landscaped, Sidewalk, Unincorporated
- Architectural Style:Contemporary
- Construction Materials:Stucco
- Exterior Features:Sidewalk
- Foundation Description:Slab
- Levels:1 Story
Schools
- High school:Seminole High-PN
- Middle school:Seminole Middle-PN
- Elementary school:Oakhurst Elementary-PN
Utilities
- Water:Public
- Sewer:Public, Public Sewer
Finances and disclosures
- Price:$550,000
- Price per sq. ft.:$282.63
- Tax amount:$5,749 (2025)
Features and amenities
- Appliances:Cooktop, Dishwasher, Disposal, Dryer, Electric Water Heater, Freezer, Ice Maker, Irrigation Equipment, Microwave, Refrigerator, Washer, Water Softener
- Laundry features:Dryer, In Garage, Washer
- Amenities:Ceiling Fans(s), Eat-in Kitchen, High Ceilings, Irrigation Equipment, Living Room/Dining Room Combo, Open Floorplan, Primary Bedroom Main Floor, Solid Surface Counters, Thermostat, Window Treatments
- Pool features:In Ground, Private Pool
Parking
- Parking description:Attached Garage, Driveway
- Garage:Yes
- Garage spaces:2
 The information being provided by Stellar Mls is for the consumer's personal, non-commercial use and may not be used for any purpose other than to identify prospective properties consumer may be interested in purchasing. Any information relating to real estate for sale referenced on this web site comes from the Internet Data Exchange (IDX) program of the Stellar Mls. Gulf Shores Realty ERA Powered is not a Multiple Listing Service (MLS), nor does it offer MLS access. This website is a service of Gulf Shores Realty ERA Powered, a broker participant of Stellar Mls. This web site may reference real estate listing(s) held by a brokerage firm other than the broker and/or agent who owns this web site.
The accuracy of all information, regardless of source, including but not limited to open house information, square footages and lot sizes, is deemed reliable but not guaranteed and should be personally verified through personal inspection by and/or with the appropriate professionals. The data contained herein is copyrighted by Stellar Mls and is protected by all applicable copyright laws. Any unauthorized dissemination of this information is in violation of copyright laws and is strictly prohibited.
Properties in listings may have been sold or may no longer be available.
Copyright 2026 Stellar Mls. All rights reserved.
The information being provided by Stellar Mls is for the consumer's personal, non-commercial use and may not be used for any purpose other than to identify prospective properties consumer may be interested in purchasing. Any information relating to real estate for sale referenced on this web site comes from the Internet Data Exchange (IDX) program of the Stellar Mls. Gulf Shores Realty ERA Powered is not a Multiple Listing Service (MLS), nor does it offer MLS access. This website is a service of Gulf Shores Realty ERA Powered, a broker participant of Stellar Mls. This web site may reference real estate listing(s) held by a brokerage firm other than the broker and/or agent who owns this web site.
The accuracy of all information, regardless of source, including but not limited to open house information, square footages and lot sizes, is deemed reliable but not guaranteed and should be personally verified through personal inspection by and/or with the appropriate professionals. The data contained herein is copyrighted by Stellar Mls and is protected by all applicable copyright laws. Any unauthorized dissemination of this information is in violation of copyright laws and is strictly prohibited.
Properties in listings may have been sold or may no longer be available.
Copyright 2026 Stellar Mls. All rights reserved.New listings near 13461 Del Prado Drive S
- New
 $139,700Active2 beds 2 baths1,056 sq. ft.
12501 Ulmerton Road #193, LARGO, FL 33774
MLS# TB8538703Listed by: FUTURE HOME REALTY INC - New
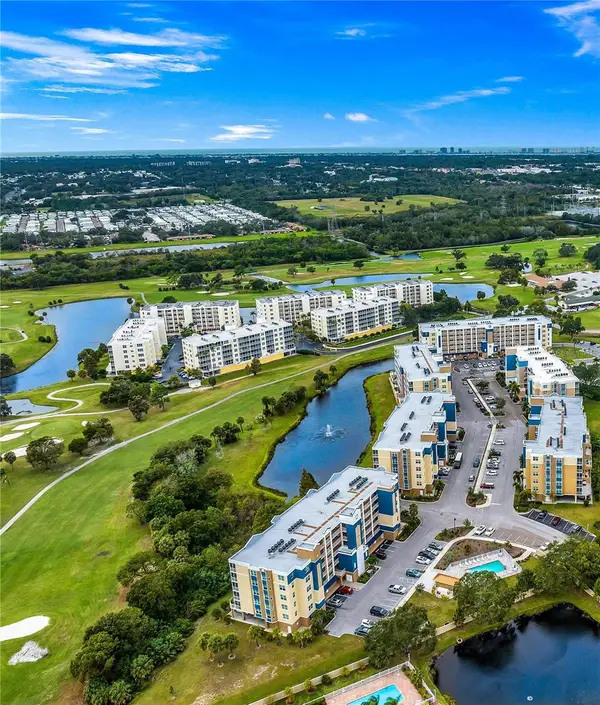 $324,990Active2 beds 2 baths1,324 sq. ft.
960 Starkey Road #9205, LARGO, FL 33771
MLS# TB8513576Listed by: ILES REALTORS - New
 $324,000Active2 beds 3 baths1,431 sq. ft.
1929 Whitney Way, CLEARWATER, FL 33760
MLS# TB8530404Listed by: COLDWELL BANKER REALTY - Open Sun, 2 to 4pmNew
 $449,900Active3 beds 2 baths1,690 sq. ft.
12811 Lake Drive, LARGO, FL 33774
MLS# TB8533304Listed by: KELLER WILLIAMS REALTY PORTFOLIO COLLECTION - New
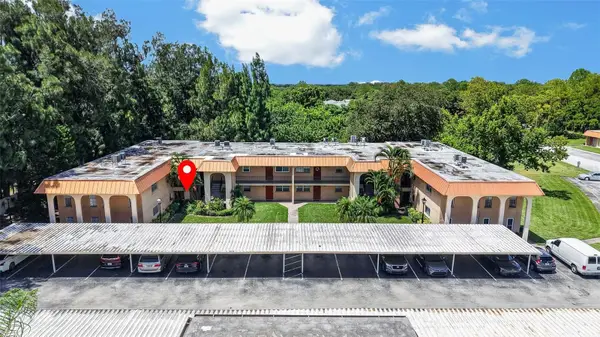 $115,000Active2 beds 2 baths1,050 sq. ft.
4500 E Bay Drive #130, CLEARWATER, FL 33764
MLS# TB8537350Listed by: KELLER WILLIAMS ST PETE REALTY - New
 $218,000Active2 beds 2 baths1,024 sq. ft.
13940 Anona Heights Drive #70, LARGO, FL 33774
MLS# TB8538392Listed by: AGILE GROUP REALTY - New
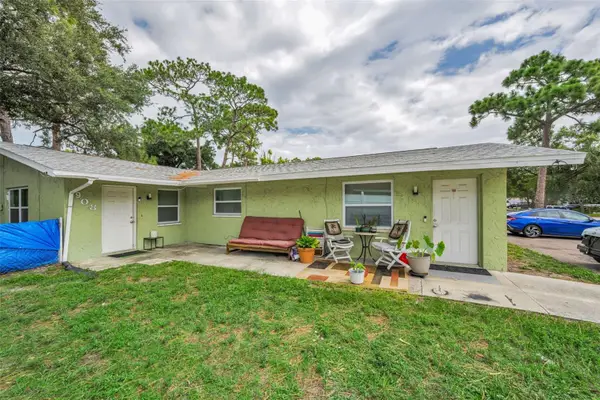 $425,000Active5 beds 2 baths1,846 sq. ft.
906/908 Lake Palms Drive, LARGO, FL 33771
MLS# TB8527710Listed by: COASTAL PROPERTIES GROUP INTERNATIONAL - New
 $550,000Active2 beds 2 baths1,424 sq. ft.
13497 Oval Drive E, LARGO, FL 33774
MLS# TB8537695Listed by: FLORIDA WEST COAST HOMES, LLC - New
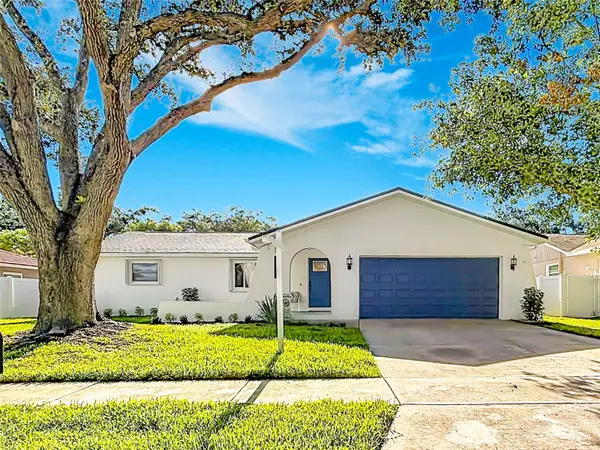 $464,900Active3 beds 2 baths1,470 sq. ft.
1931 Valencia Way, CLEARWATER, FL 33764
MLS# O6433051Listed by: RAZZANI INTERNATIONAL REALTY


Protect your home and budget from life's surprises with an Assurant Home Warranty, backed by a partner that supports you through every step of homeownership. Explore Plans.
© 2023 - 2026 ERA Franchise Systems LLC. All rights reserved. ERA Franchise Systems LLC fully supports the principles of the Fair Housing Act and the Equal Opportunity Act. ERA, ERA Real Estate powered, and their respective logos are registered service marks of ERA Franchise Systems LLC. Each office is independently owned and operated.