
13823 Wildwood Drive, Largo, FL 33774
Local realty services provided by:ERA ONETEAM REALTY
13823 Wildwood Drive,Largo, FL 33774
$495,000
- 3 Beds
- 2 Baths
- 1,650 sq. ft.
- Single family
- Active
Listed by: travis bell, robbie henderson, iii
Office: bell henderson real estate
MLS#:TB8554140
Source:MFRMLS
Price summary
- Price:$495,000
- Price per sq. ft.:$225.41
About this home
Welcome to this thoughtfully updated 3-bedroom, 2-bathroom home in Largo, where modern finishes and extensive improvements create a truly move-in-ready space. Inside, you'll find new wood flooring throughout the home, freshly repainted walls and ceilings, and both bathrooms completely renovated for a fresh, contemporary feel. The kitchen has been thoughtfully refreshed with new quartz countertops, refinished cabinetry, a new backsplash, and all-new appliances, along with convenient counter seating for casual meals and entertaining. Just off the kitchen, there is ample space for a dining room, allowing the two areas to flow seamlessly together and create an inviting space for everyday living and gatherings. The primary suite offers a comfortable retreat, with an adjacent third bedroom that connects directly to the primary and could also serve as an ideal home office, nursery, sitting room, or flexible bonus space depending on your needs. Additional updates include new baseboards throughout the home and a replaced back patio door. Outside, enjoy new landscaping that adds to the home's curb appeal and welcoming feel. With extensive updates already completed throughout, this Woodland Hills home offers the opportunity to move right in and enjoy without the hassle of major renovations. Conveniently located just 2 miles from Walsingham Park, a 354-acre park featuring a 100-acre lake and an abundance of recreational opportunities....
Contact an agent
Home facts
- Year built:1968
- Subdivision & Development:WOODLAND HILLS
- Listing ID #:TB8554140
- Added:2 day(s) ago
- Updated:October 07, 2026 at 12:50 PM
Rooms and interior
- Bedrooms:3
- Total bathrooms:2
- Full bathrooms:2
- Flooring:Wood
- Dining Description:Eat In Kitchen
- Kitchen Description:Built-In Oven, Cooktop, Dishwasher, Eat-in Kitchen, Refrigerator
- Bedroom Description:Split Bedroom
- Living area:1,650 sq. ft.
Heating and cooling
- Cooling:Central Air
- Heating:Central
- Central air:Yes
Structure and exterior
- Roof:Shingle
- Year built:1968
- Building area:1,650 sq. ft.
- Lot area:0.16 Acres
- Construction Materials:Block
- Exterior Features:Rain Gutters
- Foundation Description:Slab
- Levels:1 Story
Schools
- High school:Seminole High-PN
- Middle school:Seminole Middle-PN
- Elementary school:Oakhurst Elementary-PN
Utilities
- Water:Public, Water Connected
- Sewer:Public Sewer, Sewer Connected
Finances and disclosures
- Price:$495,000
- Price per sq. ft.:$225.41
- Tax amount:$3,302 (2025)
Features and amenities
- Appliances:Built-in Oven, Cooktop, Dishwasher, Refrigerator
- Laundry features:Laundry Closet
- Amenities:Cable Connected, Eat-in Kitchen, Split Bedroom
- Pool features:Public Pool
Parking
- Parking description:Attached Garage
- Garage:Yes
- Garage spaces:2
 The information being provided by Stellar Mls is for the consumer's personal, non-commercial use and may not be used for any purpose other than to identify prospective properties consumer may be interested in purchasing. Any information relating to real estate for sale referenced on this web site comes from the Internet Data Exchange (IDX) program of the Stellar Mls. ERA ONETEAM REALTY is not a Multiple Listing Service (MLS), nor does it offer MLS access. This website is a service of ERA ONETEAM REALTY, a broker participant of Stellar Mls. This web site may reference real estate listing(s) held by a brokerage firm other than the broker and/or agent who owns this web site.
The accuracy of all information, regardless of source, including but not limited to open house information, square footages and lot sizes, is deemed reliable but not guaranteed and should be personally verified through personal inspection by and/or with the appropriate professionals. The data contained herein is copyrighted by Stellar Mls and is protected by all applicable copyright laws. Any unauthorized dissemination of this information is in violation of copyright laws and is strictly prohibited.
Properties in listings may have been sold or may no longer be available.
Copyright 2026 Stellar Mls. All rights reserved.
The information being provided by Stellar Mls is for the consumer's personal, non-commercial use and may not be used for any purpose other than to identify prospective properties consumer may be interested in purchasing. Any information relating to real estate for sale referenced on this web site comes from the Internet Data Exchange (IDX) program of the Stellar Mls. ERA ONETEAM REALTY is not a Multiple Listing Service (MLS), nor does it offer MLS access. This website is a service of ERA ONETEAM REALTY, a broker participant of Stellar Mls. This web site may reference real estate listing(s) held by a brokerage firm other than the broker and/or agent who owns this web site.
The accuracy of all information, regardless of source, including but not limited to open house information, square footages and lot sizes, is deemed reliable but not guaranteed and should be personally verified through personal inspection by and/or with the appropriate professionals. The data contained herein is copyrighted by Stellar Mls and is protected by all applicable copyright laws. Any unauthorized dissemination of this information is in violation of copyright laws and is strictly prohibited.
Properties in listings may have been sold or may no longer be available.
Copyright 2026 Stellar Mls. All rights reserved.New listings near 13823 Wildwood Drive
- Coming Soon
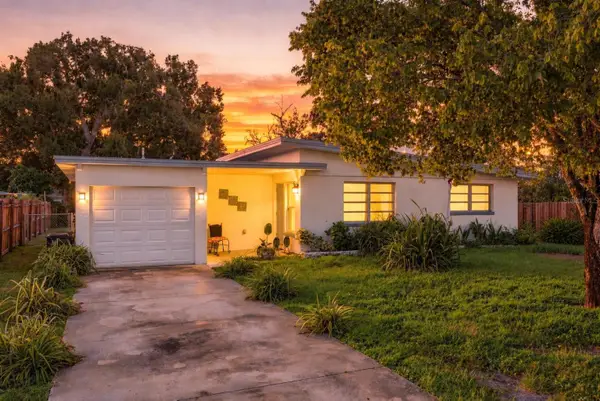 $345,000Coming Soon3 beds 1 baths938 sq. ft.
10594 104th Avenue, LARGO, FL 33773
MLS# TB8548209Listed by: DOUGLAS ELLIMAN - Coming Soon
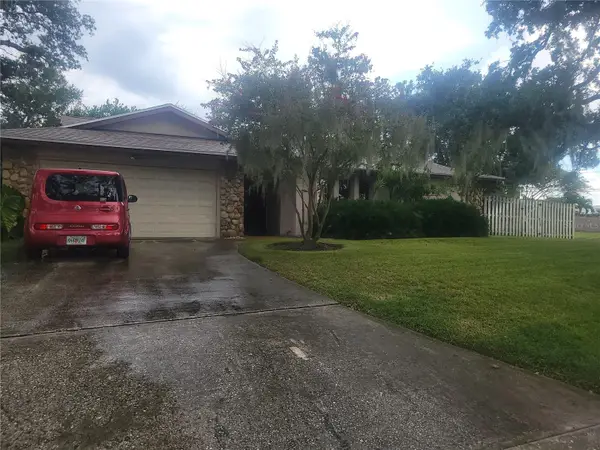 $564,900Coming Soon4 beds 3 baths2,290 sq. ft.
10209 Bay Hills Drive, LARGO, FL 33774
MLS# TB8549814Listed by: DONOVAN HOME SALES INC - Coming Soon
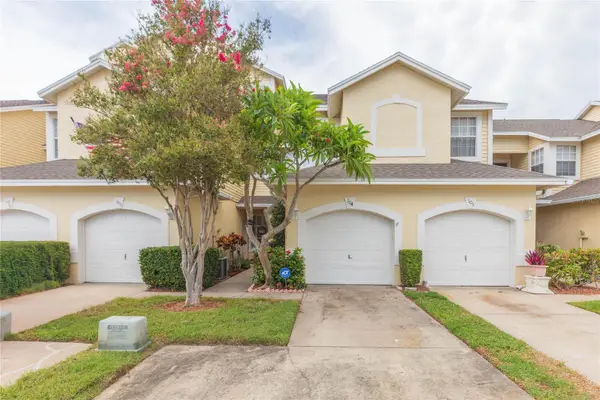 $325,000Coming Soon3 beds 3 baths1,500 sq. ft.
1050 Starkey Road #104, LARGO, FL 33771
MLS# TB8548790Listed by: LPT REALTY, LLC - Coming Soon
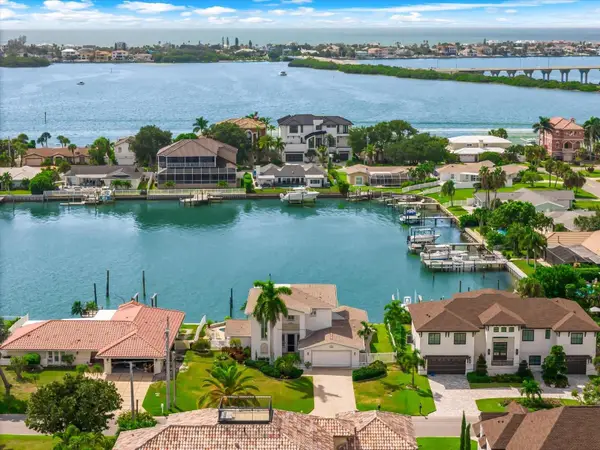 $2,095,000Coming Soon5 beds 3 baths3,257 sq. ft.
204 Poinciana Lane, LARGO, FL 33770
MLS# TB8541809Listed by: KELLER WILLIAMS REALTY PORTFOLIO COLLECTION - New
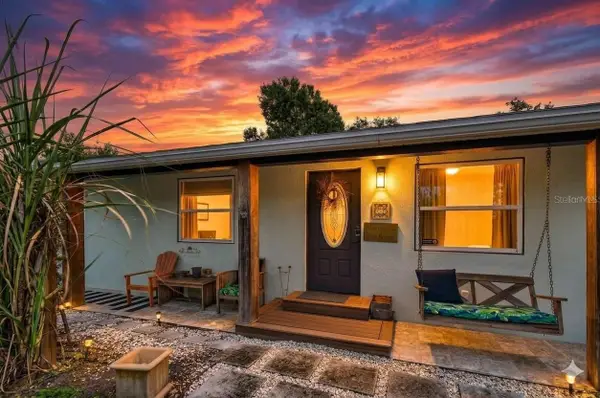 $770,000Active4 beds 3 baths2,176 sq. ft.
12787 95th Street N, LARGO, FL 33773
MLS# TB8554554Listed by: COLDWELL BANKER REALTY - New
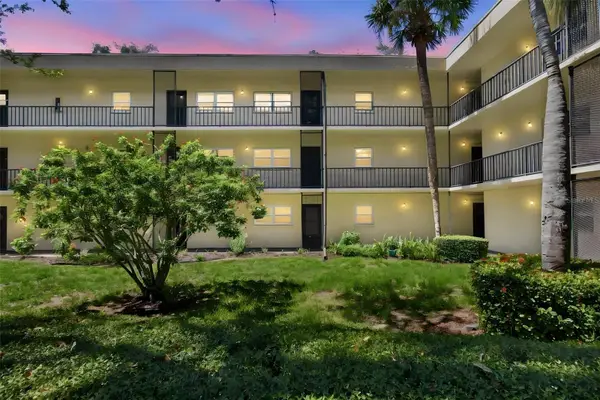 $165,000Active1 beds 1 baths630 sq. ft.
11485 Oakhurst Road #1200-214, LARGO, FL 33774
MLS# TB8555563Listed by: WALKER AND ASSOCIATES REALTY - New
 $429,900Active3 beds 2 baths1,287 sq. ft.
13822 Brewster Dr, LARGO, FL 33774
MLS# TB8555692Listed by: OCEAN BLUE REALTY,INC. - New
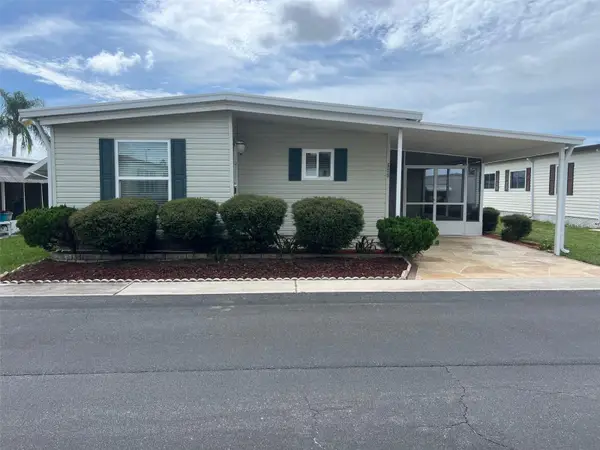 $122,500Active2 beds 2 baths888 sq. ft.
529 Needle Palm Street, LARGO, FL 33778
MLS# TB8555712Listed by: SELECT REAL ESTATE OF PINELLAS - New
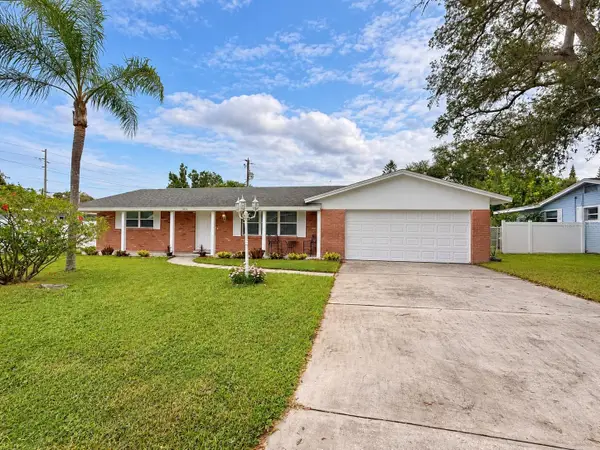 $425,000Active3 beds 2 baths1,704 sq. ft.
1163 Fay Avenue, LARGO, FL 33771
MLS# TB8552796Listed by: KELLER WILLIAMS REALTY- PALM HARBOR - New
 $449,000Active5 beds 2 baths1,820 sq. ft.
3050 Meadow Lake Avenue, LARGO, FL 33771
MLS# TB8555262Listed by: CHARLES RUTENBERG REALTY INC


Protect your home and budget from life's surprises with an Assurant Home Warranty, backed by a partner that supports you through every step of homeownership. Explore Plans.
© 2023 - 2026 ERA Franchise Systems LLC. All rights reserved. ERA Franchise Systems LLC fully supports the principles of the Fair Housing Act and the Equal Opportunity Act. ERA, ERA Real Estate powered, and their respective logos are registered service marks of ERA Franchise Systems LLC. Each office is independently owned and operated.