
225 Country Club Drive #E151, Largo, FL 33771
Local realty services provided by:ERA Grizzard Real Estate
Listed by: michelle chenault, marlene brown
Office: coldwell banker realty
MLS#:TB8567432
Source:MFRMLS
Price summary
- Price:$219,900
- Price per sq. ft.:$151.66
About this home
Virtually Staged. Ground-floor living in desirable Penthouse Greens! This well-maintained 2-bedroom, 2-bath condo offers a comfortable layout and an unbeatable location in an all-ages community. Features include impact-rated sliding glass doors and front entry door, large storage rooms, a heat-resistant kitchen countertop, under-cabinet lighting, A/C replaced in 2019, and an electrical panel updated in 2021. The Primary bedroom, is highligted by the beautifully remodeled primary bathroom, featuring dual sinks, a spacious walk-in shower with built-in bench seating, and a convenient linen closet and large walk in closet, creating a relaxing private retreat. Need storage? This home has 2 large storage closets, Laundry and Utility Room off the kitchen. The view of the gardens is mesmerizing and you can go out an play a round of golf at your leasure. Residents of Penthouse Greens enjoy access to a community pool and clubhouse, perfect for social gatherings and recreation. Located just 4.8 miles from the Gulf beaches, this condo is also minutes from Largo Central Park, home to concerts, festivals, and events throughout the year. Convenient access to Clearwater, Tampa, St. Pete-Clearwater International Airport, and Tampa International Airport makes commuting and travel easy while keeping shopping, dining, entertainment, and sporting events close at hand. Whether you're looking for a year-round residence or seasonal getaway, this condo offers the perfect blend of convenience, and Florida lifestyle....
Contact an agent
Home facts
- Year built:1972
- Subdivision & Development:PENTHOUSE GREENS D-E
- Listing ID #:TB8567432
- Added:2 day(s) ago
- Updated:November 17, 2026 at 10:05 PM
Rooms and interior
- Bedrooms:2
- Total bathrooms:2
- Full bathrooms:2
- Flooring:Carpet, Tile
- Dining Description:Formal Dining Room
- Kitchen Description:Dishwasher, Disposal, Exhaust Fan, Range, Refrigerator
- Bedroom Description:Primary Bedroom Main Floor, Walk-In Closet(s)
- Living area:1,450 sq. ft.
Heating and cooling
- Cooling:Central Air
- Heating:Central, Electric
- Central air:Yes
Structure and exterior
- Roof:Membrane
- Year built:1972
- Building area:1,450 sq. ft.
- Lot Features:Cleared
- Architectural Style:Coastal
- Construction Materials:Block, Stucco
- Exterior Features:Lighting, Sidewalk
- Foundation Description:Slab
- Levels:1 Story
Schools
- High school:Largo High-PN
- Middle school:Largo Middle-PN
- Elementary school:Fuguitt Elementary-PN
Utilities
- Water:Public, Water Connected
- Sewer:Public, Public Sewer, Sewer Connected
Finances and disclosures
- Price:$219,900
- Price per sq. ft.:$151.66
- Tax amount:$348 (2025)
Features and amenities
- Appliances:Dishwasher, Disposal, Dryer, Exhaust Fan, Irrigation Equipment, Range, Refrigerator, Washer
- Laundry features:Dryer, Inside, Laundry Room, Washer
- Amenities:Built-In Features, Cable Connected, Cable TV, Ceiling Fans(s), Clubhouse, Fitness Center, Irrigation Equipment, Maintenance, Open Floorplan, Pool, Primary Bedroom Main Floor, Thermostat, Walk-In Closet(s)
- Pool features:Gunite, Heated, In Ground, Pool, Pool/Deck, Public Pool
Parking
- Parking description:1 Car Carport, Assigned, Guest
- Carport spaces:1
 The information being provided by Stellar Mls is for the consumer's personal, non-commercial use and may not be used for any purpose other than to identify prospective properties consumer may be interested in purchasing. Any information relating to real estate for sale referenced on this web site comes from the Internet Data Exchange (IDX) program of the Stellar Mls. ERA Grizzard Real Estate is not a Multiple Listing Service (MLS), nor does it offer MLS access. This website is a service of ERA Grizzard Real Estate, a broker participant of Stellar Mls. This web site may reference real estate listing(s) held by a brokerage firm other than the broker and/or agent who owns this web site.
The accuracy of all information, regardless of source, including but not limited to open house information, square footages and lot sizes, is deemed reliable but not guaranteed and should be personally verified through personal inspection by and/or with the appropriate professionals. The data contained herein is copyrighted by Stellar Mls and is protected by all applicable copyright laws. Any unauthorized dissemination of this information is in violation of copyright laws and is strictly prohibited.
Properties in listings may have been sold or may no longer be available.
Copyright 2026 Stellar Mls. All rights reserved.
New listings near 225 Country Club Drive #E151
- Coming Soon
 $325,000Coming Soon4 beds 2 baths1,218 sq. ft.
1783 Shirley Lane, LARGO, FL 33774
MLS# TB8566050Listed by: MARK SPAIN REAL ESTATE - Coming Soon
 $525,000Coming Soon3 beds 2 baths1,770 sq. ft.
12714 137th Lane, LARGO, FL 33774
MLS# TB8564372Listed by: REALTY ONE GROUP MVP - Coming Soon
 $109,000Coming Soon2 beds 2 baths955 sq. ft.
14130 Rosemary Lane #3316, LARGO, FL 33774
MLS# TB8561343Listed by: TREASURED HOME COLLECTION - New
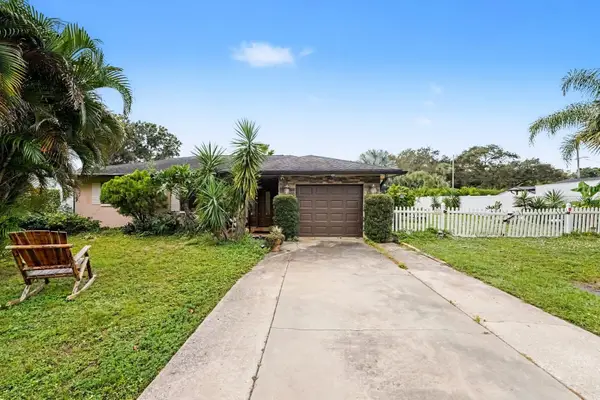 $450,000Active3 beds 1 baths1,344 sq. ft.
250 Lake Palms Drive, LARGO, FL 33771
MLS# TB8568333Listed by: MARK SPAIN REAL ESTATE - New
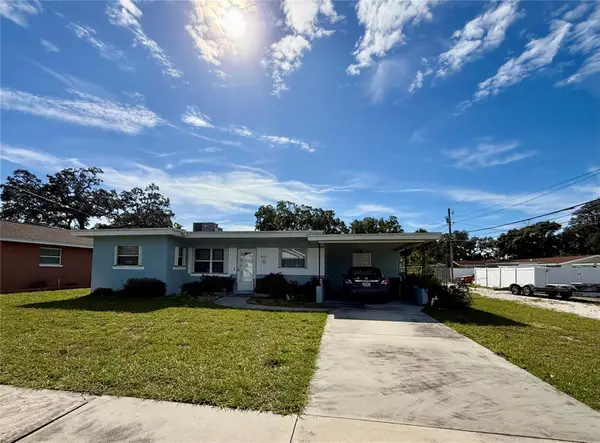 $279,000Active2 beds 2 baths952 sq. ft.
609 6th Avenue Sw, LARGO, FL 33770
MLS# TB8568055Listed by: RICHARD DOYLE REAL ESTATE - New
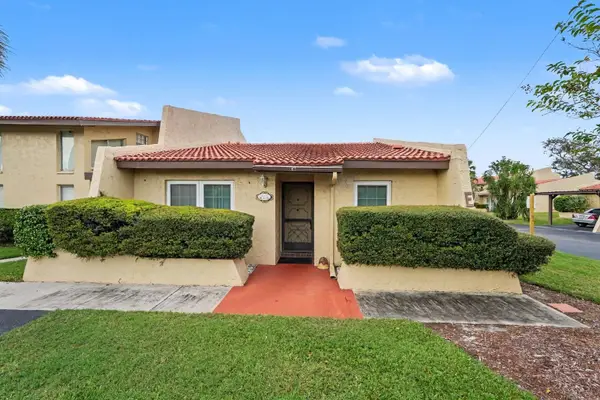 $230,000Active2 beds 2 baths1,035 sq. ft.
7200 Ulmerton Rd Apt Road #E6, LARGO, FL 33771
MLS# TB8568297Listed by: MARK SPAIN REAL ESTATE - New
 $499,000Active3 beds 2 baths1,328 sq. ft.
2185 Fairlane Drive, LARGO, FL 33771
MLS# TB8567882Listed by: COASTAL PROPERTIES GROUP INTERNATIONAL - New
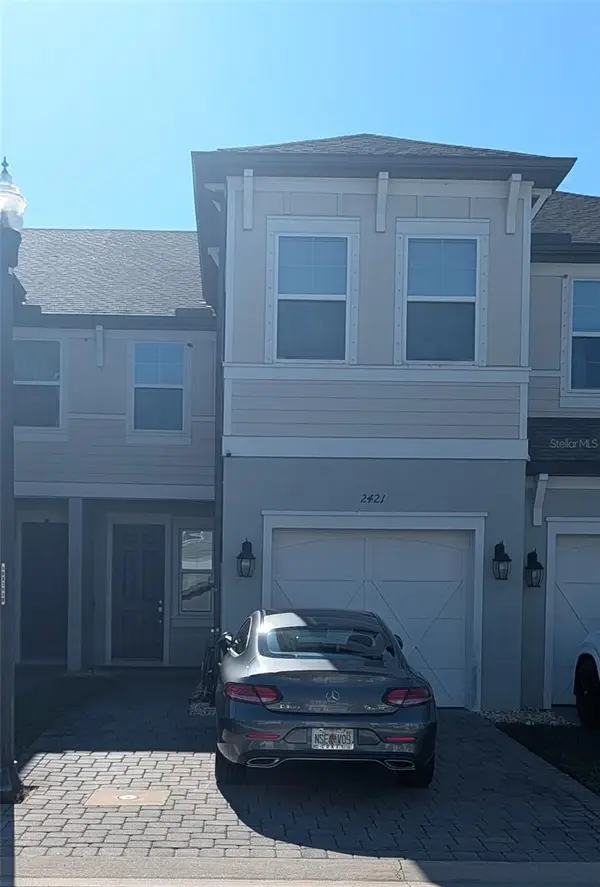 $410,000Active3 beds 3 baths1,853 sq. ft.
2421 Foggy Creek Circle, CLEARWATER, FL 33764
MLS# TB8568253Listed by: YELLOWFIN REALTY - New
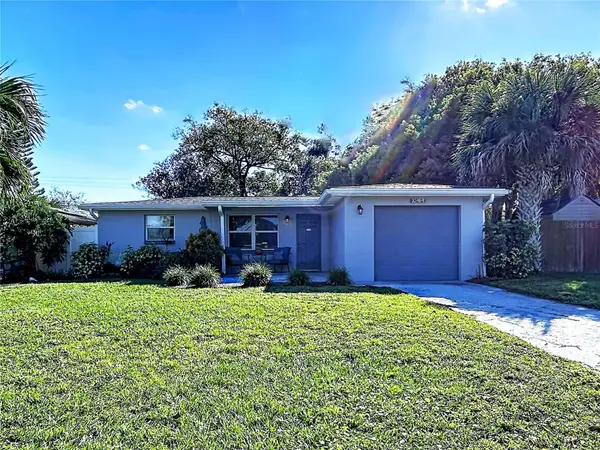 $250,000Active2 beds 1 baths660 sq. ft.
10464 111th Avenue, LARGO, FL 33773
MLS# TB8568123Listed by: BHHS FLORIDA PROPERTIES GROUP - New
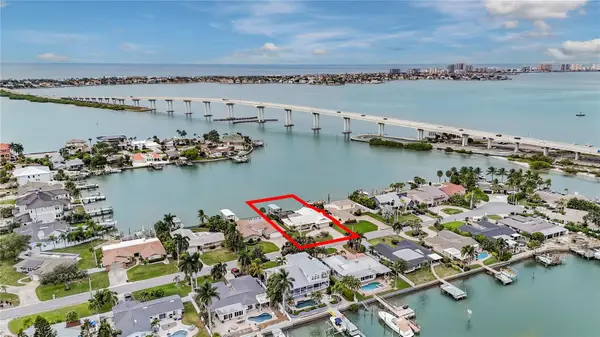 $1,349,000Active4 beds 3 baths2,411 sq. ft.
112 Poinciana Lane, LARGO, FL 33770
MLS# TB8567990Listed by: CHARLES RUTENBERG REALTY INC


Protect your home and budget from life's surprises with an Assurant Home Warranty, backed by a partner that supports you through every step of homeownership. Explore Plans.
© 2023 - 2026 ERA Franchise Systems LLC. All rights reserved. ERA Franchise Systems LLC fully supports the principles of the Fair Housing Act and the Equal Opportunity Act. ERA, ERA Real Estate powered, and their respective logos are registered service marks of ERA Franchise Systems LLC. Each office is independently owned and operated.