
7360 Ulmerton Road #29C, Largo, FL 33771
Local realty services provided by:ERA American Suncoast
7360 Ulmerton Road #29C,Largo, FL 33771
$290,000
- 3 Beds
- 2 Baths
- - sq. ft.
- Townhouse
- Sold
Listed by: eddie grabovac
Office: dalton wade inc
MLS#:TB8545779
Source:MFRMLS
Sorry, we are unable to map this address
Price summary
- Price:$290,000
- Monthly HOA dues:$338
About this home
Welcome to this rare 3-bedroom, 2-bathroom townhouse nestled in Largo's highly desirable Rosetree Village. Centrally located in the heart of Pinellas County, this move-in-ready property offers the perfect blend of modern comfort and Florida convenience. The main level features a bright, open-concept floorplan highlighted by elegant laminate flooring. The custom-updated kitchen is a standout, showcasing premium granite countertops and a sleek tile backsplash. Designed for versatile living, the first floor includes a highly sought-after main-floor bedroom, a beautifully remodeled full bathroom, and a convenient entryway laundry room. Expanding your living space, the home boasts a versatile 7’ x 23’ bonus room that flows directly out to a private, fenced-in 8’ x 24’ outdoor patio—perfect for entertaining or relaxing. Upstairs, you will find a spacious primary bedroom complete with a private en-suite bathroom, alongside a comfortable third guest bedroom. Rosetree Village enhances your lifestyle with incredible community amenities, including a clubhouse, two sparkling pools, a playground, and a basketball court. Enjoy a maintenance-free lifestyle with low HOA fees in a pet-friendly environment, all just minutes from local shopping, dining, and world-renowned Gulf beaches. This Pinellas County gem won't last long. Call today to schedule your private showing!...
Contact an agent
Home facts
- Year built:1984
- Subdivision & Development:ROSETREE VILLAGE
- Listing ID #:TB8545779
- Added:42 day(s) ago
- Updated:October 18, 2026 at 08:10 AM
Rooms and interior
- Bedrooms:3
- Total bathrooms:2
- Full bathrooms:2
- Flooring:Ceramic Tile, Laminate, Vinyl
- Dining Description:Living Room/Dining Room Combo
- Kitchen Description:Dishwasher, Disposal, Kitchen/Family Room Combo, Range, Refrigerator
Heating and cooling
- Cooling:Central Air
- Heating:Central, Electric
- Central air:Yes
Structure and exterior
- Roof:Tile
- Year built:1984
- Construction Materials:Block, Frame, Stucco
- Exterior Features:Lighting, Sidewalk
- Foundation Description:Slab
- Levels:2 Story
Utilities
- Water:Public, Water Connected
- Sewer:Public Sewer, Sewer Connected
Finances and disclosures
- Price:$290,000
- Tax amount:$2,850 (2025)
Features and amenities
- Appliances:Dishwasher, Disposal, Dryer, Electric Water Heater, Range, Refrigerator, Washer
- Laundry features:Dryer, Inside, Laundry Room, Washer
- Amenities:Basketball Court, Built-In Features, Cable Connected, Cable TV, Ceiling Fans(s), Clubhouse, Kitchen/Family Room Combo, Living Room/Dining Room Combo, Open Floorplan, Pool, Storage, Thermostat
- Pool features:Pool, Public Pool
 The information being provided by Stellar Mls is for the consumer's personal, non-commercial use and may not be used for any purpose other than to identify prospective properties consumer may be interested in purchasing. Any information relating to real estate for sale referenced on this web site comes from the Internet Data Exchange (IDX) program of the Stellar Mls. ERA American Suncoast is not a Multiple Listing Service (MLS), nor does it offer MLS access. This website is a service of ERA American Suncoast, a broker participant of Stellar Mls. This web site may reference real estate listing(s) held by a brokerage firm other than the broker and/or agent who owns this web site.
The accuracy of all information, regardless of source, including but not limited to open house information, square footages and lot sizes, is deemed reliable but not guaranteed and should be personally verified through personal inspection by and/or with the appropriate professionals. The data contained herein is copyrighted by Stellar Mls and is protected by all applicable copyright laws. Any unauthorized dissemination of this information is in violation of copyright laws and is strictly prohibited.
Properties in listings may have been sold or may no longer be available.
Copyright 2026 Stellar Mls. All rights reserved. MFRMLS Member Broker: Christopher "CJ" Dixon c.j.dixon@usa.net
The information being provided by Stellar Mls is for the consumer's personal, non-commercial use and may not be used for any purpose other than to identify prospective properties consumer may be interested in purchasing. Any information relating to real estate for sale referenced on this web site comes from the Internet Data Exchange (IDX) program of the Stellar Mls. ERA American Suncoast is not a Multiple Listing Service (MLS), nor does it offer MLS access. This website is a service of ERA American Suncoast, a broker participant of Stellar Mls. This web site may reference real estate listing(s) held by a brokerage firm other than the broker and/or agent who owns this web site.
The accuracy of all information, regardless of source, including but not limited to open house information, square footages and lot sizes, is deemed reliable but not guaranteed and should be personally verified through personal inspection by and/or with the appropriate professionals. The data contained herein is copyrighted by Stellar Mls and is protected by all applicable copyright laws. Any unauthorized dissemination of this information is in violation of copyright laws and is strictly prohibited.
Properties in listings may have been sold or may no longer be available.
Copyright 2026 Stellar Mls. All rights reserved. MFRMLS Member Broker: Christopher "CJ" Dixon c.j.dixon@usa.netNew listings near 7360 Ulmerton Road #29C
- Coming Soon
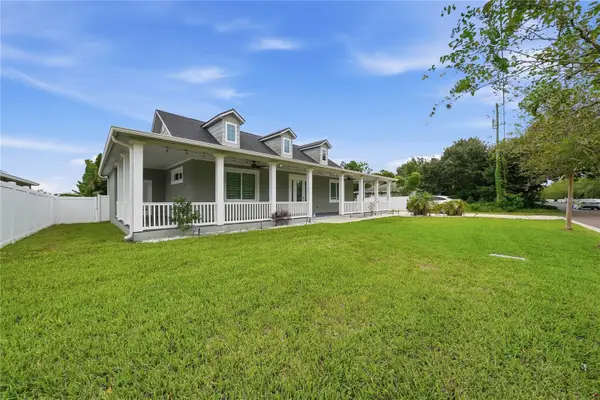 $850,000Coming Soon3 beds 2 baths1,782 sq. ft.
608 4th Street Sw, LARGO, FL 33770
MLS# TB8556049Listed by: RE/MAX ACTION FIRST OF FLORIDA - Coming Soon
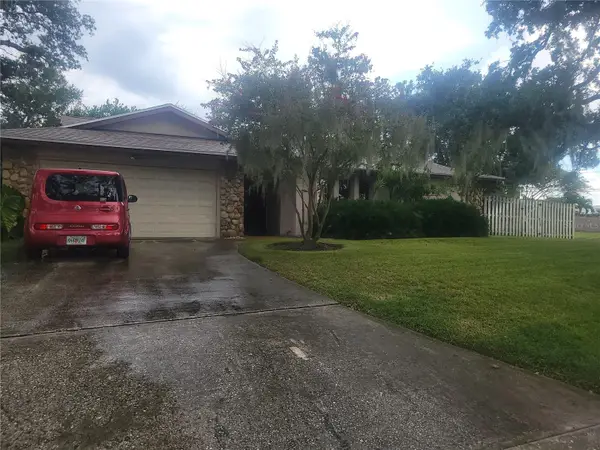 $564,900Coming Soon4 beds 3 baths2,290 sq. ft.
10209 Bay Hills Drive, LARGO, FL 33774
MLS# TB8549814Listed by: DONOVAN HOME SALES INC - Coming Soon
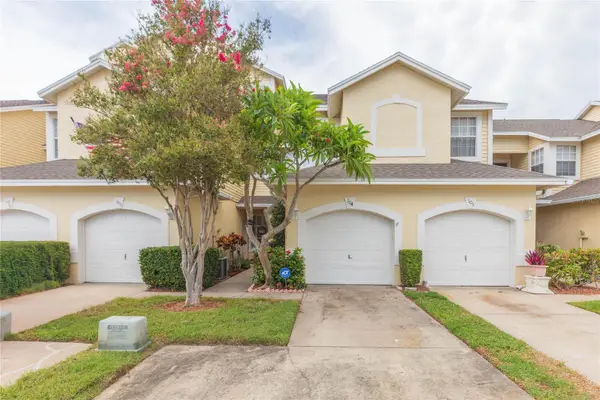 $325,000Coming Soon3 beds 3 baths1,500 sq. ft.
1050 Starkey Road #104, LARGO, FL 33771
MLS# TB8548790Listed by: LPT REALTY, LLC - Coming Soon
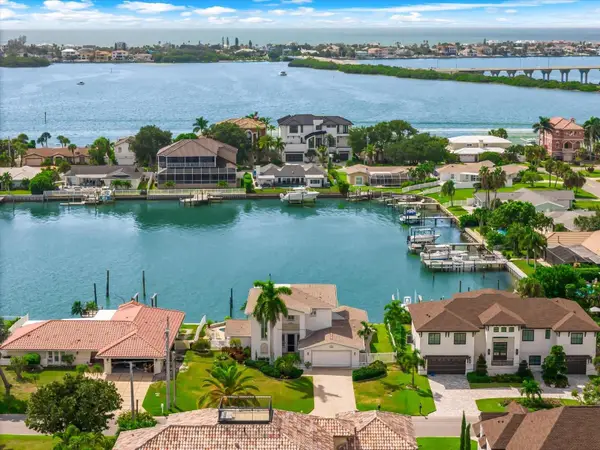 $2,095,000Coming Soon5 beds 3 baths3,257 sq. ft.
204 Poinciana Lane, LARGO, FL 33770
MLS# TB8541809Listed by: KELLER WILLIAMS REALTY PORTFOLIO COLLECTION - New
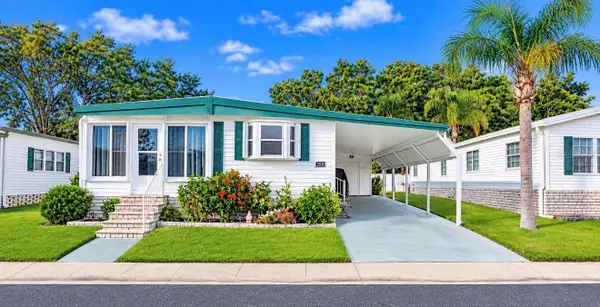 $184,900Active2 beds 2 baths1,067 sq. ft.
1100 Belcher Road S #350, LARGO, FL 33771
MLS# TB8559039Listed by: RE/MAX ACTION FIRST OF FLORIDA - New
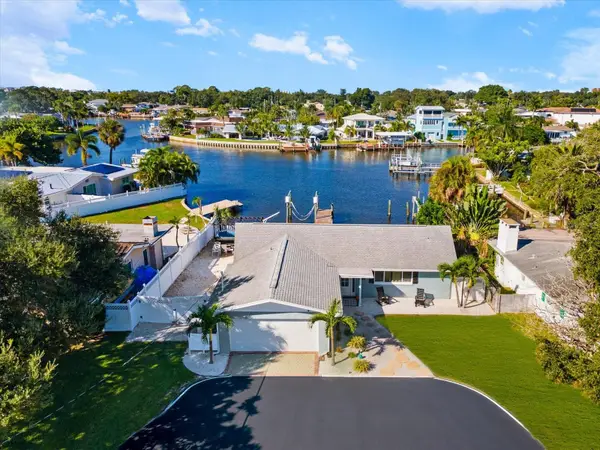 $929,000Active3 beds 2 baths1,625 sq. ft.
4017 Church Creek Point, LARGO, FL 33774
MLS# TB8558951Listed by: ENGEL & VOLKERS BELLEAIR - Open Sun, 1 to 3pmNew
 $264,900Active2 beds 1 baths716 sq. ft.
10493 116th Avenue, LARGO, FL 33773
MLS# TB8558583Listed by: REALTY HUB - New
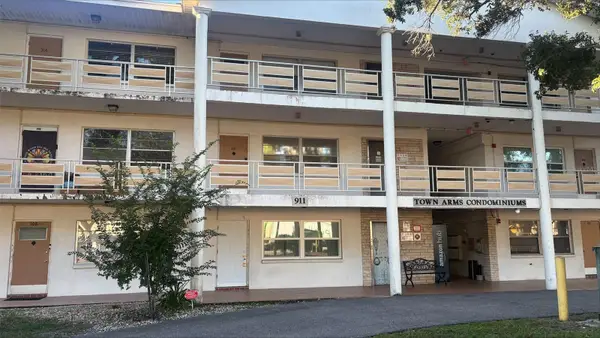 $90,000Active1 beds 1 baths636 sq. ft.
911 Washington Avenue #311, LARGO, FL 33770
MLS# TB8558486Listed by: BHHS FLORIDA PROPERTIES GROUP - New
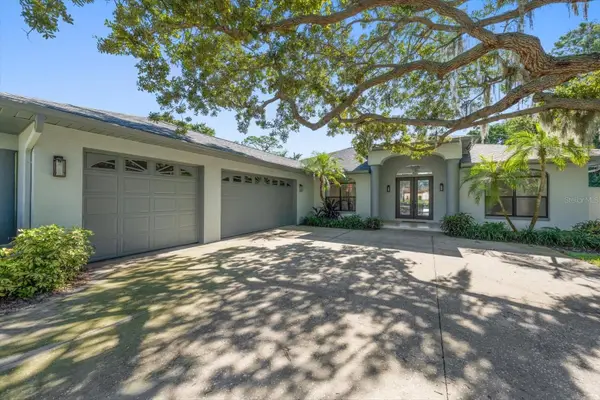 $1,299,000Active4 beds 3 baths3,094 sq. ft.
2265 Kent Drive, LARGO, FL 33774
MLS# TB8558851Listed by: ENGEL & VOLKERS BELLEAIR - New
 $235,000Active2 beds 2 baths1,133 sq. ft.
13710 Forest Lake Drive, LARGO, FL 33771
MLS# TB8554793Listed by: TREASURED HOME COLLECTION


Protect your home and budget from life's surprises with an Assurant Home Warranty, backed by a partner that supports you through every step of homeownership. Explore Plans.
© 2023 - 2026 ERA Franchise Systems LLC. All rights reserved. ERA Franchise Systems LLC fully supports the principles of the Fair Housing Act and the Equal Opportunity Act. ERA, ERA Real Estate powered, and their respective logos are registered service marks of ERA Franchise Systems LLC. Each office is independently owned and operated.