
8037 Powder Horn Circle, Largo, FL 33773
Local realty services provided by:Gulf Shores Realty ERA Powered
8037 Powder Horn Circle,Largo, FL 33773
$420,000
- 3 Beds
- 2 Baths
- 1,353 sq. ft.
- Single family
- Active
Listed by: lisa morlock, chuck morlock
Office: coastal properties group international
MLS#:TB8448991
Source:MFRMLS
Price summary
- Price:$420,000
- Price per sq. ft.:$236.62
About this home
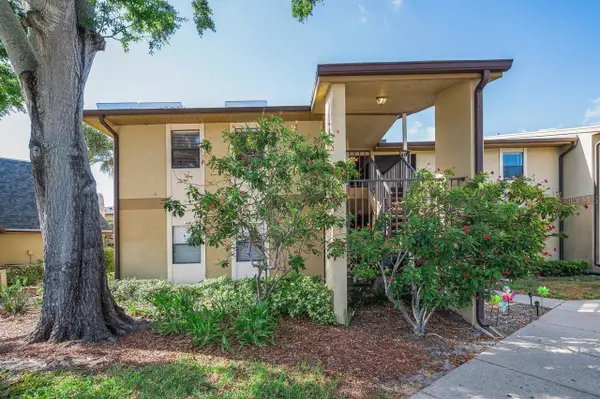
Welcome to this well-maintained 3-bedroom, 2-bath home located on a quiet cul-de-sac in the heart of Largo. Offering comfort, efficiency, and a functional layout, this move-in-ready home is a fantastic opportunity for buyers looking for value in today’s market.
Inside, you’ll find a bright and inviting living space filled with natural light, a separate dining area, and a spacious eat-in kitchen with plenty of room for everyday living and entertaining. The split-bedroom layout provides privacy, with the primary suite featuring its own en-suite bath while the additional bedrooms offer flexible space for guests, family, or a home office.
Major updates include newer windows and doors, plus solar panels that help keep utility costs low. Current solar payment is only $131 per month, with average electric bills around just $67 monthly—providing significant energy savings compared to typical Florida utility costs.
Step outside to enjoy the fully fenced backyard, perfect for pets, outdoor gatherings, or simply relaxing in the Florida sunshine. The attractive landscaping and 1-car garage add to the home’s curb appeal and functionality.
Conveniently located just minutes from Gulf beaches, shopping, dining, parks, and easy access to Tampa and Clearwater. If you’ve been searching for a clean, well-cared-for home with affordable monthly costs and a great Largo location, this is one you won’t want to miss. Seller is motivated and ready to make a deal!...
Contact an agent
Home facts
- Year built:1976
- Listing ID #:TB8448991
- Added:224 day(s) ago
- Updated:June 30, 2026 at 12:19 PM
Rooms and interior
- Bedrooms:3
- Total bathrooms:2
- Full bathrooms:2
- Flooring:Ceramic Tile, Laminate
- Dining Description:Eat In Kitchen
- Kitchen Description:Dishwasher, Disposal, Eat-in Kitchen, Microwave, Range, Refrigerator, Solid Wood Cabinets, Stone Counters
- Bedroom Description:Primary Bedroom Main Floor, Walk-In Closet(s)
- Living area:1,353 sq. ft.
Heating and cooling
- Cooling:Central Air
- Heating:Central, Electric
- Central air:Yes
Structure and exterior
- Roof:Shingle
- Year built:1976
- Building area:1,353 sq. ft.
- Lot area:0.16 Acres
- Lot Features:Cul-de-sac, Landscaped, Paved, Sidewalk
- Architectural Style:Ranch
- Construction Materials:Block
- Exterior Features:Lighting, Private Mailbox, Sidewalk
- Foundation Description:Slab
- Levels:1 Story
Schools
- High school:Pinellas Park High-PN
- Middle school:Osceola Middle-PN
- Elementary school:Walsingham Elementary-PN
Utilities
- Water:Public, Water Connected
- Sewer:Public, Public Sewer, Sewer Connected
Finances and disclosures
- Price:$420,000
- Price per sq. ft.:$236.62
- Tax amount:$1,147 (2024)
Features and amenities
- Appliances:Dishwasher, Disposal, Electric Water Heater, Irrigation Equipment, Microwave, Range, Refrigerator
- Laundry features:Electric Dryer Hookup, In Garage, Washer Hookup
- Amenities:Cable Connected, Ceiling Fans(s), Central Vaccum, Eat-in Kitchen, Irrigation Equipment, Primary Bedroom Main Floor, Solid Wood Cabinets, Stone Counters, Thermostat, Underground Utilities, Walk-In Closet(s)
- Pool features:Above Ground, Private Pool
Parking
- Parking description:Attached Garage, Driveway, Garage Door Opener
- Garage:Yes
- Garage spaces:1
 The information being provided by Stellar Mls is for the consumer's personal, non-commercial use and may not be used for any purpose other than to identify prospective properties consumer may be interested in purchasing. Any information relating to real estate for sale referenced on this web site comes from the Internet Data Exchange (IDX) program of the Stellar Mls. Gulf Shores Realty ERA Powered is not a Multiple Listing Service (MLS), nor does it offer MLS access. This website is a service of Gulf Shores Realty ERA Powered, a broker participant of Stellar Mls. This web site may reference real estate listing(s) held by a brokerage firm other than the broker and/or agent who owns this web site.
The accuracy of all information, regardless of source, including but not limited to open house information, square footages and lot sizes, is deemed reliable but not guaranteed and should be personally verified through personal inspection by and/or with the appropriate professionals. The data contained herein is copyrighted by Stellar Mls and is protected by all applicable copyright laws. Any unauthorized dissemination of this information is in violation of copyright laws and is strictly prohibited.
Properties in listings may have been sold or may no longer be available.
Copyright 2026 Stellar Mls. All rights reserved.
The information being provided by Stellar Mls is for the consumer's personal, non-commercial use and may not be used for any purpose other than to identify prospective properties consumer may be interested in purchasing. Any information relating to real estate for sale referenced on this web site comes from the Internet Data Exchange (IDX) program of the Stellar Mls. Gulf Shores Realty ERA Powered is not a Multiple Listing Service (MLS), nor does it offer MLS access. This website is a service of Gulf Shores Realty ERA Powered, a broker participant of Stellar Mls. This web site may reference real estate listing(s) held by a brokerage firm other than the broker and/or agent who owns this web site.
The accuracy of all information, regardless of source, including but not limited to open house information, square footages and lot sizes, is deemed reliable but not guaranteed and should be personally verified through personal inspection by and/or with the appropriate professionals. The data contained herein is copyrighted by Stellar Mls and is protected by all applicable copyright laws. Any unauthorized dissemination of this information is in violation of copyright laws and is strictly prohibited.
Properties in listings may have been sold or may no longer be available.
Copyright 2026 Stellar Mls. All rights reserved.New listings near 8037 Powder Horn Circle
- New
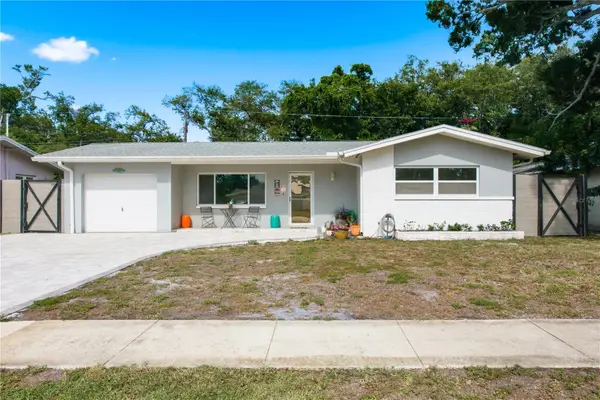 $460,000Active3 beds 2 baths1,484 sq. ft.
1144 Woodbrook Drive, LARGO, FL 33770
MLS# TB8521670Listed by: EXP REALTY LLC - New
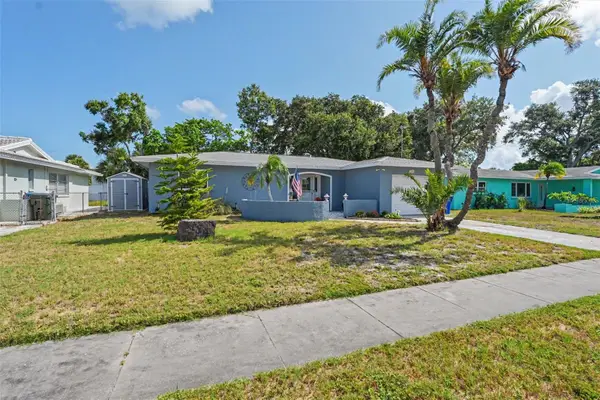 $429,900Active2 beds 1 baths1,096 sq. ft.
13651 Imperial Grove Drive N, LARGO, FL 33774
MLS# TB8523551Listed by: LPT REALTY, LLC. - New
 $439,900Active3 beds 3 baths1,879 sq. ft.
1981 Temple Terrace, CLEARWATER, FL 33764
MLS# TB8524328Listed by: PROFESSIONAL REAL ESTATE MGMT - New
 $1,500,000Active4 beds 4 baths4,152 sq. ft.
1615 Saint Pauls Drive, CLEARWATER, FL 33764
MLS# A4696618Listed by: EXP REALTY, LLC - New
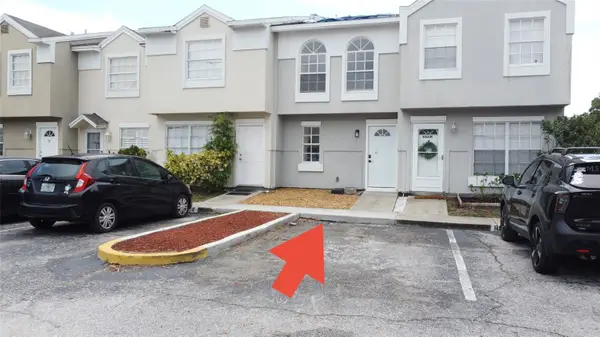 $239,999Active2 beds 3 baths1,018 sq. ft.
6661 121st Avenue #G, LARGO, FL 33773
MLS# TB8524005Listed by: VINTAGE REAL ESTATE SERVICES 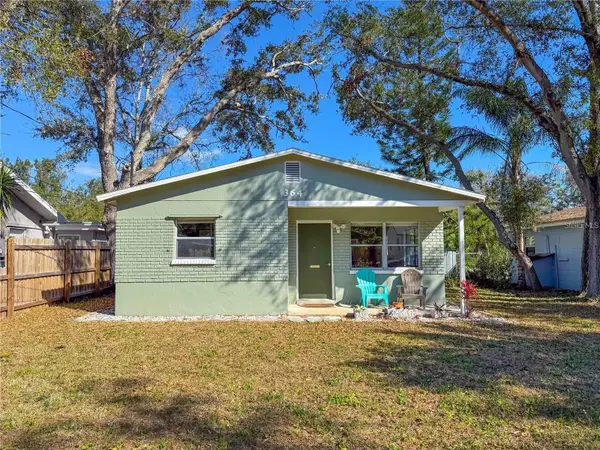 $315,000Active2 beds 1 baths819 sq. ft.
364 3rd Street Nw, LARGO, FL 33770
MLS# TB8518585Listed by: DALTON WADE INC- New
 $365,000Active3 beds 1 baths1,252 sq. ft.
2571 Central Avenue, CLEARWATER, FL 33764
MLS# TB8523978Listed by: OFFERPAD BROKERAGE FL, LLC - New
 $209,000Active2 beds 2 baths1,045 sq. ft.
12300 Vonn Road #2101, LARGO, FL 33774
MLS# TB8522172Listed by: REALTY EXPERTS - New
 $219,500Active2 beds 2 baths1,527 sq. ft.
1674 S Lake Avenue #6, CLEARWATER, FL 33756
MLS# TB8523298Listed by: THE SHOP REAL ESTATE CO. - New
 $219,900Active2 beds 2 baths1,138 sq. ft.
Address Withheld By Seller, LARGO, FL 33773
MLS# TB8520103Listed by: COLDWELL BANKER REALTY


Protect your home and budget from life's surprises with an Assurant Home Warranty, backed by a partner that supports you through every step of homeownership. Explore Plans.
© 2023 - 2026 ERA Franchise Systems LLC. All rights reserved. ERA Franchise Systems LLC fully supports the principles of the Fair Housing Act and the Equal Opportunity Act. ERA, ERA Real Estate powered, and their respective logos are registered service marks of ERA Franchise Systems LLC. Each office is independently owned and operated.