
1431 S Ocean Boulevard #37, Lauderdale By The Sea, FL 33062
Local realty services provided by:First Service Realty ERA Powered
Listed by: barry howard zimmerman, lillie woodward
Office: better homes & gdns re fla 1st954-525-2200
MLS#:B26002541
Source:SEFMLS
Price summary
- Price:$1,099,000
- Price per sq. ft.:$514.75
- Monthly HOA dues:$1,566.67
About this home
Experience waterfront living at its finest in the exclusive Palm Yacht & Beach Club community of Lauderdale-by-the-Sea. This beautifully maintained 3-bedroom, 3-bath single-family residence offers 70 feet of canal frontage, a private boat slip, direct ocean access, and no fixed bridges to either the Intracoastal Waterway or or the Atlantic Ocean. Enjoy stunning canal views from the spacious primary suite, guest bedroom, and bright open living areas. Designed for both comfort and functionality, the home features hurricane-impact windows and doors, an updated kitchen and bathrooms, abundant storage, and a custom Murphy bed in one of the guest suites. Two bedrooms feature ensuite baths, providing privacy and convenience for family and guests. A rare offering, this home includes a two-car garage and is located within a gated 55+ waterfront community. Residents enjoy a heated pool, recreation facilities, professionally maintained grounds, a spectacular oceanfront clubhouse with a full kitchen for entertaining, and private beach access. The association covers exterior maintenance, roof, dock, flood insurance, and exterior homeowners insurance. Best of all, there is no land lease. Combining coastal elegance, resort-style amenities, and an exceptional boating lifestyle, this is South Florida waterfront living at its best....
Contact an agent
Home facts
- Year built:1959
- Listing ID #:B26002541
- Updated:July 07, 2026 at 02:09 PM
Rooms and interior
- Bedrooms:3
- Total bathrooms:3
- Full bathrooms:3
- Rooms Total:4
- Flooring:Tile
- Dining Description:Dining Area, Separate Formal Dining Room
- Kitchen Description:Dishwasher, Electric Range, Microwave, Refrigerator
- Bedroom Description:Main Level Primary, Walk-In Closets
- Living area:2,135 sq. ft.
Heating and cooling
- Cooling:Ceiling Fans, Central Air
- Heating:Central
- Central air:Yes
Structure and exterior
- Roof:Concrete, Tile
- Year built:1959
- Building area:2,135 sq. ft.
- Lot Features:Buyer Approval Required
- Architectural Style:One Story, Ranch
- Exterior Features:Patio
- Levels:1 Story
Utilities
- Water:Public, Water Available
- Sewer:Public Sewer, Sewer Available
Finances and disclosures
- Price:$1,099,000
- Price per sq. ft.:$514.75
- Tax amount:$9,878 (2025)
Features and amenities
- Appliances:Dishwasher, Dryer, Electric Range, Electric Water Heater, Microwave, Refrigerator, Washer
- Laundry features:Dryer, Washer
- Amenities:Barbecue, Boat Dock, Closed Circuit Camera, Closet Cabinetry, Clubhouse, Complex Fenced, Controlled Access, Impact Glass Windows, Maintenance, Management, Marina, Picnic Area, Security Gate, Smoke Detectors
- Pool features:Association, Community, Heated, Pool
Parking
- Total parking spaces:4
- Parking description:Attached, Driveway, Garage, Garage Door Opener
- Garage:Yes
- Garage spaces:2
New listings near 1431 S Ocean Boulevard #37
- New
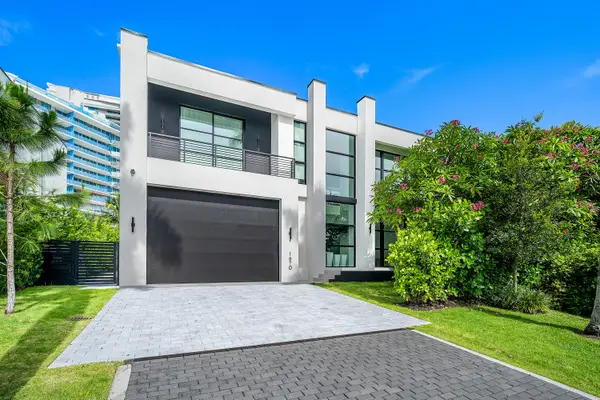 $6,499,000Active5 beds 6 baths4,404 sq. ft.
1670 E Terra Mar Drive, Lauderdale By The Sea, FL 33062
MLS# B26049295Listed by: SERHANT 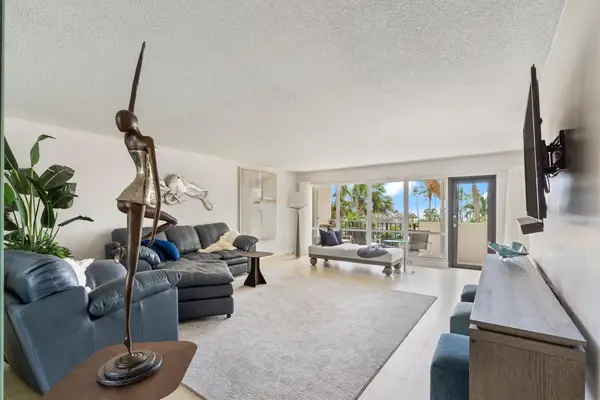 $815,000Active2 beds 2 baths1,766 sq. ft.
5100 N Ocean Boulevard #317, Lauderdale By The Sea, FL 33308
MLS# F10519598Listed by: CHARLES RUTENBERG REALTY FTL- New
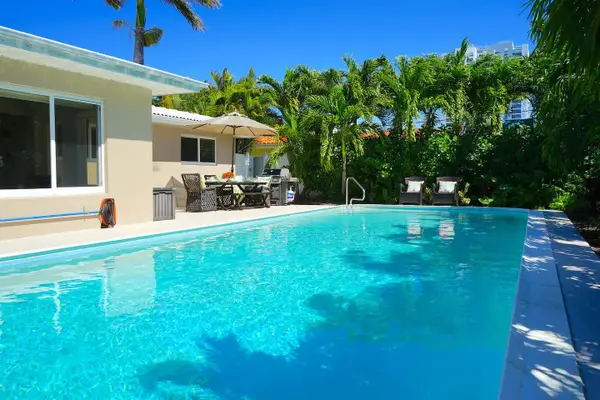 $1,150,000Active4 beds 2 baths1,778 sq. ft.
2060 Coco Palm Place, Lauderdale By The Sea, FL 33062
MLS# B26048208Listed by: LOKATION - New
 $219,000Active1 beds 1 baths375 sq. ft.
4228 N Ocean Drive #34, Lauderdale By The Sea, FL 33308
MLS# B26047731Listed by: AQUA REALTY SERVICES - New
 $400,000Active2 beds 2 baths1,160 sq. ft.
2000 S Ocean Boulevard #9n, Lauderdale By The Sea, FL 33062
MLS# B26047385Listed by: KELLER WILLIAMS COASTAL PARTNERS - New
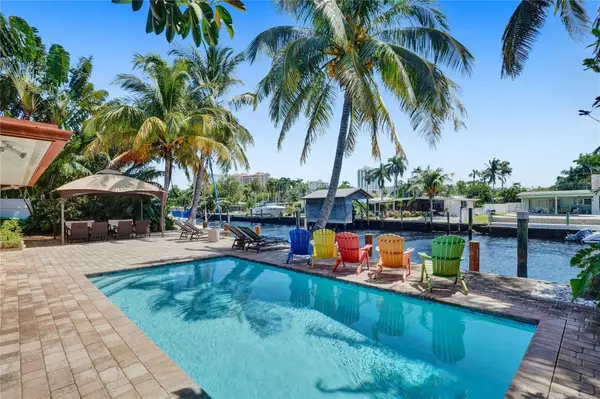 $1,800,000Active4 beds 2 baths1,813 sq. ft.
3230 S Terra Mar Drive, Lauderdale By The Sea, FL 33062
MLS# B26047429Listed by: LOKATION - New
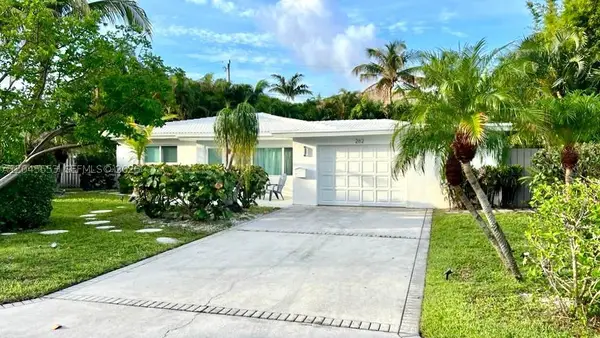 $1,290,000Active2 beds 3 baths1,411 sq. ft.
Address Withheld By Seller, Lauderdale By The Sea, FL 33308
MLS# A12045553Listed by: ALEMAN REALTY, LLC - New
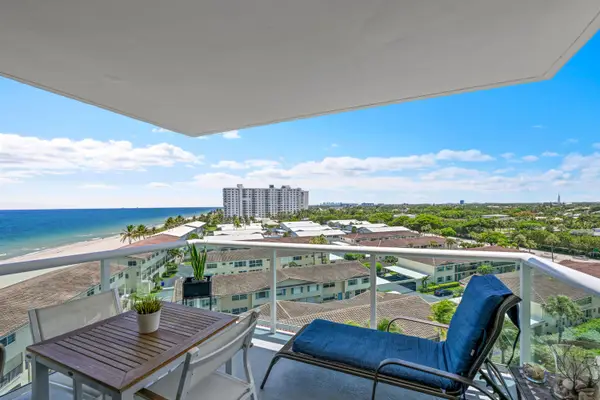 $349,000Active1 beds 2 baths686 sq. ft.
6000 N Ocean Boulevard #8e, Lauderdale By The Sea, FL 33308
MLS# B26046086Listed by: UNITED REALTY GROUP INC - New
 $355,000Active2 beds 2 baths920 sq. ft.
1461 S Ocean Boulevard #303, Lauderdale By The Sea, FL 33062
MLS# B26046511Listed by: PRESTIGE PROPERTIES SOUTH FLORIDA LLC. - New
 $196,000Active1 beds 1 baths610 sq. ft.
1967 S Ocean Blvd #315-C, Lauderdale By The Sea, FL 33062
MLS# A12044112Listed by: IT IS A 10 INVESTMENT LLC


Protect your home and budget from life's surprises with an Assurant Home Warranty, backed by a partner that supports you through every step of homeownership. Explore Plans.
© 2023 - 2026 ERA Franchise Systems LLC. All rights reserved. ERA Franchise Systems LLC fully supports the principles of the Fair Housing Act and the Equal Opportunity Act. ERA, ERA Real Estate powered, and their respective logos are registered service marks of ERA Franchise Systems LLC. Each office is independently owned and operated.