
1940 S Blue Water Ter S, Lauderdale By The Sea, FL 33062
Local realty services provided by:First Service Realty ERA Powered
Listed by: bettina debrabander
Office: lpt realty, llc.877-366-2213
MLS#:A12013708
Source:SEFMLS
Price summary
- Price:$1,549,000
- Price per sq. ft.:$428.02
About this home
Experience COASTAL LIVING just minutes from the BEACH in Lauderdale-by-the-Sea! This SPACIOUS NEWER-CONSTRUCTION home, built in 2005, features HIGH CEILINGS, ABUNDANT NATURAL LIGHT, MULTIPLE BALCONIES, 3 ENSUITE BEDROOMS and a POWDER ROOM for guests.
The Primary Suite is conveniently located on the ground floor with a cabana bath. An IMPRESSIVE, AIRY STAIRCASE leads to the second floor with two additional ensuite bedrooms upstairs. A VERSATILE DEN offers the perfect space for a home office, playroom, or guest area. Enjoy a private backyard with a POOL and COVERED PATIO—ideal for entertaining family and friends.
Located in BEL-AIR, a desirable single-family home neighborhood with close proximity to the beach, groceries, restaurants and the vibrant town center, this charming community offers tremendous value.
Additional features include IMPACT WINDOWS and DOORS throughout, a 2-CAR-GARAGE and a LAUNDRY ROOM WITH NEWER WASHER AND DRYER. NEW STAINLESS STEEL Kitchen Appliances will be installed before closing....
Contact an agent
Home facts
- Year built:2005
- Subdivision & Development:Bel-Air
- Listing ID #:A12013708
- Updated:August 23, 2026 at 09:51 AM
Rooms and interior
- Bedrooms:3
- Total bathrooms:4
- Full bathrooms:3
- Half bathrooms:1
- Rooms Total:5
- Flooring:Carpet, Hardwood, Marble, Wood
- Dining Description:Breakfast Area, Living/Dining Room
- Bathrooms Description:Dual Sinks
- Kitchen Description:Dishwasher, Disposal, Electric Range, Ice Maker, Microwave, Refrigerator
- Bedroom Description:Main Level Primary
- Living area:2,901 sq. ft.
Heating and cooling
- Cooling:Electric
- Heating:Electric
Structure and exterior
- Roof:Spanish Tile
- Year built:2005
- Building area:2,901 sq. ft.
- Lot area:0.16 Acres
- Lot Features:Sprinklers Automatic
- Architectural Style:Detached, Two Story
- Construction Materials:Block
- Exterior Features:Balcony, Fence, Open, Patio, Porch, Security High Impact Doors
- Levels:2 Story
Schools
- High school:Northeast
- Middle school:Pompano B.Middle
- Elementary school:Mcnab
Utilities
- Water:Public
- Sewer:Public Sewer
Finances and disclosures
- Price:$1,549,000
- Price per sq. ft.:$428.02
- Tax amount:$20,116 (2025)
Features and amenities
- Appliances:Dishwasher, Disposal, Dryer, Electric Range, Electric Water Heater, Ice Maker, Microwave, Refrigerator, Washer
- Laundry features:Dryer, Washer
- Amenities:Balcony, Blinds, Impact Glass Windows, Security System Owned, Sliding Windows, Smoke Detectors
- Pool features:Heated, In Ground, Pool
Parking
- Parking description:Attached, Driveway, Garage, Garage Door Opener
- Garage:Yes
- Garage spaces:2
New listings near 1940 S Blue Water Ter S
- New
 $199,900Active1 beds 1 baths556 sq. ft.
1481 S Ocean Boulevard #129C, Pompano Beach, FL 33062
MLS# B26062961Listed by: BERKSHIRE HATHAWAY HOMESERVICES FL REALTY - New
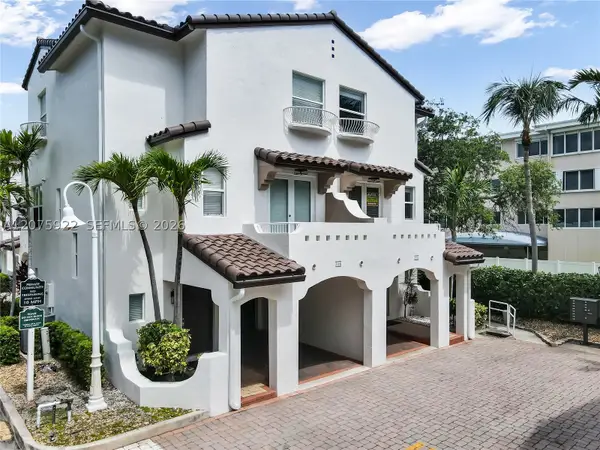 $638,999Active2 beds 3 baths
2005 Ocean Walk Ter, Lauderdale By The Sea, FL 33062
MLS# A12075922Listed by: MAJESTIC REALTY, LLC - New
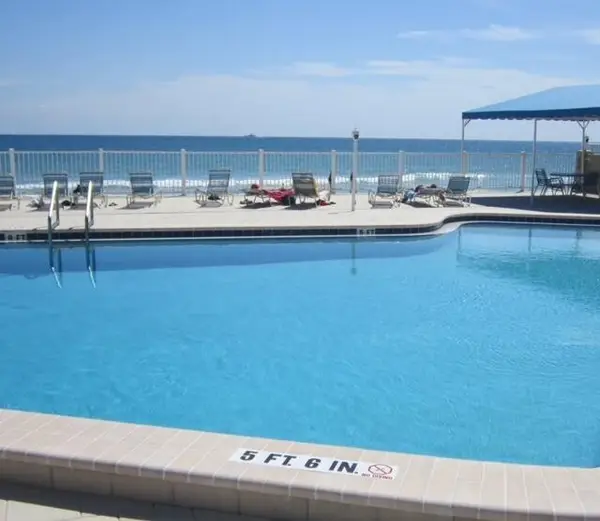 $379,500Active1 beds 1 baths660 sq. ft.
4050 N Ocean Drive #1509, Lauderdale By The Sea, FL 33308
MLS# B26066208Listed by: CHARLES RUTENBERG REALTY FTL - New
 $415,000Active2 beds 2 baths1,180 sq. ft.
4629 Poinciana Street #304, Lauderdale By The Sea, FL 33308
MLS# B26065963Listed by: RE/MAX PREFERRED - New
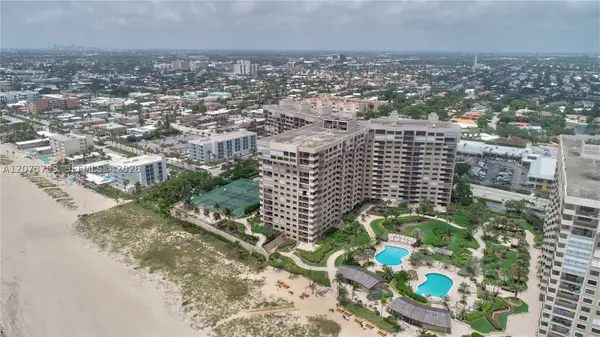 $1,100,000Active2 beds 2 baths1,760 sq. ft.
4900 N Ocean Blvd #912, Lauderdale By The Sea, FL 33308
MLS# A12073709Listed by: COLDWELL BANKER REALTY - New
 $459,000Active2 beds 2 baths1,250 sq. ft.
1620 S Ocean Boulevard #1N, Lauderdale By The Sea, FL 33062
MLS# B26065114Listed by: AQUA REALTY SERVICES - New
 $5,995,000Active7 beds 9 baths5,975 sq. ft.
2 Sunset Ln, Lauderdale By The Sea, FL 33062
MLS# A12044796Listed by: COMPASS FLORIDA, LLC 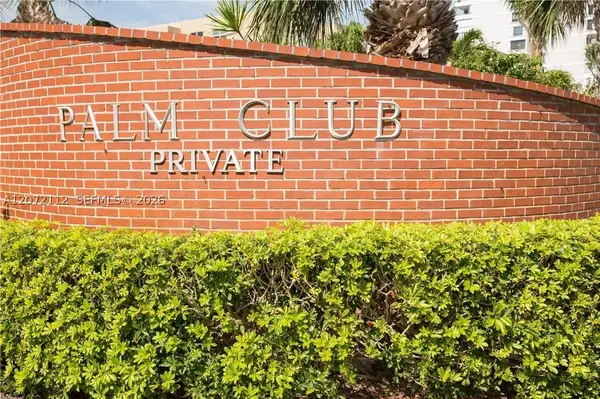 $925,000Pending2 beds 3 baths
1431 S Ocean Blvd #56, Lauderdale By The Sea, FL 33062
MLS# A12072112Listed by: MARANT & ASSOCIATES INC- New
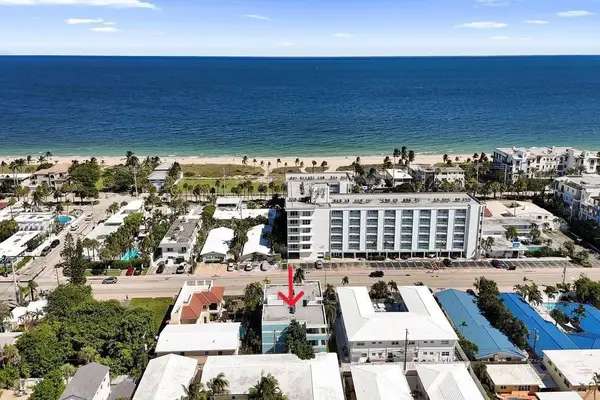 $615,000Active2 beds 2 baths1,050 sq. ft.
4549 N Ocean Drive #1, Lauderdale By The Sea, FL 33308
MLS# B26064497Listed by: COMPASS FLORIDA, LLC - New
 $1,295,000Active2 beds 2 baths1,870 sq. ft.
3900 N Ocean Drive #4B, Lauderdale By The Sea, FL 33308
MLS# B26064086Listed by: RE/MAX SELECT GROUP


Protect your home and budget from life's surprises with an Assurant Home Warranty, backed by a partner that supports you through every step of homeownership. Explore Plans.
© 2023 - 2026 ERA Franchise Systems LLC. All rights reserved. ERA Franchise Systems LLC fully supports the principles of the Fair Housing Act and the Equal Opportunity Act. ERA, ERA Real Estate powered, and their respective logos are registered service marks of ERA Franchise Systems LLC. Each office is independently owned and operated.