
2941 Hibiscus Ave, Lauderdale Lakes, FL 33311
Local realty services provided by:First Service Realty ERA Powered
Listed by: edgar rhenals
Office: capital realty sfl954-862-1770
MLS#:A12126848
Source:SEFMLS
Price summary
- Price:$580,000
- Price per sq. ft.:$256.3
- Monthly HOA dues:$342
About this home
Newer 3 bedrooms 2-bathroom home located in a gated community offers fresh interior paint, a modern kitchen, open and bright layout with an oversized living room , large rooms , tile floors in living areas , new carpeting in bedrooms, large laundry room, patio, and a 2 car garage. Development is located within 5 miles of dining and entertainment. This is a Fannie Mae property.
Contact an agent
Home facts
- Year built:2023
- Subdivision & Development:SOMERSET PLAZA
- Listing ID #:A12126848
- Updated:November 20, 2026 at 07:05 PM
Rooms and interior
- Bedrooms:3
- Total bathrooms:2
- Full bathrooms:2
- Flooring:Carpet, Tile
- Dining Description:Dining Area, Separate Formal Dining Room
- Bathrooms Description:Dual Sinks, Separate Shower
- Kitchen Description:Dishwasher, Disposal, Electric Range
- Bedroom Description:Split Bedroom, Walk-In Closets
- Living area:1,647 sq. ft.
Heating and cooling
- Cooling:Central Air
- Heating:Central
- Central air:Yes
Structure and exterior
- Roof:Flat, Tile
- Year built:2023
- Building area:1,647 sq. ft.
- Lot area:0.12 Acres
- Architectural Style:Detached, One Story
- Construction Materials:Block
- Exterior Features:Patio
- Levels:1 Story
Utilities
- Water:Public
- Sewer:Public Sewer
Finances and disclosures
- Price:$580,000
- Price per sq. ft.:$256.3
- Tax amount:$12,946 (2026)
Features and amenities
- Appliances:Dishwasher, Disposal, Electric Range
- Laundry features:Dryer Hookup, Washer Hookup
- Amenities:Lighting, Security Gate
Parking
- Parking description:Driveway
- Garage:Yes
- Garage spaces:2
New listings near 2941 Hibiscus Ave
- New
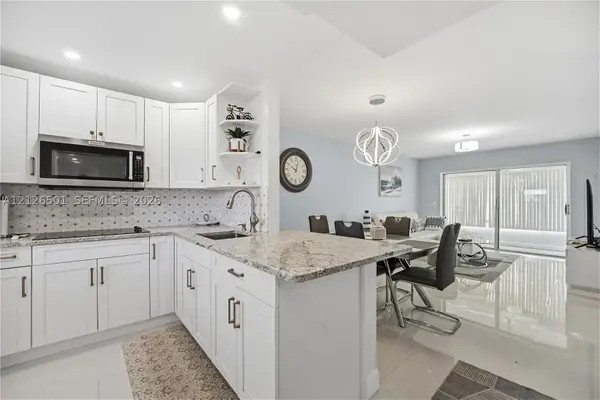 $105,000Active1 beds 1 baths768 sq. ft.
2800 NW 47th Ter #105B, Lauderdale Lakes, FL 33313
MLS# A12126501Listed by: LIFESTYLE INTERNATIONAL REALTY - New
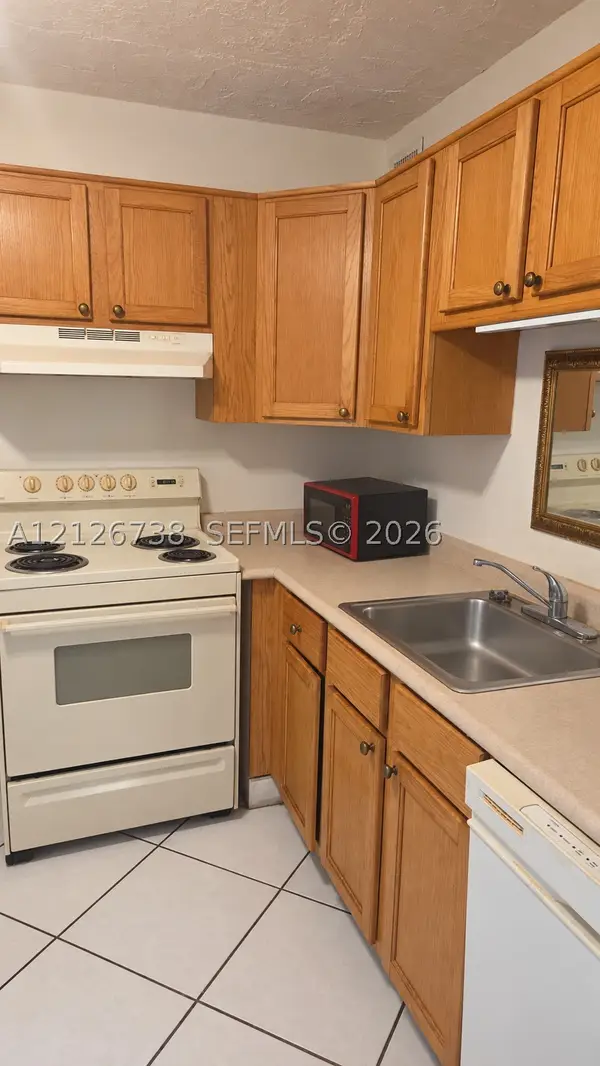 $69,900Active1 beds 1 baths748 sq. ft.
2871 Somerset Dr #105, Lauderdale Lakes, FL 33311
MLS# A12126738Listed by: ECHO INTERNATIONAL REALTY, LLC. - New
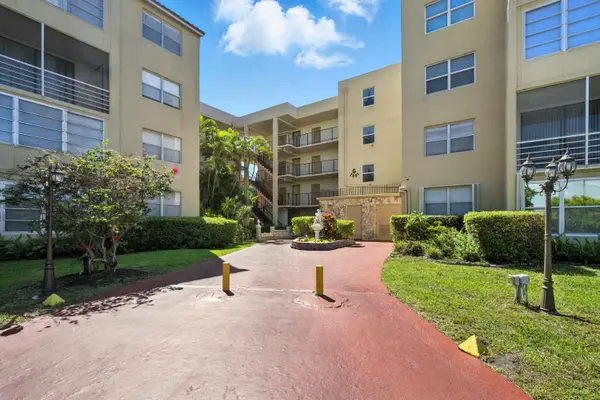 $45,000Active2 beds 2 baths865 sq. ft.
2801 Somerset Drive #101, Lauderdale Lakes, FL 33311
MLS# B26101980Listed by: BETTER HOMES & GDNS RE FLA 1ST - New
 $60,000Active1 beds 1 baths748 sq. ft.
2841 Somerset Dr #305, Lauderdale Lakes, FL 33311
MLS# A12125853Listed by: CANVAS REAL ESTATE - New
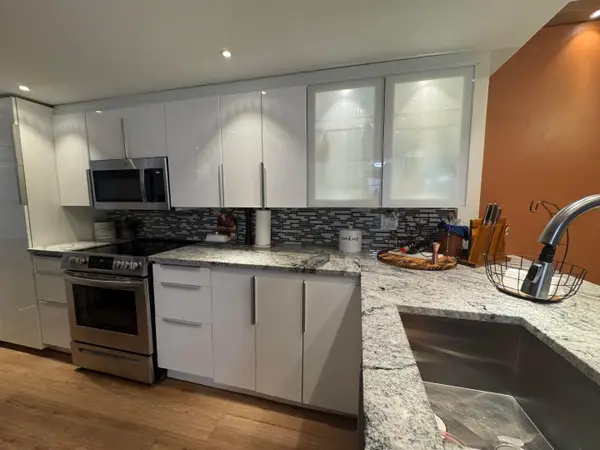 $219,000Active2 beds 2 baths1,021 sq. ft.
2990 NW 46th Avenue #115A, Lauderdale Lakes, FL 33313
MLS# B26101691Listed by: SIGNATURE INTERNATIONAL REAL E - New
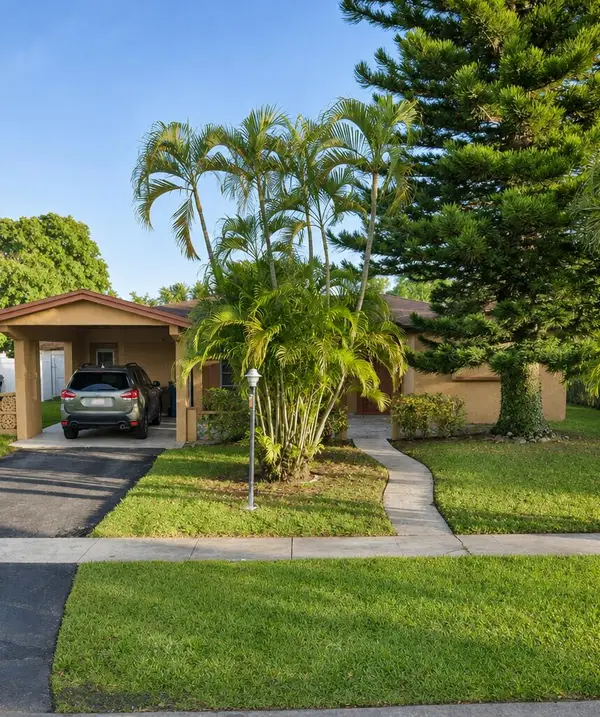 $369,900Active2 beds 2 baths1,843 sq. ft.
3281 NW 32nd Street, Lauderdale Lakes, FL 33309
MLS# B26101704Listed by: MLS SELL FOR LESS LLC - New
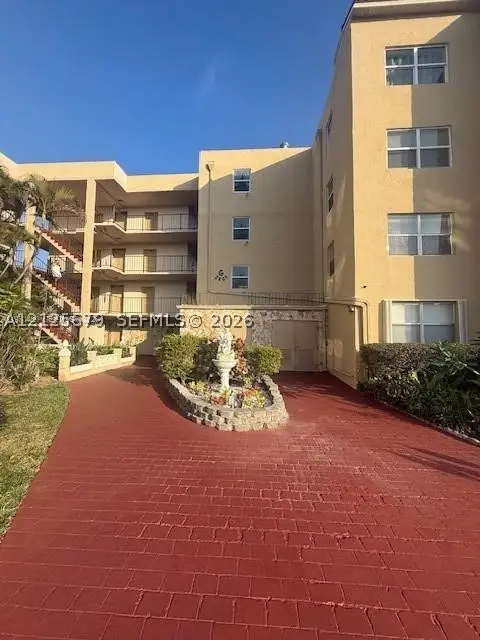 $89,000Active1 beds 1 baths748 sq. ft.
2801 Somerset Dr #105, Lauderdale Lakes, FL 33311
MLS# A12125679Listed by: CITYSIDE REALTY GROUP - New
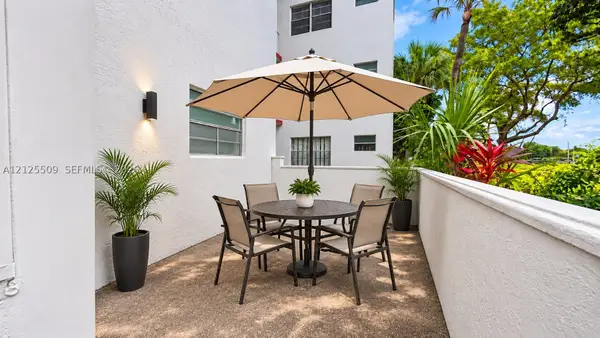 $149,900Active2 beds 2 baths1,102 sq. ft.
4270 NW 40th St #109, Lauderdale Lakes, FL 33319
MLS# A12125509Listed by: DUPONT INTERNATIONAL REALTY - New
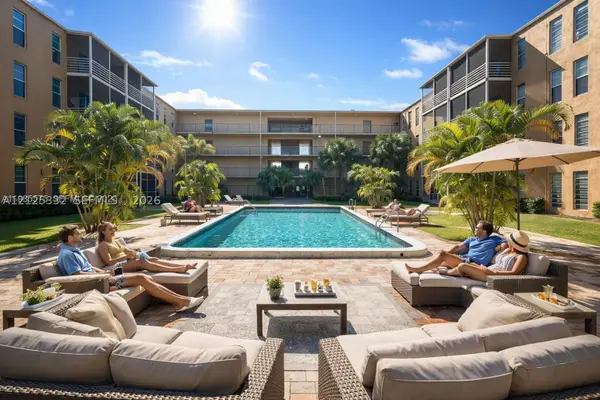 $120,000Active1 beds 1 baths850 sq. ft.
4848 NW 24th Ct #327, Lauderdale Lakes, FL 33313
MLS# A12125332Listed by: HORIZON HOMES REALTY CORP


Protect your home and budget from life's surprises with an Assurant Home Warranty, backed by a partner that supports you through every step of homeownership. Explore Plans.
© 2023 - 2026 ERA Franchise Systems LLC. All rights reserved. ERA Franchise Systems LLC fully supports the principles of the Fair Housing Act and the Equal Opportunity Act. ERA, ERA Real Estate powered, and their respective logos are registered service marks of ERA Franchise Systems LLC. Each office is independently owned and operated.