
3001 NW 46 Ave #102, Lauderdale Lakes, FL 33313
Local realty services provided by:First Service Realty ERA Powered
Listed by: mireya m camacho, george rojas
Office: paradise real estate intl561-203-6200
MLS#:A12095229
Source:SEFMLS
Price summary
- Price:$124,500
- Price per sq. ft.:$121.94
- Monthly HOA dues:$453
About this home
Spacious 2 Bed, 2 Bath Condo. 55+ Community, Located on the First Floor. This unit offers plenty of natural sun light and garden views from screened in patio. Tile Flooring throughout, assigned parking in front of unit. Resort style community- offers, Club House, 2- Pools, Gym, Billiards Room, Card Playing Room, Quiet Study Room, Saunas and much more. Community is close to Shopps, Restaurants and major highway. Bring all offers!!
Contact an agent
Home facts
- Year built:1971
- Subdivision & Development:lauderdale oak cond XII
- Listing ID #:A12095229
- Updated:October 04, 2026 at 01:05 AM
Rooms and interior
- Bedrooms:2
- Total bathrooms:2
- Full bathrooms:2
- Rooms Total:2
- Flooring:Ceramic Tile, Parquet
- Dining Description:Breakfast Bar, Family/Dining Room, Living/Dining Room
- Kitchen Description:Dishwasher, Disposal, Microwave, Refrigerator, Trash Compactor, Water Heater
- Bedroom Description:Main Level Primary, Walk-In Closets
- Living area:1,021 sq. ft.
Heating and cooling
- Cooling:Attic Fan, Electric
- Heating:Central
Structure and exterior
- Year built:1971
- Building area:1,021 sq. ft.
- Architectural Style:Garden Apartment
- Construction Materials:Block
- Exterior Features:Fruit Trees
Finances and disclosures
- Price:$124,500
- Price per sq. ft.:$121.94
- Tax amount:$2,926 (2025)
Features and amenities
- Appliances:Dishwasher, Disposal, Electric Water Heater, Microwave, Refrigerator, Trash Compactor, Water Heater
- Amenities:Barbecue, Billiard Room, Business Center, Cabana, Clubhouse, Elevators, Picnic Area, Sliding Windows
Parking
- Parking description:1 Carport Space(s), Assigned, Detached Carport, Guest, One Space, Open
- Garage:Yes
- Garage spaces:1
- Carport spaces:1
New listings near 3001 NW 46 Ave #102
- New
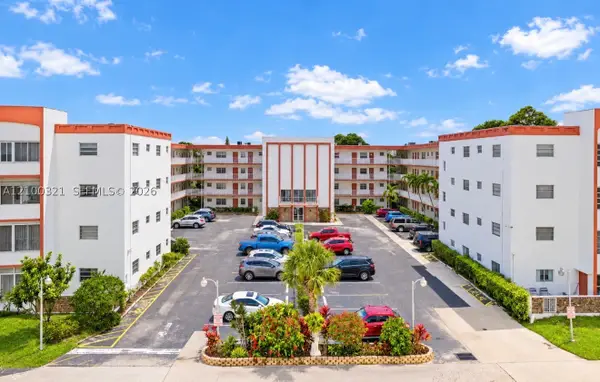 $74,900Active1 beds 2 baths783 sq. ft.
4000 NW 44th Ave #113, Lauderdale Lakes, FL 33319
MLS# A12100321Listed by: LOKATION - New
 $160,000Active2 beds 2 baths960 sq. ft.
2998 NW 48th Ter #131, Lauderdale Lakes, FL 33313
MLS# A12098914Listed by: IRG CORPORATION - New
 $100,000Active2 beds 2 baths960 sq. ft.
2999 NW 48th Ave #240, Lauderdale Lakes, FL 33313
MLS# A12046977Listed by: STARLINK REALTY, INC - New
 $99,900Active1 beds 1 baths748 sq. ft.
2811 Somerset Drive #206, Lauderdale Lakes, FL 33311
MLS# B26083720Listed by: RE/MAX CONSULTANTS REALTY 1 - New
 $325,000Active2 beds 1 baths1,213 sq. ft.
4177 NW 52nd Ave, Lauderdale Lakes, FL 33319
MLS# A12099463Listed by: GILVAN REALTY CORP - New
 $100,000Active2 beds 2 baths944 sq. ft.
3530 NW 52nd Ave #403, Lauderdale Lakes, FL 33319
MLS# A12097139Listed by: AVANTI WAY REALTY LLC - New
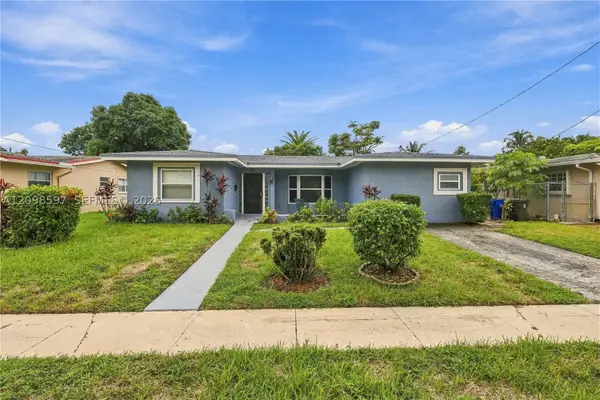 $450,000Active3 beds 2 baths1,920 sq. ft.
3476 NW 23rd Ct, Lauderdale Lakes, FL 33311
MLS# A12098597Listed by: AXEN REALTY LLC - New
 $399,900Active3 beds 2 baths1,539 sq. ft.
3400 NW 24th Street, Lauderdale Lakes, FL 33311
MLS# B26082834Listed by: BLUE LION REALTY - New
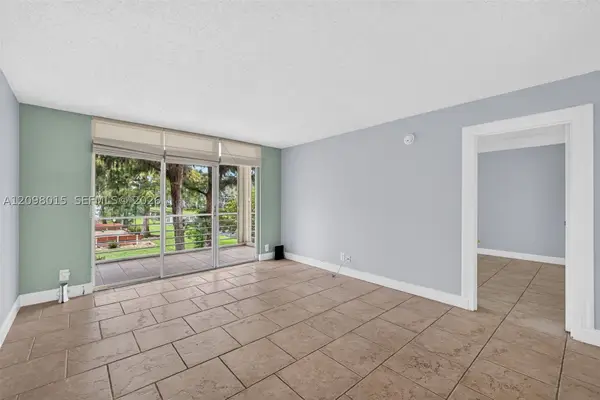 $87,500Active2 beds 2 baths960 sq. ft.
4898 NW 29th Ct #201, Lauderdale Lakes, FL 33313
MLS# A12098015Listed by: COMPASS FLORIDA, LLC


Protect your home and budget from life's surprises with an Assurant Home Warranty, backed by a partner that supports you through every step of homeownership. Explore Plans.
© 2023 - 2026 ERA Franchise Systems LLC. All rights reserved. ERA Franchise Systems LLC fully supports the principles of the Fair Housing Act and the Equal Opportunity Act. ERA, ERA Real Estate powered, and their respective logos are registered service marks of ERA Franchise Systems LLC. Each office is independently owned and operated.