
3099 NW 48th Ave #260, Lauderdale Lakes, FL 33313
Local realty services provided by:Countywide Properties ERA Powered
Listed by: cynthia spoerr
Office: coldwell banker realty954-963-1600
MLS#:A12111394
Source:SEFMLS
Price summary
- Price:$100,000
- Price per sq. ft.:$104.17
About this home
Beautifully remodeled 2-bedroom, 2-bath condo in a quiet community. Open floor plan, all porcelain flooring, brand new appliances, Enjoy an eat-in kitchen and expanded area made into a sunroom. Lush green view from the sunroom. Located on the 2nd floor with elevator access. 2 parking spaces allowed. Community amenities include laundry facilities, a clubhouse, billiards, shuffleboard, a sauna and Jacuzzi. Conveniently located near grocery stores, Walmart, Home Depot, excellent local dining and beautiful parks. Monthly maintenance $600.00. One owner/occupant must be 55 or older per condo rules. No lease first year.
Contact an agent
Home facts
- Year built:1980
- Subdivision & Development:CYPRESS CHASE CONDO NO 6
- Listing ID #:A12111394
- Updated:October 24, 2026 at 12:10 PM
Rooms and interior
- Bedrooms:2
- Total bathrooms:2
- Full bathrooms:2
- Dining Description:Breakfast Area, Living/Dining Room
- Kitchen Description:Dishwasher, Electric Range, Ice Maker, Microwave, Refrigerator, Self Cleaning Oven
- Bedroom Description:Split Bedroom, Walk-In Closets
- Living area:960 sq. ft.
Heating and cooling
- Cooling:Ceiling Fans, Central Air, Electric
- Heating:Central, Electric
- Central air:Yes
Structure and exterior
- Year built:1980
- Building area:960 sq. ft.
- Construction Materials:Block, Stucco
- Exterior Features:Courtyard, Glass Enclosed, Porch
- Levels:1 Story
Schools
- High school:Boyd H Anderson
- Elementary school:Castle Hill
Finances and disclosures
- Price:$100,000
- Price per sq. ft.:$104.17
- Tax amount:$2,651 (2025)
Features and amenities
- Appliances:Dishwasher, Electric Range, Electric Water Heater, Ice Maker, Microwave, Refrigerator, Self Cleaning Oven
- Laundry features:Common Area, Laundry
- Amenities:Barbecue, Billiard Room, Clubhouse, Community Kitchen, Elevators, Laundry, Picnic Area, Spa/Hot Tub, Storage, Trash, Vehicle Wash Area
- Pool features:Association, Heated, Pool
New listings near 3099 NW 48th Ave #260
- New
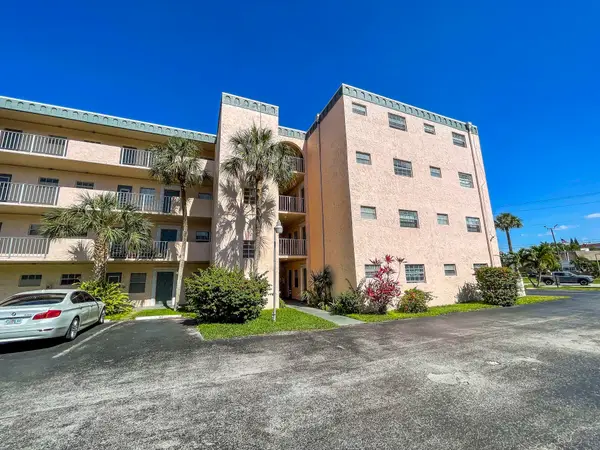 $74,990Active2 beds 2 baths1,088 sq. ft.
4281 NW 41st Street #320, Lauderdale Lakes, FL 33319
MLS# B26092088Listed by: ECHO FINE PROPERTIES - New
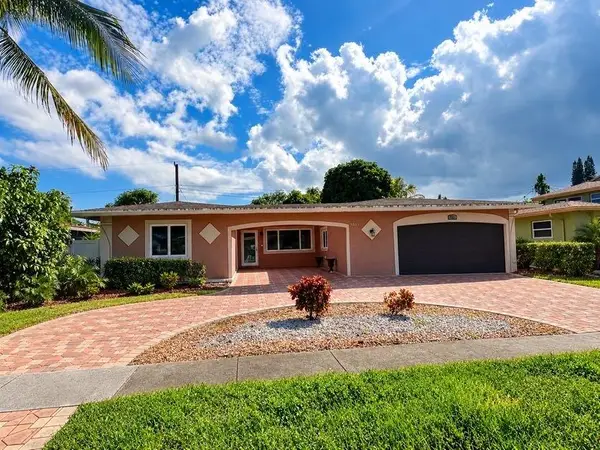 $565,000Active4 beds 2 baths2,089 sq. ft.
3362 NW 23rd Court, Lauderdale Lakes, FL 33311
MLS# B26092031Listed by: KELLER WILLIAMS REALTY PROFESS - New
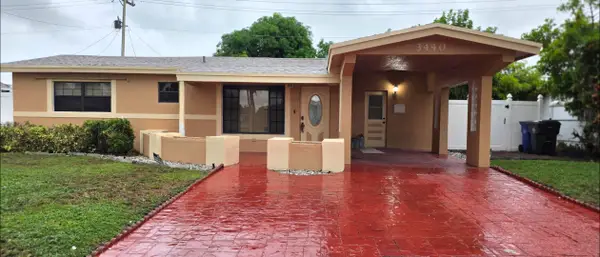 $460,000Active3 beds 2 baths1,335 sq. ft.
3440 NW 35th Street, Lauderdale Lakes, FL 33309
MLS# B26091983Listed by: THE KEYES COMPANY - New
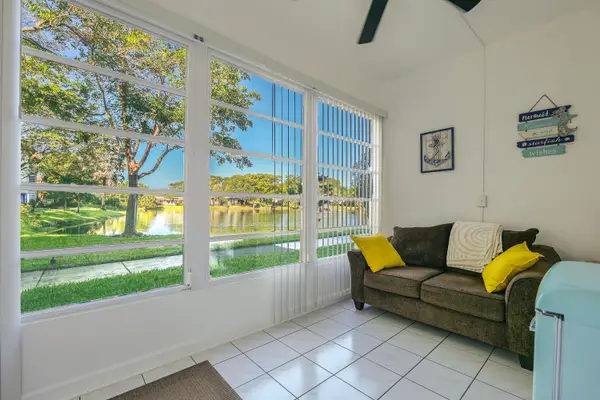 $93,900Active1 beds 1 baths684 sq. ft.
3531 NW 50th Avenue #413, Lauderdale Lakes, FL 33319
MLS# B26091559Listed by: SUN SALES REALTY - New
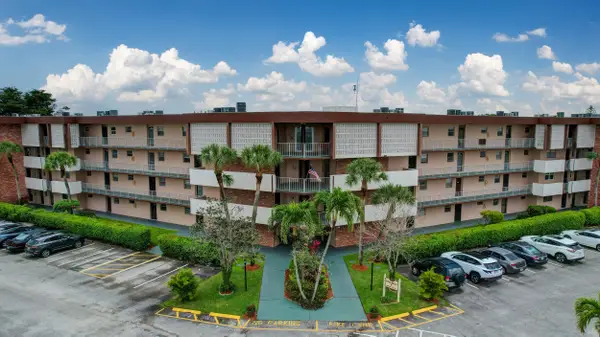 $69,845Active1 beds 1 baths768 sq. ft.
2800 NW 47th Terrace #203B, Lauderdale Lakes, FL 33313
MLS# B26091028Listed by: KEYES COMPANY - New
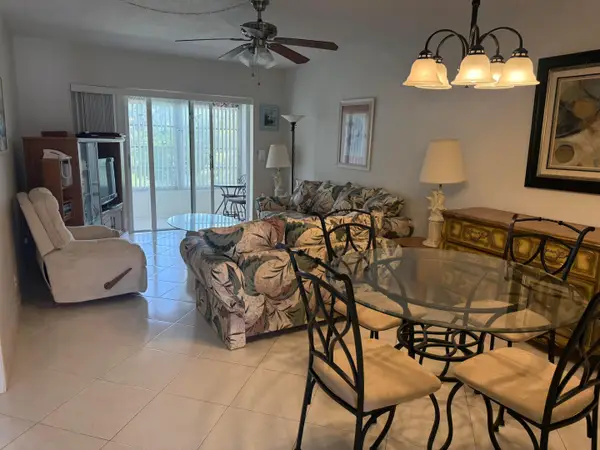 $70,000Active1 beds 1 baths768 sq. ft.
2800 NW 47th Terrace #304B, Lauderdale Lakes, FL 33313
MLS# B26091005Listed by: UNITED REALTY GROUP INC - New
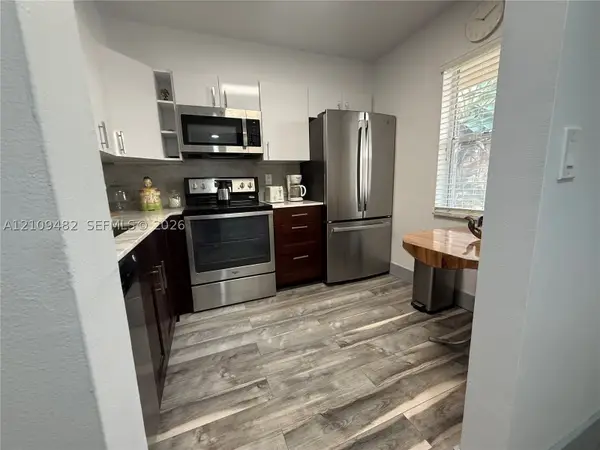 $129,900Active2 beds 2 baths865 sq. ft.
2811 Somerset Dr #200, Lauderdale Lakes, FL 33311
MLS# A12109482Listed by: EPIK REALTY, INC - New
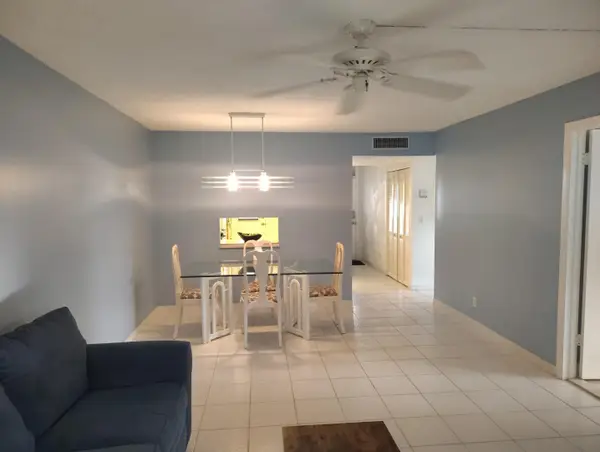 $140,000Active2 beds 2 baths1,021 sq. ft.
3001 NW 46th Avenue #301, Lauderdale Lakes, FL 33313
MLS# B26090368Listed by: SELECT HOMES REALTY GROUP LLC - New
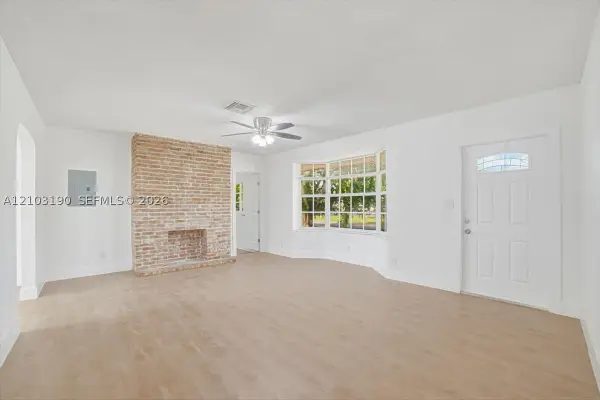 $519,900Active5 beds 3 baths1,876 sq. ft.
3932 NW 39th Ave, Lauderdale Lakes, FL 33309
MLS# A12103190Listed by: CITY REALTY PARTNERS, INC


Protect your home and budget from life's surprises with an Assurant Home Warranty, backed by a partner that supports you through every step of homeownership. Explore Plans.
© 2023 - 2026 ERA Franchise Systems LLC. All rights reserved. ERA Franchise Systems LLC fully supports the principles of the Fair Housing Act and the Equal Opportunity Act. ERA, ERA Real Estate powered, and their respective logos are registered service marks of ERA Franchise Systems LLC. Each office is independently owned and operated.