
4810 NW 18th Ct, Lauderhill, FL 33313
Local realty services provided by:First Service Realty ERA Powered
Upcoming open houses
- Sun, Nov 2212:00 pm - 02:00 pm
Listed by: damon penn pa, skot hamilton pa
Office: exp realty, llc.954-281-9543
MLS#:A12124646
Source:SEFMLS
Price summary
- Price:$475,000
- Price per sq. ft.:$174.18
About this home
Welcome to this beautifully maintained 3-bedroom, 2-bath home in the heart of Lauderhill! A circular driveway and open front porch deliver standout curb appeal. Inside, tile flooring flows throughout. The bright common area glows with natural light from a bay window, finished with a ceiling fan and custom wall mirror. The eat-in kitchen impresses with wood cabinets, granite countertops, a honeycomb-tiled backsplash, stainless steel and black appliances, a pantry, and a pass-through window overlooking the family room. A sunlit breakfast nook adds charm. Sliding doors open to a huge family room perfect for entertaining, complete with a charming fireplace, ceiling fan, abundant natural light, and a divider that easily converts to a home office. A second slider leads to the patio and backyard. The primary suite offers direct family room access, a ceiling fan, and a walk-in closet; its en-suite bath boasts dual sinks, a wood vanity, granite counter, a tub/shower combo with glass enclosure tiled floor to ceiling, and a linen closet. Secondary bedrooms include ceiling fans and walk-in closets. The common bath features a granite-topped vanity and walk-in shower with sliding enclosure, tiled floor to ceiling. Ideally located in central Broward County, you are minutes from major highways, Sawgrass Mills, dining, parks, and just a short drive to Fort Lauderdale’s beaches. This move-in-ready gem blends comfort, style, and convenience, so schedule your private showing today!...
Contact an agent
Home facts
- Year built:1971
- Subdivision & Development:FLAIR SUB NO SEVEN
- Listing ID #:A12124646
- Updated:November 21, 2026 at 12:02 AM
Rooms and interior
- Bedrooms:3
- Total bathrooms:2
- Full bathrooms:2
- Flooring:Concrete, Tile
- Dining Description:Breakfast Area, Living/Dining Room
- Kitchen Description:Dishwasher, Electric Range, Microwave, Pantry, Refrigerator, Self Cleaning Oven
- Bedroom Description:Walk-In Closets
- Living area:2,356 sq. ft.
Heating and cooling
- Cooling:Ceiling Fans, Central Air
- Heating:Central
- Central air:Yes
Structure and exterior
- Roof:Shingle
- Year built:1971
- Building area:2,356 sq. ft.
- Lot area:0.17 Acres
- Architectural Style:Detached, One Story
- Construction Materials:Block, Stucco
- Exterior Features:Fence, Open, Patio, Porch
- Levels:1 Story
Schools
- High school:Boyd H Anderson
- Middle school:Parkway Middle
- Elementary school:Lauderhill; Paul Turner
Utilities
- Water:Public
- Sewer:Public Sewer
Finances and disclosures
- Price:$475,000
- Price per sq. ft.:$174.18
- Tax amount:$12,389 (2026)
Features and amenities
- Appliances:Dishwasher, Dryer, Electric Range, Microwave, Refrigerator, Self Cleaning Oven, Washer
- Laundry features:Dryer, Washer
- Amenities:Bay Window, Blinds, Closet Cabinetry, Fireplace, Pantry, Sliding Windows
Parking
- Parking description:Attached, Circular Driveway, Covered, Garage
- Garage:Yes
- Garage spaces:1
New listings near 4810 NW 18th Ct
- New
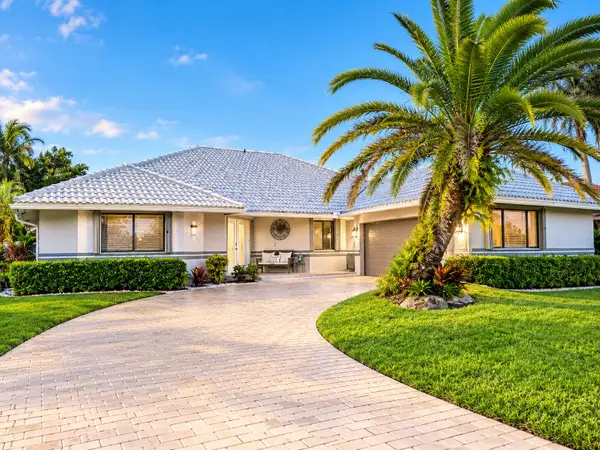 $730,000Active4 beds 3 baths2,765 sq. ft.
3930 NW 73rd Avenue, Lauderhill, FL 33319
MLS# B26102761Listed by: WALTZER REALTY LLC - New
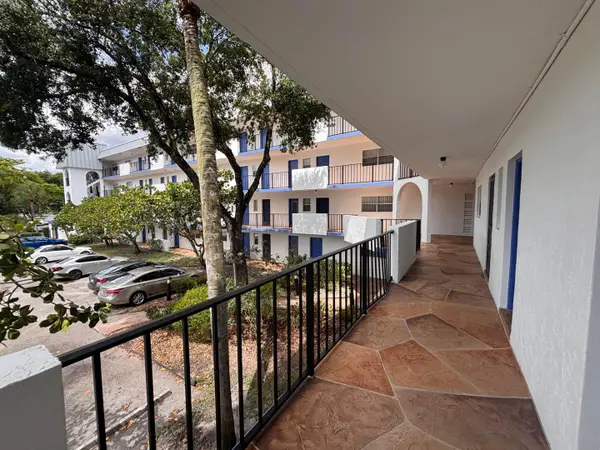 $120,000Active2 beds 2 baths1,130 sq. ft.
6100 S Falls Cir Drive #204, Lauderhill, FL 33319
MLS# B26102636Listed by: SANFORD FLORIDA HOME GROUP - New
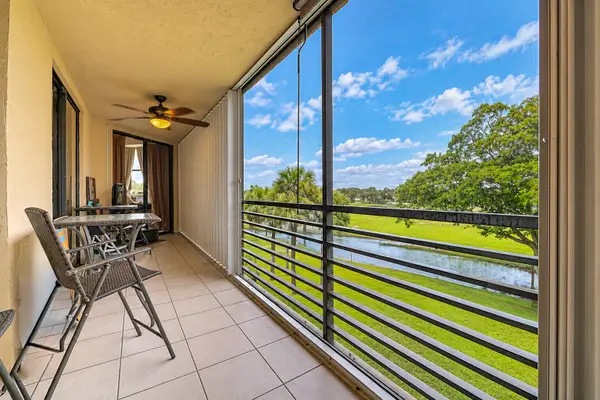 $205,000Active2 beds 2 baths1,607 sq. ft.
7200 Radice Court #303, Lauderhill, FL 33319
MLS# B26102567Listed by: SUN SALES REALTY - New
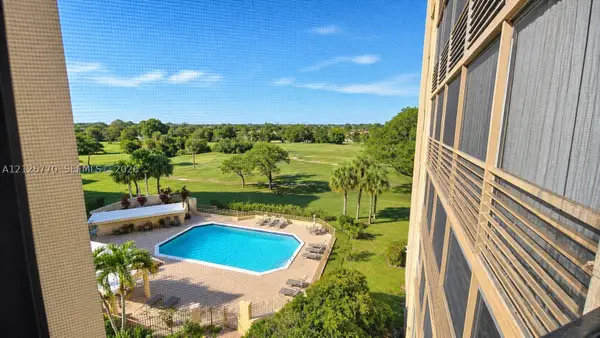 $179,900Active3 beds 3 baths1,972 sq. ft.
7200 Radice Ct #501, Lauderhill, FL 33319
MLS# A12126770Listed by: IRG CORPORATION - New
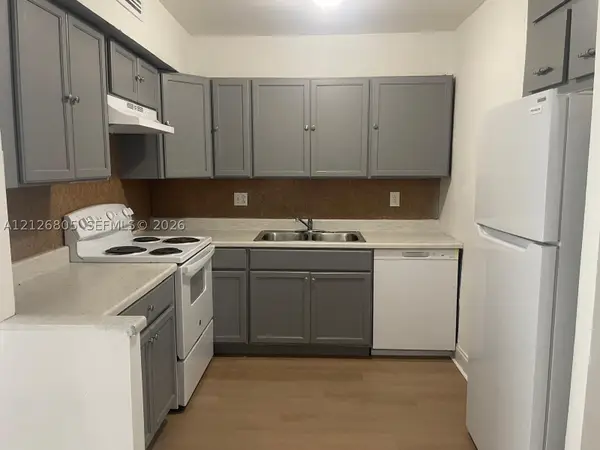 $115,000Active1 beds 2 baths800 sq. ft.
2029 NW 46th Ave #E107, Lauderhill, FL 33313
MLS# A12126805Listed by: BEACHFRONT REALTY INC - New
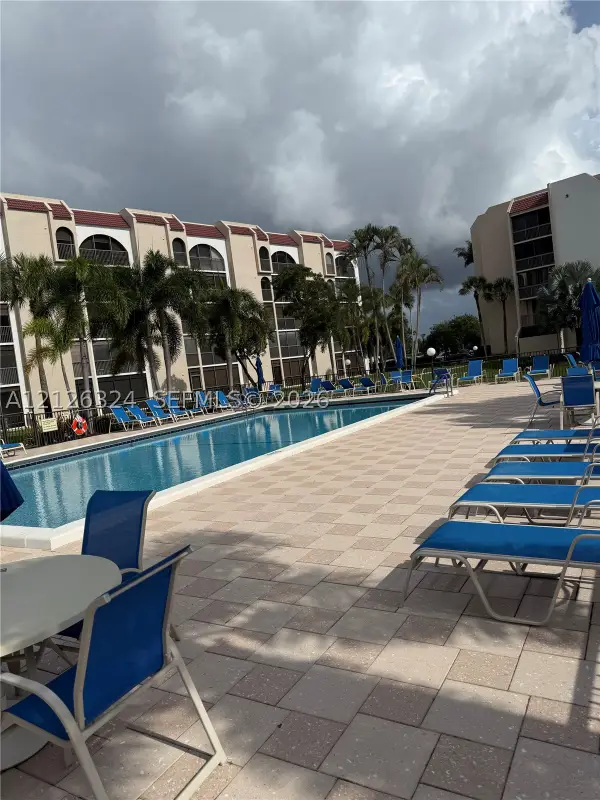 $189,900Active2 beds 2 baths1,220 sq. ft.
3521 Environ Blvd #B209, Lauderhill, FL 33319
MLS# A12126324Listed by: UNITED REALTY GROUP, INC - New
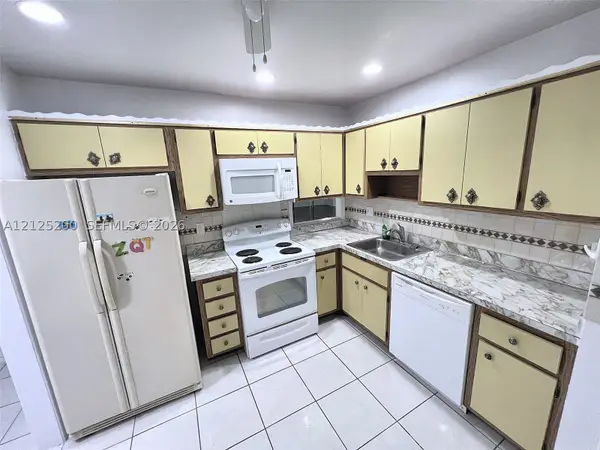 $107,500Active2 beds 2 baths1,057 sq. ft.
2271 NW 48th Ter #208, Lauderhill, FL 33313
MLS# A12125200Listed by: LIFESTYLE INTERNATIONAL REALTY - New
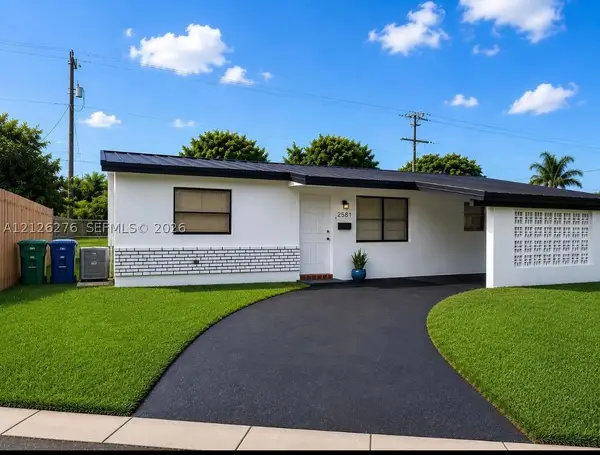 $487,000Active3 beds 2 baths1,164 sq. ft.
2581 NW 47th Ave, Lauderhill, FL 33313
MLS# A12126276Listed by: BLUESHORE REALTY, LLC - New
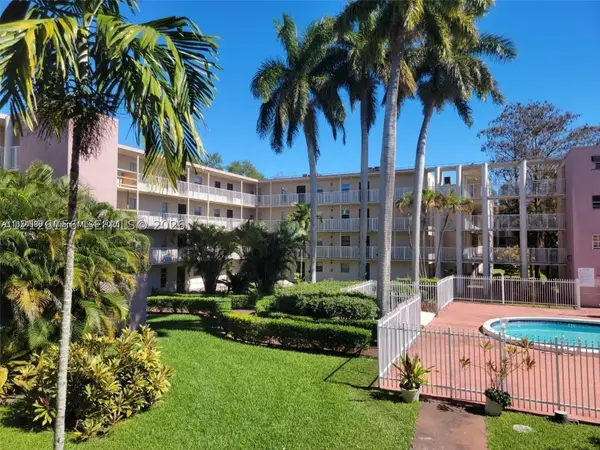 $119,900Active2 beds 2 baths959 sq. ft.
2800 NW 56th Ave #B202, Lauderhill, FL 33313
MLS# A12126156Listed by: COPPOLA INTL REALTY LLC


Protect your home and budget from life's surprises with an Assurant Home Warranty, backed by a partner that supports you through every step of homeownership. Explore Plans.
© 2023 - 2026 ERA Franchise Systems LLC. All rights reserved. ERA Franchise Systems LLC fully supports the principles of the Fair Housing Act and the Equal Opportunity Act. ERA, ERA Real Estate powered, and their respective logos are registered service marks of ERA Franchise Systems LLC. Each office is independently owned and operated.