
7358 NW 49th Street, Lauderhill, FL 33319
Local realty services provided by:Reliant Realty ERA Powered
7358 NW 49th Street,Lauderhill, FL 33319
$649,980
- 4 Beds
- 2 Baths
- 2,205 sq. ft.
- Single family
- Active
Listed by: rony thessier
Office: coldwell banker realty
MLS#:B26086229
Source:RMLS
Price summary
- Price:$649,980
- Price per sq. ft.:$223.98
About this home
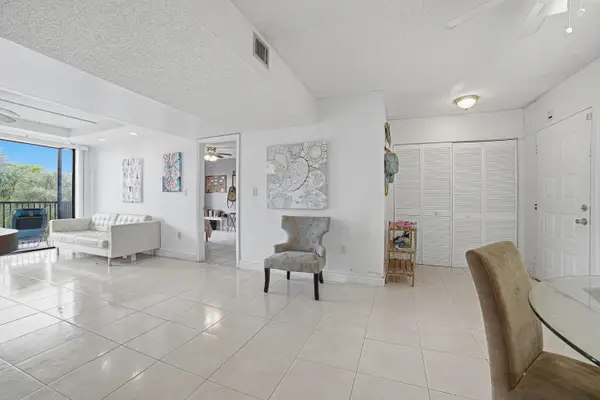
This four-bedroom, two-bath single-family residence in Boulevard Woods North offers over 2,900 square feet of total space, with a built-in fireplace, designed for comfortable everyday living. The one-story layout provides an open, accessible floor plan across the home, while the two-car garage delivers convenient parking and storage. Located in Lauderhill, this residence presents a solid foundation for homeownership with straightforward, efficient design. Well-maintained and ready for move-in, the property delivers practical value and dependable construction for buyers seeking a substantial home in an established community.
Contact an agent
Home facts
- Year built:1983
- Subdivision & Development:BOULEVARD WOODS NORTH
- Listing ID #:B26086229
- Added:1 day(s) ago
- Updated:October 09, 2026 at 03:52 PM
Rooms and interior
- Bedrooms:4
- Total bathrooms:2
- Full bathrooms:2
- Flooring:Tile
- Kitchen Description:Dishwasher, Disposal, Microwave, Refrigerator
- Living area:2,205 sq. ft.
Heating and cooling
- Cooling:Ceiling Fans, Central Air
- Heating:Central, Electric
- Central air:Yes
Structure and exterior
- Roof:Shingle
- Year built:1983
- Building area:2,205 sq. ft.
- Architectural Style:Ranch
- Construction Materials:Block, Concrete, Stucco
- Exterior Features:Courtyard, Patio, Screened
- Foundation Description:Slab
- Levels:1 Story
Schools
- High school:Piper
- Middle school:Millennium 6-12 Collegiate Academy
- Elementary school:Discovery
Utilities
- Water:Public, Water Available
- Sewer:Public Sewer, Sewer Available
Finances and disclosures
- Price:$649,980
- Price per sq. ft.:$223.98
- Tax amount:$13,038 (2025)
Features and amenities
- Appliances:Cooktop, Dishwasher, Disposal, Dryer, Microwave, Refrigerator, Washer
- Laundry features:Dryer, Washer
- Pool features:Concrete, In Ground, Pool Spa Combo, Private, Screen Enclosure
Parking
- Total parking spaces:8
- Parking description:Circular Driveway, Garage
- Garage:Yes
- Garage spaces:2
New listings near 7358 NW 49th Street
- New
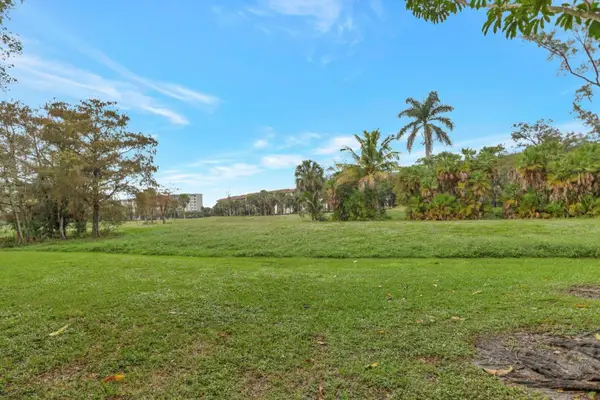 $125,000Active2 beds 2 baths1,022 sq. ft.
4168 Inverrary Drive #102, Lauderhill, FL 33319
MLS# B26086403Listed by: LOKATION - New
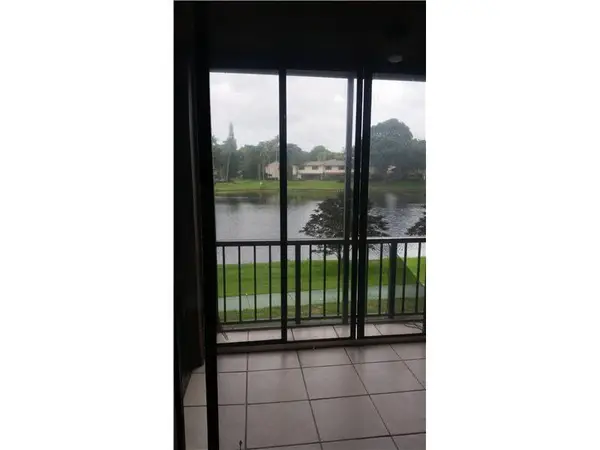 $189,000Active2 beds 2 baths1,260 sq. ft.
3730 Inverrary Drive #2X, Lauderhill, FL 33319
MLS# B26086316Listed by: OCEANICA HOMES INTL REALTY - New
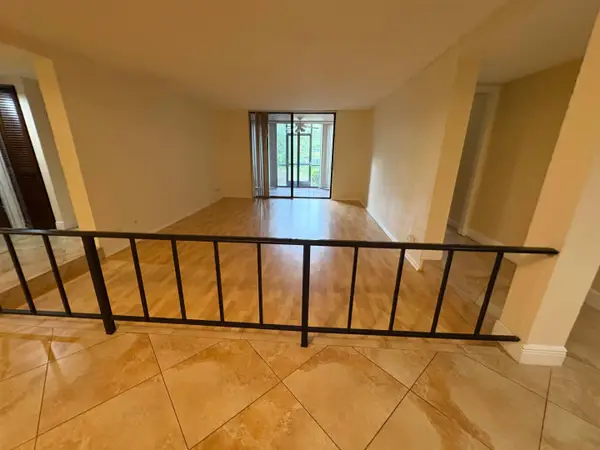 $210,000Active2 beds 2 baths1,240 sq. ft.
3730 Inverrary Drive #1W, Lauderhill, FL 33319
MLS# B26086289Listed by: OCEANICA HOMES INTL REALTY - New
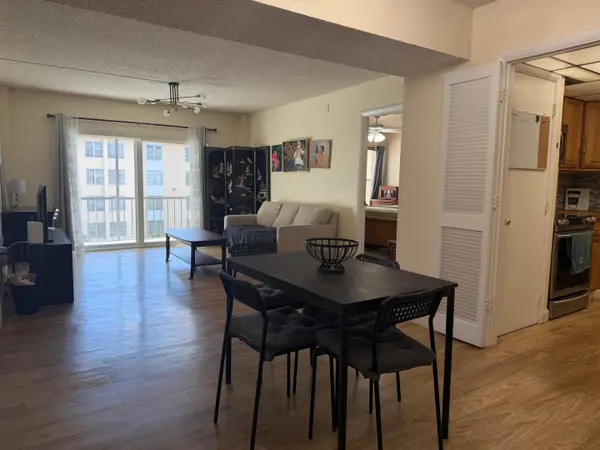 $115,000Active2 beds 2 baths972 sq. ft.
4154 Inverrary Drive, Lauderhill, FL 33319
MLS# B26086297Listed by: KELLER WILLIAMS REALTY PROFESS - New
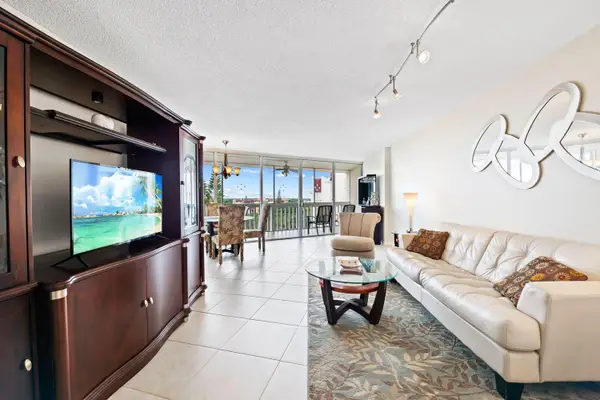 $118,000Active2 beds 2 baths1,120 sq. ft.
6911 Environ Boulevard #8K, Lauderhill, FL 33319
MLS# B26086206Listed by: COMPASS FLORIDA, LLC - New
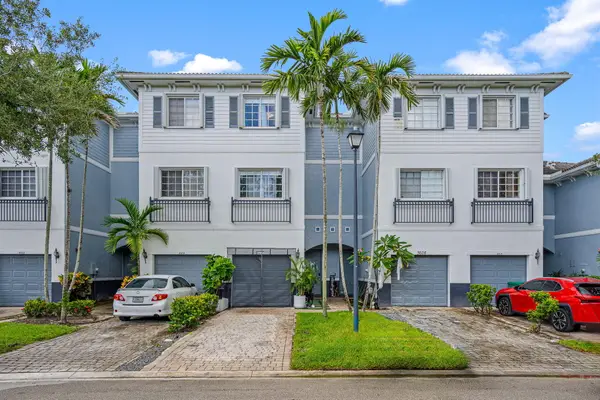 $405,900Active3 beds 3 baths2,050 sq. ft.
3606 NW 13th Street, Lauderhill, FL 33311
MLS# B26085871Listed by: LOKATION - New
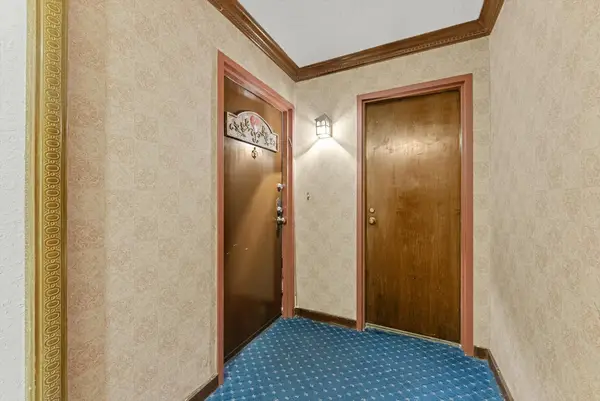 $260,000Active2 beds 2 baths1,260 sq. ft.
3730 Inverrary Drive #2L, Lauderhill, FL 33319
MLS# B26085872Listed by: LOKATION - New
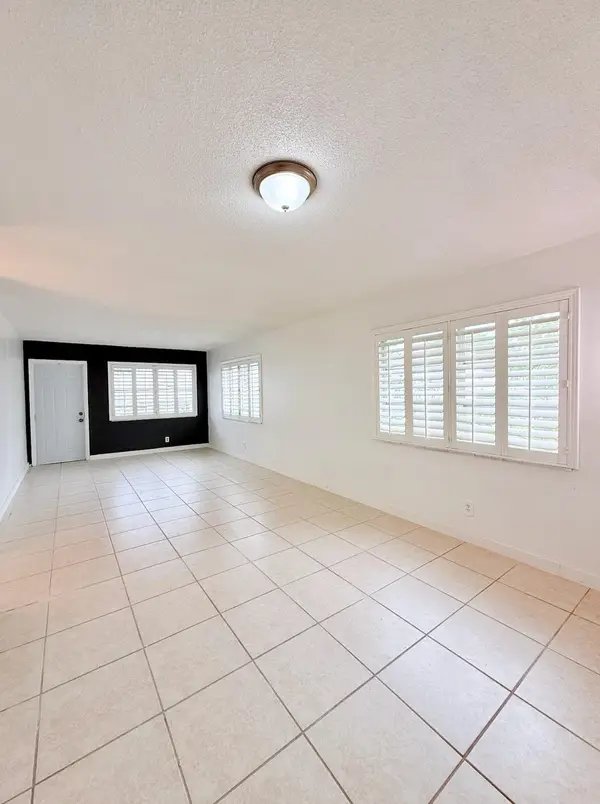 $129,900Active2 beds 2 baths950 sq. ft.
1280 NW 43rd Terrace #107, Lauderhill, FL 33313
MLS# B26085789Listed by: CENTURY 21 WC REALTY - New
 $119,000Active2 beds 2 baths1,085 sq. ft.
5530 NW 44th Street #309C, Lauderhill, FL 33319
MLS# B26085854Listed by: EXP REALTY LLC


Protect your home and budget from life's surprises with an Assurant Home Warranty, backed by a partner that supports you through every step of homeownership. Explore Plans.
© 2023 - 2026 ERA Franchise Systems LLC. All rights reserved. ERA Franchise Systems LLC fully supports the principles of the Fair Housing Act and the Equal Opportunity Act. ERA, ERA Real Estate powered, and their respective logos are registered service marks of ERA Franchise Systems LLC. Each office is independently owned and operated.