
8350 NW 51st Street, Lauderhill, FL 33351
Local realty services provided by:Atlantic Shores Realty Expertise ERA Powered
8350 NW 51st Street,Lauderhill, FL 33351
$575,000
- 4 Beds
- 3 Baths
- 1,903 sq. ft.
- Single family
- Active
Listed by: julian simon soffer, paula silva bezzoso
Office: keller williams realty boca ra
MLS#:B26075575
Source:RMLS
Price summary
- Price:$575,000
- Price per sq. ft.:$247.31
About this home
HUGE LOT & PRIVATE POOL! Spacious 4-bedroom, 2-bath single-family home situated on an oversized approximately 0.27-acre lot in a desirable Lauderhill neighborhood. Enjoy a private pool and an expansive backyard with plenty of room for entertaining, outdoor activities, gardening, or additional recreational space. This property offers excellent potential for those looking for a larger lot and a true South Florida outdoor lifestyle. Conveniently located near major highways, shopping, dining, parks and everyday amenities.
Contact an agent
Home facts
- Year built:1981
- Subdivision & Development:CITY OF LAUDERHILL SEC THREE
- Listing ID #:B26075575
- Added:3 day(s) ago
- Updated:September 16, 2026 at 04:47 PM
Rooms and interior
- Bedrooms:4
- Total bathrooms:3
- Full bathrooms:2
- Half bathrooms:1
- Flooring:Ceramic Tile
- Kitchen Description:Microwave, Refrigerator
- Living area:1,903 sq. ft.
Heating and cooling
- Cooling:Central Air
- Heating:Central
- Central air:Yes
Structure and exterior
- Roof:Shingle
- Year built:1981
- Building area:1,903 sq. ft.
- Construction Materials:Concrete, Stucco
- Exterior Features:Patio
- Foundation Description:Slab
- Levels:1 Story
Schools
- High school:Piper
- Middle school:Westpine
- Elementary school:Discovery
Utilities
- Water:Public
- Sewer:Public Sewer
Finances and disclosures
- Price:$575,000
- Price per sq. ft.:$247.31
- Tax amount:$4,186 (2025)
Features and amenities
- Appliances:Dryer, Microwave, Refrigerator, Washer
- Laundry features:Dryer, In Garage, Washer
Parking
- Total parking spaces:4
- Parking description:Garage, Garage Door Opener
- Garage:Yes
- Garage spaces:2
New listings near 8350 NW 51st Street
- New
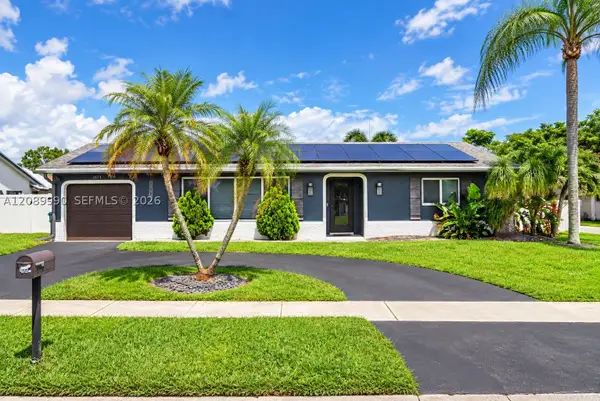 $540,000Active3 beds 2 baths1,554 sq. ft.
8501 NW 53rd St, Lauderhill, FL 33351
MLS# A12089990Listed by: EXP REALTY SOUTH LLC - New
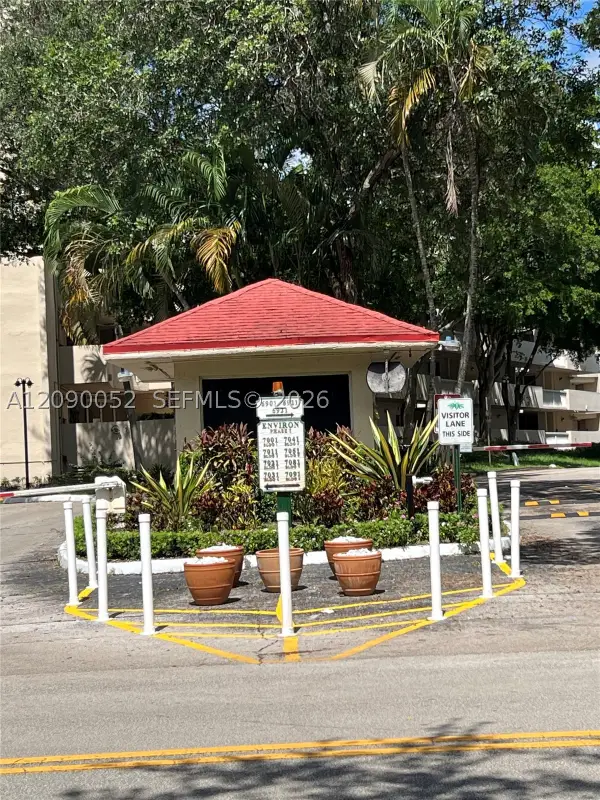 $99,999Active2 beds 2 baths1,110 sq. ft.
6921 Environ Blvd #3O, Lauderhill, FL 33319
MLS# A12090052Listed by: WILSON PEARL LUXURY REALTY AND PROPERTY MANAGEMENT - New
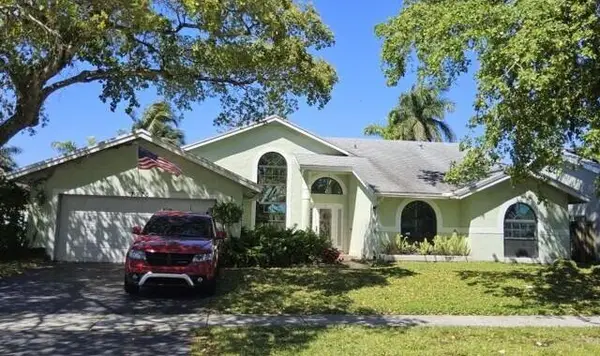 $579,900Active4 beds 3 baths2,425 sq. ft.
7375 NW 52nd Court, Lauderhill, FL 33319
MLS# B26076489Listed by: RE/MAX SELECT GROUP - New
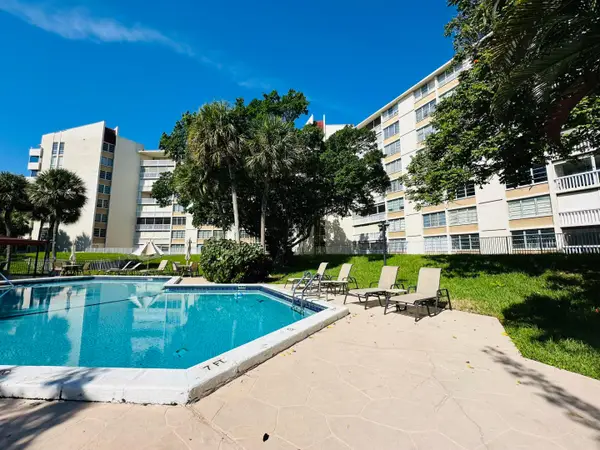 $115,000Active2 beds 2 baths1,160 sq. ft.
6902 Environ Boulevard #1c, Lauderhill, FL 33319
MLS# B26076529Listed by: COLDWELL BANKER REALTY - New
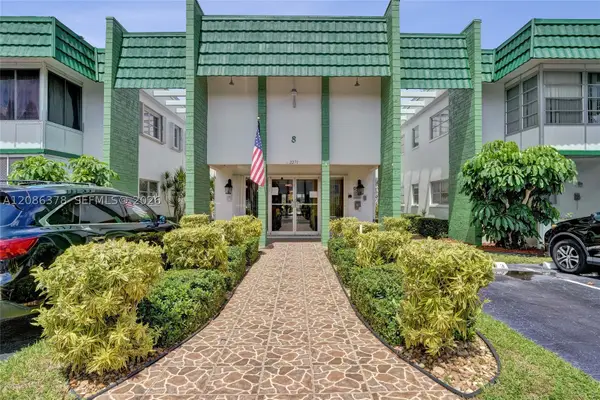 $110,000Active1 beds 2 baths928 sq. ft.
2271 NW 48th Ter #105, Lauderhill, FL 33313
MLS# A12086378Listed by: EXP REALTY LLC - New
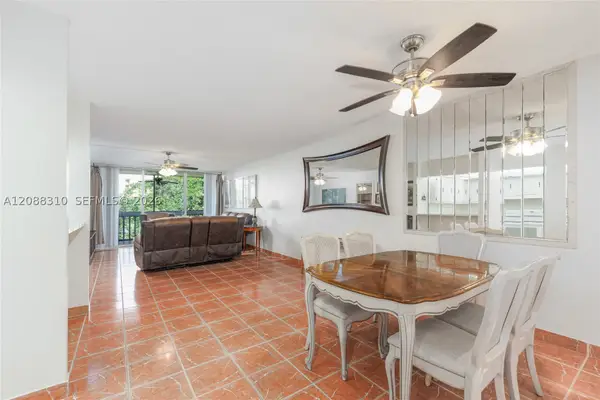 $105,000Active2 beds 2 baths1,184 sq. ft.
7091 Environ Blvd #346, Lauderhill, FL 33319
MLS# A12088310Listed by: KELLER WILLIAMS LEGACY - New
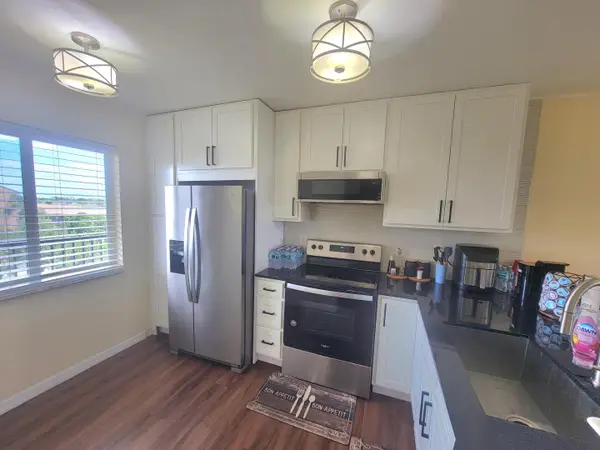 $239,000Active2 beds 2 baths1,040 sq. ft.
7840 NW 50th Street #504, Lauderhill, FL 33351
MLS# B26075712Listed by: THE KEYES COMPANY - New
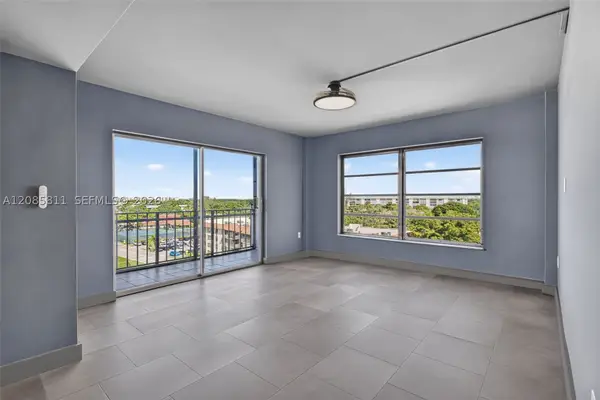 $135,000Active2 beds 2 baths1,016 sq. ft.
4174 Inverrary Dr #815, Lauderhill, FL 33319
MLS# A12085811Listed by: KELLER WILLIAMS DEDICATED PROFESSIONALS - New
 $160,000Active2 beds 2 baths1,092 sq. ft.
6100 NW 44th Street #403, Lauderhill, FL 33319
MLS# B26075542Listed by: KELLER WILLIAMS REALTY PROFESS


Protect your home and budget from life's surprises with an Assurant Home Warranty, backed by a partner that supports you through every step of homeownership. Explore Plans.
© 2023 - 2026 ERA Franchise Systems LLC. All rights reserved. ERA Franchise Systems LLC fully supports the principles of the Fair Housing Act and the Equal Opportunity Act. ERA, ERA Real Estate powered, and their respective logos are registered service marks of ERA Franchise Systems LLC. Each office is independently owned and operated.