
2700 N Prestwick Way, Lecanto, FL 34461
Local realty services provided by:Bingham Realty ERA Powered
Listed by: nikki norman
Office: keller williams realty - elite partners ii
MLS#:CC870020
Source:MFRMLS
Price summary
- Price:$470,000
- Price per sq. ft.:$179.53
- Monthly HOA dues:$230.33
About this home
Situated on the 16th hole of the renowned Ranch Course, this beautifully crafted 2020 custom home offers a unique combination of quality craftsmanship, timeless character, and a peaceful setting to unwind in. Set on nearly half an acre within one of Citrus County's most distinctive gated golf communities, this three-bedroom, three-bath residence features a thoughtfully designed floor plan where each bedroom has its own bathroom, offering comfort and privacy for homeowners and guests alike.
From the moment you enter, soaring ceilings, rich wood-like LVP flooring, and beautiful custom woodwork create a warm, inviting atmosphere with a character rarely found in newer Florida construction. The spacious, open-concept living and dining areas flow seamlessly into a beautifully appointed kitchen featuring custom wood cabinetry, leathered quartz countertops, premium stainless steel appliances, a gas stove, built-in wall oven and microwave, and an expansive island with additional seating. Large windows and glass doors fill the home with natural light while connecting the interior to the surrounding landscape.
The primary suite offers a private retreat with direct access to the screened lanai, allowing you to step outside and enjoy the peaceful surroundings whenever you choose. Its spacious en-suite bathroom features dual vanities and an oversized walk-in shower with dual showerheads. Two additional bedrooms, each with its own bathroom, provide privacy and comfort for family members or overnight guests. Throughout the home, substantial wood doors, detailed trim, and carefully selected finishes reflect the attention to detail that went into its construction. Two tankless water heaters, one serving each side of the home, provide convenient, energy-efficient hot water throughout the residence.
Step outside to an expansive screened lanai designed for enjoying Florida's outdoor lifestyle. Featuring motorized lanai blinds for added privacy and comfort, this inviting outdoor space is perfect for entertaining friends, dining outdoors, unwinding in the hot tub, or simply relaxing among the mature trees. The natural tree buffer creates a sense of privacy while maintaining the property's desirable location along the Ranch Course. The generously sized three-car garage provides additional room for vehicles, golf carts, and recreational equipment.
One of the property's most distinctive features is its location on the 16th hole of Black Diamond's Ranch Course, the beginning of a remarkable three-hole finishing stretch that legendary golf course architect Tom Fazio described as the three best finishing holes he had ever designed.
Black Diamond Ranch is celebrated for its breathtaking natural landscape, rolling hills, majestic oaks, and 45 holes of Tom Fazio-designed golf, including the nationally recognized Quarry Course, famous for its dramatic limestone cliffs. The private club offers membership opportunities for championship golf, dining, fitness, swimming, tennis, and social activities, all surrounded by the natural beauty of Florida's Nature Coast. The Social Membership, is optional and is not required to own a home or reside in Black Diamond Ranch, allowing homeowners to enjoy the community's beautiful surroundings without the obligation of joining the private club. Schedule your private tour today and experience not only this beautiful home, but the remarkable community and lifestyle that surround it....
Contact an agent
Home facts
- Year built:2020
- Subdivision & Development:BLACK DIAMOND FOURTH ADD
- Listing ID #:CC870020
- Updated:November 04, 2026 at 11:51 AM
Rooms and interior
- Bedrooms:3
- Total bathrooms:3
- Full bathrooms:3
- Flooring:Luxury Vinyl
- Dining Description:Eat In Kitchen
- Kitchen Description:Built-In Oven, Dishwasher, Eat-in Kitchen, Exhaust Fan, Kitchen/Family Room Combo, Microwave, Refrigerator, Solid Surface Counters, Solid Wood Cabinets
- Bedroom Description:High Ceilings, Primary Bedroom Main Floor, Walk-In Closet(s)
- Living area:1,627 sq. ft.
Heating and cooling
- Cooling:Central Air
- Heating:Central
- Central air:Yes
Structure and exterior
- Roof:Concrete
- Year built:2020
- Building area:1,627 sq. ft.
- Lot area:0.42 Acres
- Lot Features:On Golf Course
- Construction Materials:Block, Concrete, Stucco
- Exterior Features:Rain Gutters
- Foundation Description:Slab
- Levels:1 Story
Schools
- High school:Lecanto High School
- Middle school:Citrus Springs Middle School
- Elementary school:Central Ridge Elementary School
Utilities
- Water:Public
- Sewer:Public Sewer
Finances and disclosures
- Price:$470,000
- Price per sq. ft.:$179.53
- Tax amount:$6,200 (2025)
Features and amenities
- Appliances:Built-in Oven, Dishwasher, Dryer, Exhaust Fan, Irrigation Equipment, Microwave, Refrigerator, Tankless Water Heater
- Laundry features:Dryer, Inside
- Amenities:Ceiling Fans(s), Eat-in Kitchen, High Ceilings, Irrigation Equipment, Kitchen/Family Room Combo, Natural Gas Connected, Open Floorplan, Primary Bedroom Main Floor, Solid Surface Counters, Solid Wood Cabinets, Walk-In Closet(s)
- Pool features:Public Pool
Parking
- Parking description:Attached Garage
- Garage:Yes
- Garage spaces:2
 The information being provided by Stellar Mls is for the consumer's personal, non-commercial use and may not be used for any purpose other than to identify prospective properties consumer may be interested in purchasing. Any information relating to real estate for sale referenced on this web site comes from the Internet Data Exchange (IDX) program of the Stellar Mls. Bingham Realty ERA Powered is not a Multiple Listing Service (MLS), nor does it offer MLS access. This website is a service of Bingham Realty ERA Powered, a broker participant of Stellar Mls. This web site may reference real estate listing(s) held by a brokerage firm other than the broker and/or agent who owns this web site.
The accuracy of all information, regardless of source, including but not limited to open house information, square footages and lot sizes, is deemed reliable but not guaranteed and should be personally verified through personal inspection by and/or with the appropriate professionals. The data contained herein is copyrighted by Stellar Mls and is protected by all applicable copyright laws. Any unauthorized dissemination of this information is in violation of copyright laws and is strictly prohibited.
Properties in listings may have been sold or may no longer be available.
Copyright 2026 Stellar Mls. All rights reserved.
New listings near 2700 N Prestwick Way
- New
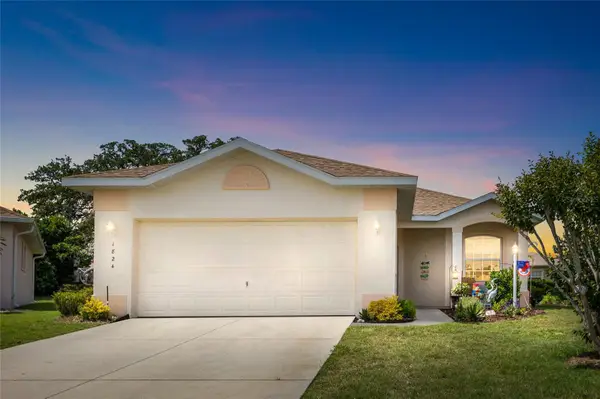 $239,900Active3 beds 2 baths1,678 sq. ft.
1824 W Zoe Court, LECANTO, FL 34461
MLS# TB8564297Listed by: VANTAGE REALTY PARTNERS 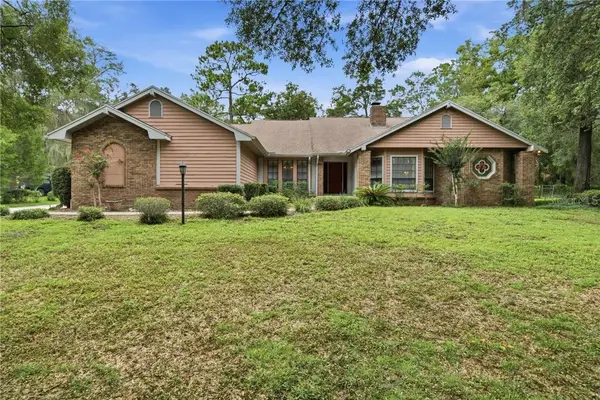 $459,000Pending3 beds 2 baths2,454 sq. ft.
2705 W Live Oak Street, Lecanto, FL 34461
MLS# CC856885Listed by: REMAX REALTY ONE- New
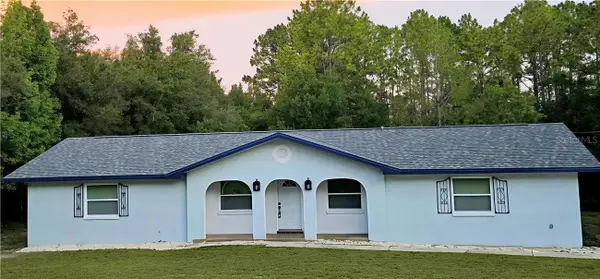 Listed by ERA$350,000Active3 beds 2 baths1,944 sq. ft.
700 E Stratford Road, Lecanto, FL 34461
MLS# CC852551Listed by: ERA AMERICAN SUNCOAST REALTY INC. - New
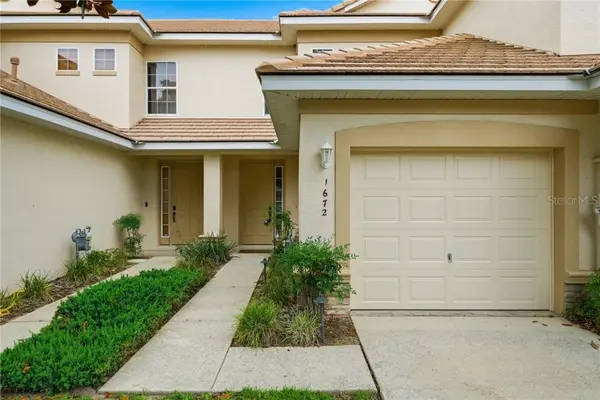 $210,000Active2 beds 3 baths1,341 sq. ft.
1672 W Spring Meadow Loop, Lecanto, FL 34461
MLS# CC855201Listed by: BHHS-FLORIDA SHOWCASE PROPERTIES - New
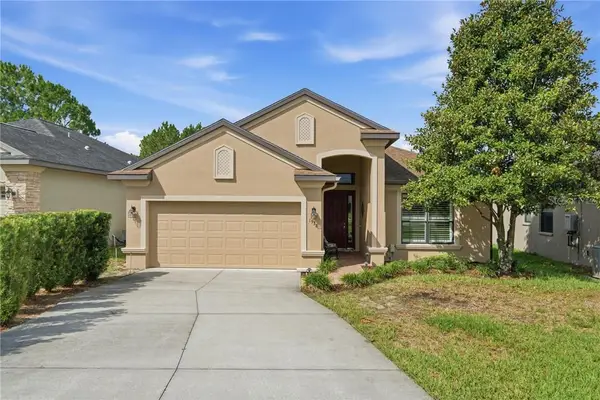 $299,900Active2 beds 2 baths1,826 sq. ft.
1538 W Sola Vista Path, Lecanto, FL 34461
MLS# CC856189Listed by: RE/MAX REALTY ONE - New
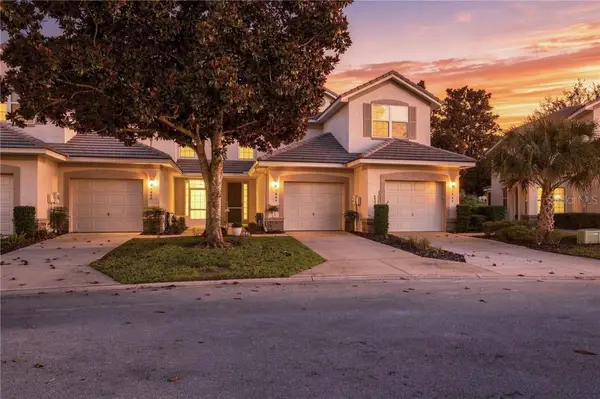 $212,000Active2 beds 3 baths1,359 sq. ft.
1660 W Spring Meadow Loop, Lecanto, FL 34461
MLS# CC857807Listed by: MEEK REAL ESTATE SALES, LLC - New
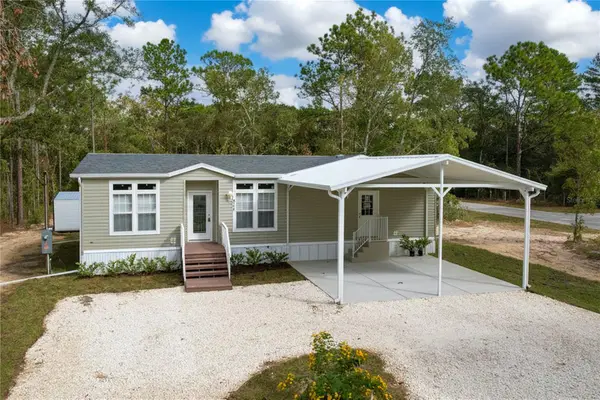 $314,900Active3 beds 2 baths1,522 sq. ft.
517 W Kuhns Lane, LECANTO, FL 34461
MLS# OM735155Listed by: TROPIC SHORES REALTY LLC 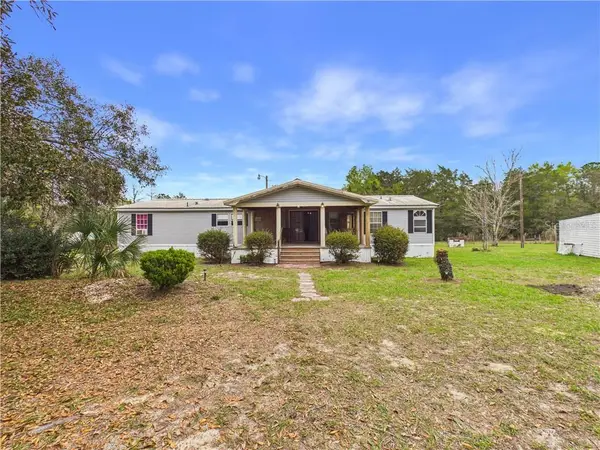 $235,000Pending3 beds 2 baths1,836 sq. ft.
7085 S Rhoder Point, Lecanto, FL 34461
MLS# CC853432Listed by: REMAX REALTY ONE- New
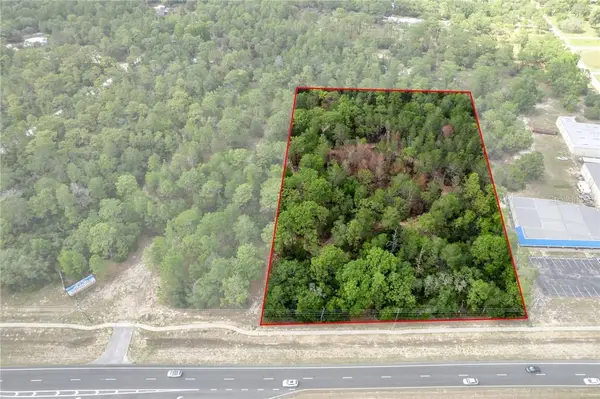 $649,000Active4.22 Acres
137 E Gulf To Lake Highway, Lecanto, FL 34461
MLS# CC841572Listed by: TROPIC SHORES REALTY


Protect your home and budget from life's surprises with an Assurant Home Warranty, backed by a partner that supports you through every step of homeownership. Explore Plans.
© 2023 - 2026 ERA Franchise Systems LLC. All rights reserved. ERA Franchise Systems LLC fully supports the principles of the Fair Housing Act and the Equal Opportunity Act. ERA, ERA Real Estate powered, and their respective logos are registered service marks of ERA Franchise Systems LLC. Each office is independently owned and operated.