
290 S Spice Wood Terrace, Lecanto, FL 34461
Local realty services provided by:ERA American Suncoast
290 S Spice Wood Terrace,Lecanto, FL 34461
$199,900
- 2 Beds
- 2 Baths
- 1,008 sq. ft.
- Mobile / Manufactured
- Active
Listed by: betsy virt
Office: great western realty
MLS#:857953
Source:FL_CMLS
Price summary
- Price:$199,900
- Price per sq. ft.:$198.31
About this home
Welcome home to this charming 2-bedroom, 2-bath mobile home situated on a spacious corner lot—with no lot rent because you own the land! This well-maintained home features numerous updates, including the A/C, roof, bathrooms, exterior paint, and fencing. The detached storage shed also features a new metal roof. Relax on the inviting side porches, while the dedicated laundry room, carport, and shed offer added convenience and functionality.
Ideally located near the Veterans Expressway, with easy access to shopping, dining, commuting, and a nearby bike trail. Some furnishings are negotiable, making this an even easier place to call home!
Contact an agent
Home facts
- Year built:1983
- Subdivision & Development:Cinnamon Ridge
- Listing ID #:857953
- Added:1 day(s) ago
- Updated:September 16, 2026 at 09:44 PM
Rooms and interior
- Bedrooms:2
- Total bathrooms:2
- Full bathrooms:2
- Flooring:Vinyl
- Kitchen Description:Dishwasher, Electric Cooktop, Electric Oven, Microwave, Refrigerator
- Living area:1,008 sq. ft.
Heating and cooling
- Cooling:Central Air
- Heating:Central, Electric
- Central air:Yes
Structure and exterior
- Roof:Asphalt, Shingle
- Year built:1983
- Building area:1,008 sq. ft.
- Lot area:0.28 Acres
- Lot Features:Corner Lot
- Architectural Style:Mobile Home, One Story
- Construction Materials:Vinyl siding
- Foundation Description:Crawlspace
- Levels:1 Story
Schools
- High school:Crystal River High
- Middle school:Crystal River Middle
- Elementary school:Forest Ridge Elementary
Utilities
- Water:Public
- Sewer:Septic Tank
Finances and disclosures
- Price:$199,900
- Price per sq. ft.:$198.31
- Tax amount:$1,197 (2025)
Features and amenities
- Laundry features:Dryer, Washer
Parking
- Total parking spaces:1
- Parking description:Attached Carport, Driveway, Parking Spaces, Paved, Paved Driveway
New listings near 290 S Spice Wood Terrace
- New
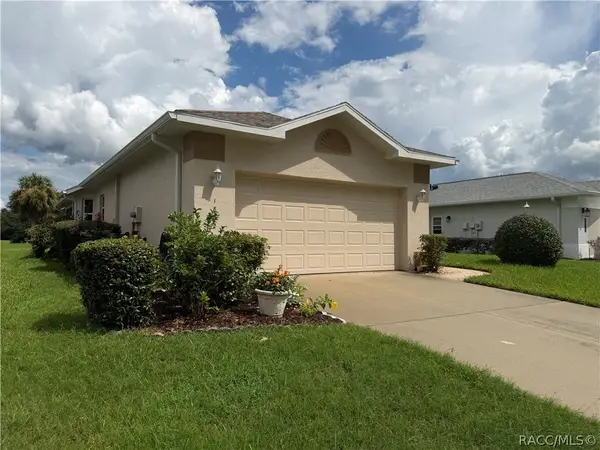 $305,000Active3 beds 2 baths1,620 sq. ft.
1802 W Shanelle Path, Lecanto, FL 34461
MLS# 856894Listed by: TROPIC SHORES REALTY - New
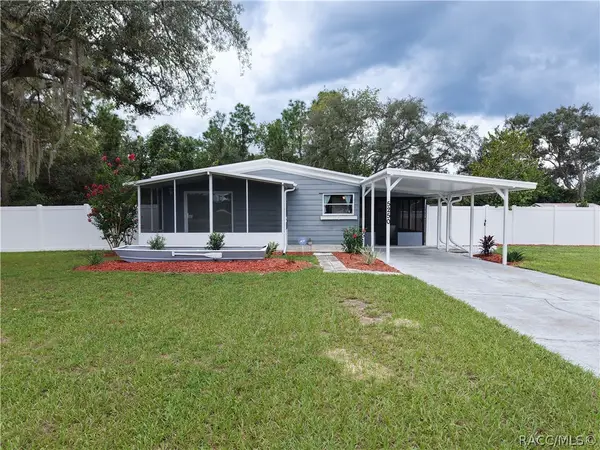 $199,000Active3 beds 2 baths1,248 sq. ft.
5250 W Rolling View Place, Lecanto, FL 34461
MLS# 857926Listed by: TROPIC SHORES REALTY - New
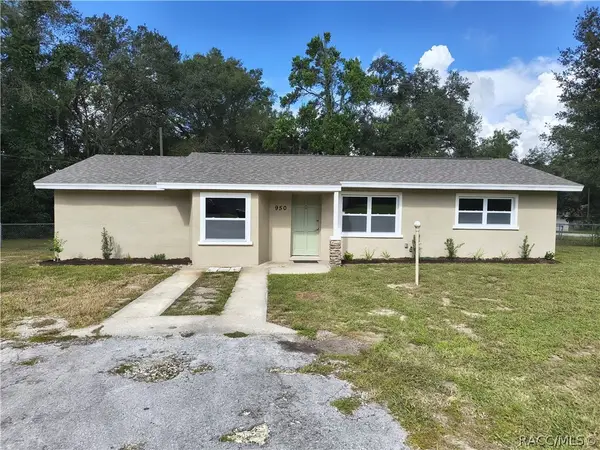 $254,000Active3 beds 2 baths1,321 sq. ft.
950 S Yellowwood Terrace, Lecanto, FL 34461
MLS# 857906Listed by: COASTAL PROPERTIES GROUP INTER - New
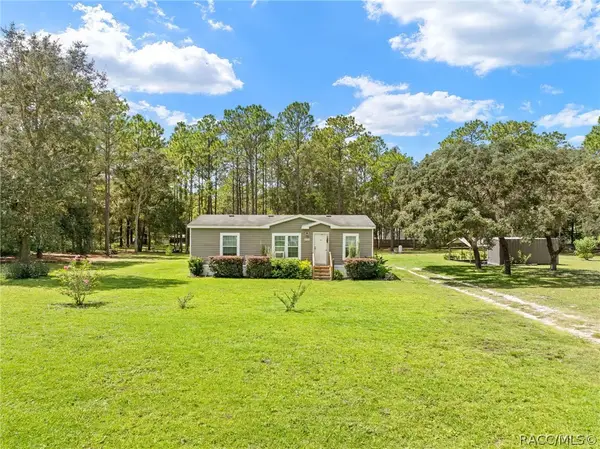 $225,000Active3 beds 2 baths1,120 sq. ft.
460 S Ponder Avenue, Lecanto, FL 34461
MLS# 857652Listed by: HOMAN REALTY GROUP INC. - New
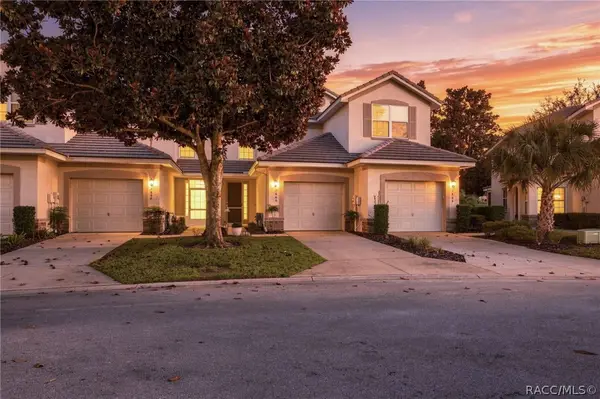 $219,900Active2 beds 3 baths1,359 sq. ft.
1660 W Spring Meadow Loop, Lecanto, FL 34461
MLS# 857807Listed by: MEEK REAL ESTATE - New
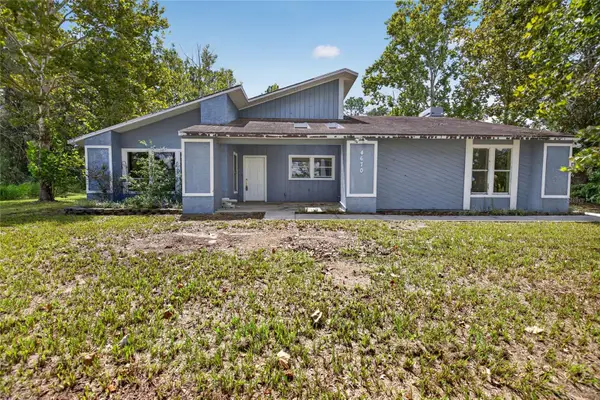 $234,997Active3 beds 3 baths2,253 sq. ft.
4670 W Old Citrus Road, LECANTO, FL 34461
MLS# TB8546186Listed by: AGILE GROUP REALTY - New
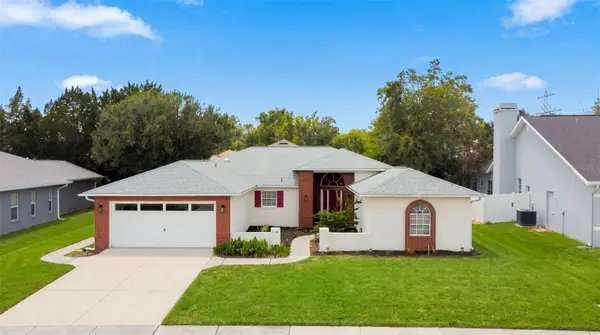 $350,000Active3 beds 2 baths2,101 sq. ft.
1140 S Softwind Loop, LECANTO, FL 34461
MLS# OM731730Listed by: LPT REALTY, LLC - New
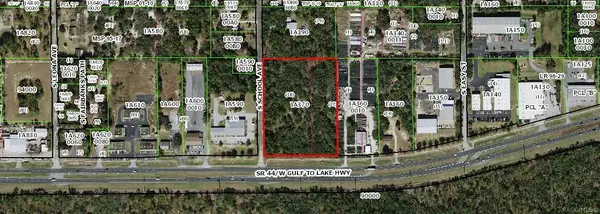 $943,500Active6.29 Acres
1427 W Gulf To Lake Highway, Lecanto, FL 34442
MLS# 857753Listed by: DIANA G.MARCUM P.A. - New
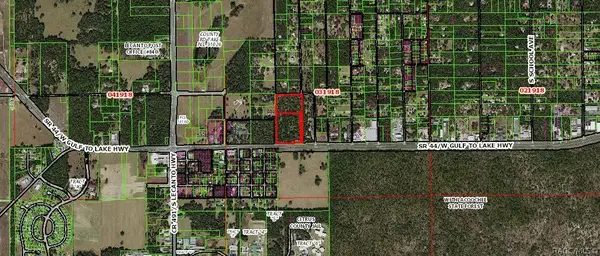 $3,760,000Active18.8 Acres
2659-2621 W Gulf To Lake Hwy, Lecanto, FL 34461
MLS# 857755Listed by: DIANA G.MARCUM P.A.


Protect your home and budget from life's surprises with an Assurant Home Warranty, backed by a partner that supports you through every step of homeownership. Explore Plans.
© 2023 - 2026 ERA Franchise Systems LLC. All rights reserved. ERA Franchise Systems LLC fully supports the principles of the Fair Housing Act and the Equal Opportunity Act. ERA, ERA Real Estate powered, and their respective logos are registered service marks of ERA Franchise Systems LLC. Each office is independently owned and operated.