
732 SE Side Wheel Trail, Lee, FL 32059
Local realty services provided by:Bingham Realty ERA Powered
Listed by: dr april joh johnson
Office: starlink realty
MLS#:O6436534
Source:MFRMLS
Price summary
- Price:$1,080,000
- Price per sq. ft.:$318.68
- Monthly HOA dues:$0.33
About this home
A beautiful custom Lexington four bedroom and 4.5 baths on 40.80 acres. A stunning scenery filled with large, mature trees while affording spacious cleared areas as well. The property is spacious enough for horses or livestock. This home exudes pride, quality, and admiration with a spectacular great room with a center fireplace visibly accessible from the family room and kitchen also. Enjoy the panoramic view while eating in your breakfast nook while savoring the smells from your spacious kitchen with a built-in island. 1/2 bath in the living area centrally located for convenience. Hardwood floors and linoleum throughout this wonderful flowing home. First floor master Bedroom with dual walking closets, separate water room, sunken tub and separate shower. The master bedroom also has an ensuite office. Large primary ensuite bedroom bathroom and attached office. Upstairs has three roomy bedrooms with walking closet and each has bathroom suite. Car enthusiasts will appreciate the three Bay attached garage. Separate storage building is perfect for a workshop, extra storage and man slash she shed tire property is fence with horse fencing affording protection while maintaining the esthetic value. The property has an oversized port used for it a RV...
Contact an agent
Home facts
- Year built:2013
- Subdivision & Development:GLENWOOD FOREST
- Listing ID #:O6436534
- Added:7 day(s) ago
- Updated:September 07, 2026 at 12:33 PM
Rooms and interior
- Bedrooms:4
- Total bathrooms:5
- Full bathrooms:4
- Half bathrooms:1
- Flooring:Tile
- Dining Description:Living Room/Dining Room Combo
- Kitchen Description:Built-In Oven, Kitchen/Family Room Combo, Range, Refrigerator
- Bedroom Description:High Ceilings, Walk-In Closet(s)
- Basement Description:Brick/Mortar
- Living area:3,389 sq. ft.
Heating and cooling
- Cooling:Central Air
- Heating:Central
- Central air:Yes
Structure and exterior
- Roof:Tile
- Year built:2013
- Building area:3,389 sq. ft.
- Lot area:40.8 Acres
- Construction Materials:Vinyl Siding
- Exterior Features:Private Mailbox
- Foundation Description:Brick/Mortar, Slab
- Levels:2 Story
Utilities
- Water:Water Connected, Well
- Sewer:Septic Tank
Finances and disclosures
- Price:$1,080,000
- Price per sq. ft.:$318.68
- Tax amount:$4,238 (2025)
Features and amenities
- Appliances:Built-in Oven, Electric Water Heater, Range, Refrigerator
- Laundry features:Electric Dryer Hookup, Laundry Room
- Amenities:Cable Connected, Ceiling Fans(s), High Ceilings, Kitchen/Family Room Combo, Living Room/Dining Room Combo, Phone Available, Thermostat, Vaulted Ceiling(s), Walk-In Closet(s)
- Pool features:Public Pool
 The information being provided by Stellar Mls is for the consumer's personal, non-commercial use and may not be used for any purpose other than to identify prospective properties consumer may be interested in purchasing. Any information relating to real estate for sale referenced on this web site comes from the Internet Data Exchange (IDX) program of the Stellar Mls. Bingham Realty ERA Powered is not a Multiple Listing Service (MLS), nor does it offer MLS access. This website is a service of Bingham Realty ERA Powered, a broker participant of Stellar Mls. This web site may reference real estate listing(s) held by a brokerage firm other than the broker and/or agent who owns this web site.
The accuracy of all information, regardless of source, including but not limited to open house information, square footages and lot sizes, is deemed reliable but not guaranteed and should be personally verified through personal inspection by and/or with the appropriate professionals. The data contained herein is copyrighted by Stellar Mls and is protected by all applicable copyright laws. Any unauthorized dissemination of this information is in violation of copyright laws and is strictly prohibited.
Properties in listings may have been sold or may no longer be available.
Copyright 2026 Stellar Mls. All rights reserved.
The information being provided by Stellar Mls is for the consumer's personal, non-commercial use and may not be used for any purpose other than to identify prospective properties consumer may be interested in purchasing. Any information relating to real estate for sale referenced on this web site comes from the Internet Data Exchange (IDX) program of the Stellar Mls. Bingham Realty ERA Powered is not a Multiple Listing Service (MLS), nor does it offer MLS access. This website is a service of Bingham Realty ERA Powered, a broker participant of Stellar Mls. This web site may reference real estate listing(s) held by a brokerage firm other than the broker and/or agent who owns this web site.
The accuracy of all information, regardless of source, including but not limited to open house information, square footages and lot sizes, is deemed reliable but not guaranteed and should be personally verified through personal inspection by and/or with the appropriate professionals. The data contained herein is copyrighted by Stellar Mls and is protected by all applicable copyright laws. Any unauthorized dissemination of this information is in violation of copyright laws and is strictly prohibited.
Properties in listings may have been sold or may no longer be available.
Copyright 2026 Stellar Mls. All rights reserved.New listings near 732 SE Side Wheel Trail
- New
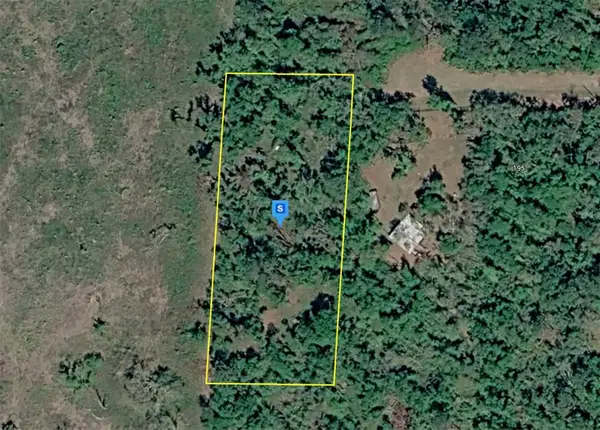 $34,999Active1.15 Acres
200 Ne Leek Trail, LEE, FL 32059
MLS# A4704811Listed by: NEW ALLIANCE GROUP REALTY 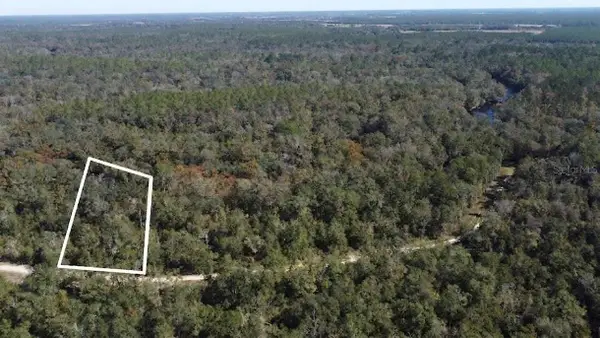 $30,000Active1.71 Acres
Ne Chervil Drive, LEE, FL 32059
MLS# TB8537070Listed by: DALTON WADE INC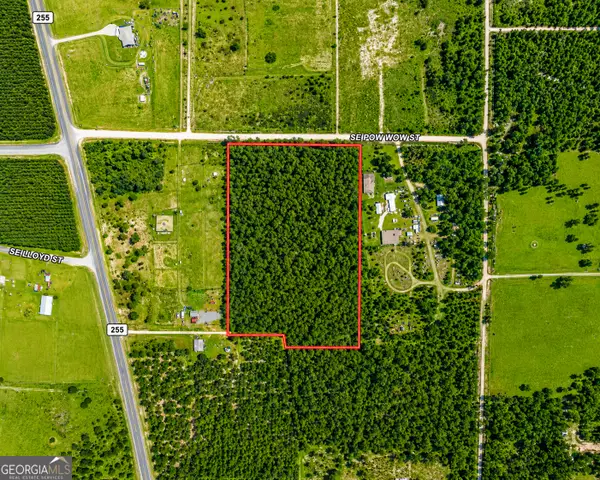 $84,900Active10.73 Acres
10.73 ACRES Se Pow Wow Street, Lee, FL 32059
MLS# 10795646Listed by: Meadows Hale Realty Inc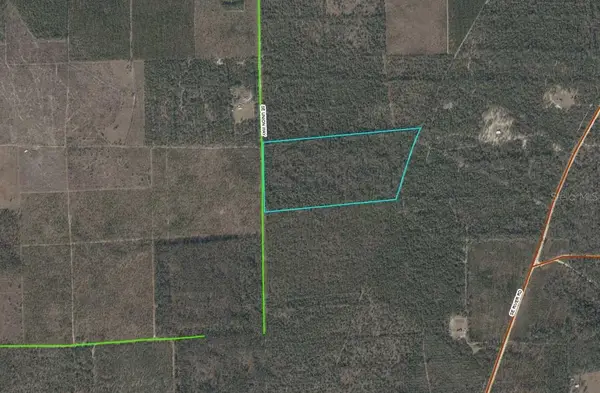 $209,900Active41.18 Acres
Union Way, LEE, FL 32059
MLS# A4695406Listed by: DOMAINREALTY.COM LLC $49,900Active4.01 Acres
0000 SE Thomas Way, LEE, FL 32059
MLS# O6374898Listed by: ROBINSON & ASSOCIATES REALTY L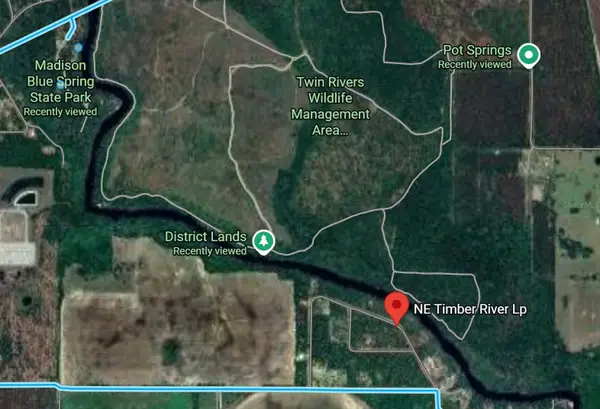 $79,200Active1.93 Acres
Ne Timber River Loop, LEE, FL 32059
MLS# O6372154Listed by: EXP REALTY LLC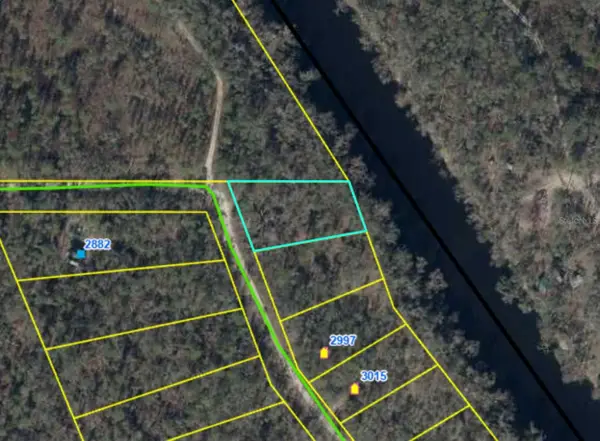 $55,500Active0.62 Acres
Ne Chervil Drive, LEE, FL 32059
MLS# O6370582Listed by: EXP REALTY LLC $49,000Active4.01 Acres
0000 SE Thomas Way, Lee, FL 32059
MLS# F10514261Listed by: ROBINSON & ASSOCIATES REALTY LLC $48,000Active1.05 Acres
LOT 4 NE Madison Bluffs Way, Lee, FL 32059
MLS# 2064703Listed by: WATSON REALTY CORP


Protect your home and budget from life's surprises with an Assurant Home Warranty, backed by a partner that supports you through every step of homeownership. Explore Plans.
© 2023 - 2026 ERA Franchise Systems LLC. All rights reserved. ERA Franchise Systems LLC fully supports the principles of the Fair Housing Act and the Equal Opportunity Act. ERA, ERA Real Estate powered, and their respective logos are registered service marks of ERA Franchise Systems LLC. Each office is independently owned and operated.