
20651 Prince Ranier Place, Leesburg, FL 34748
Local realty services provided by:ERA American Suncoast
Listed by: tonya tibbetts
Office: florida plus realty, llc.
MLS#:G5115776
Source:MFRMLS
Price summary
- Price:$399,000
- Price per sq. ft.:$99.28
- Monthly HOA dues:$229
About this home
Exceptionally expanded and modified Stirling model in Royal Highlands, a gated 55+ golf community offering space, comfort, and impressive upgrades throughout. With 2,692 square feet under air plus an enclosed Florida room adding nearly 300 additional square feet of living space, this home delivers large, spacious rooms and a flexible layout designed for everyday living and entertaining. Recent major updates include a 2021 HVAC and 2015 roof. Curb appeal shines with stunning surrounding landscaping, privacy landscaping in the rear, a paver entry and walkway, and an executive-style entry. Inside, you will find tall ceilings, crown molding, architectural accents, tray and cathedral ceilings, abundant closet space, casual and formal living and dining areas, with an impressive gas fireplace. The cook’s kitchen overlooks the main living areas and features wood cabinetry, Quartz counters, pull-outs, stainless steel appliances, a 6-burner gas range, pantry, and glass tile backsplash. The spacious primary suite includes an en-suite bath with vanity, soaking tub, and step-in shower. The third bedroom is currently used as a library/office and can easily be returned to a large bedroom. Additional highlights include inside laundry, all appliances conveying, water softener, central vacuum, workshop space, BBQ gas line on the back patio, and a full three-car garage with “Magic Stairs” attic access for added safety and convenience. The attic has ample shelving for storing additional household items and decorations. Royal Highlands offers golf, two pools, a fitness center, courts, a great hall with dance floor and theater stage for live performances, a full-service restaurant, putting green, driving range, and many clubs and activities. Conveniently located near the Florida Turnpike, Orlando International Airport, area attractions, shopping, dining, and everything Central Florida has to offer. Buyer to verify all association rules, fees, amenities, golf availability, and age-restriction requirements....
Contact an agent
Home facts
- Year built:2006
- Subdivision & Development:ROYAL HIGHLANDS PH 02-B LT 1317 PB 50 PG
- Listing ID #:G5115776
- Added:46 day(s) ago
- Updated:September 30, 2026 at 01:00 AM
Rooms and interior
- Bedrooms:3
- Total bathrooms:2
- Full bathrooms:2
- Flooring:Carpet, Ceramic Tile
- Dining Description:Eat In Kitchen
- Kitchen Description:Dishwasher, Disposal, Eat-in Kitchen, Exhaust Fan, Ice Maker, Microwave, Range, Refrigerator, Solid Surface Counters, Solid Wood Cabinets, Stone Counters, Water Softener
- Bedroom Description:High Ceilings, Primary Bedroom Main Floor, Split Bedroom, Walk-In Closet(s)
- Basement:Yes
- Living area:2,692 sq. ft.
Heating and cooling
- Cooling:Central Air
- Heating:Natural Gas
- Central air:Yes
Structure and exterior
- Roof:Shingle
- Year built:2006
- Building area:2,692 sq. ft.
- Lot area:0.19 Acres
- Lot Features:Landscaped, Level, Near Golf Course, Paved, Private
- Architectural Style:Ranch
- Construction Materials:Block, Stucco
- Exterior Features:Awning(s), Covered Porch/Patio, Enclosed, Lighting, Patio, Rain Gutters
- Foundation Description:Slab
- Levels:1 Story
Utilities
- Water:Public, Water Connected
- Sewer:Public, Public Sewer, Sewer Connected
Finances and disclosures
- Price:$399,000
- Price per sq. ft.:$99.28
- Tax amount:$3,495 (2025)
Features and amenities
- Appliances:Dishwasher, Disposal, Dryer, Exhaust Fan, Gas Water Heater, Ice Maker, Irrigation Equipment, Microwave, Range, Refrigerator, Washer, Water Softener
- Laundry features:Dryer, Inside, Laundry Room, Washer
- Amenities:BB/HS Internet Available, Basketball Court, Built-In Features, Cable Available, Cable TV, Cathedral Ceiling(s), Ceiling Fans(s), Central Vaccum, Clubhouse, Crown Molding, Eat-in Kitchen, Fence Restrictions, Fiber Optics, Fitness Center, Gated, Golf Course, High Ceilings, Irrigation Equipment, Natural Gas Connected, Open Floorplan, Phone Available, Pickleball Court(s), Pool, Primary Bedroom Main Floor, Recreation Facilities, Shuffleboard Court, Solid Surface Counters, Solid Wood Cabinets, Split Bedroom, Stone Counters, Storage, Tennis Court(s), Thermostat, Trail(s), Tray Ceiling(s), Vaulted Ceiling(s), Walk-In Closet(s), Window Treatments
- Pool features:Pool, Public Pool
Parking
- Parking description:Attached Garage, Driveway, Garage Door Opener, Golf Cart Garage, Golf Cart Parking, Ground Level, Oversized
- Garage:Yes
- Garage spaces:3
 The information being provided by Stellar Mls is for the consumer's personal, non-commercial use and may not be used for any purpose other than to identify prospective properties consumer may be interested in purchasing. Any information relating to real estate for sale referenced on this web site comes from the Internet Data Exchange (IDX) program of the Stellar Mls. ERA American Suncoast is not a Multiple Listing Service (MLS), nor does it offer MLS access. This website is a service of ERA American Suncoast, a broker participant of Stellar Mls. This web site may reference real estate listing(s) held by a brokerage firm other than the broker and/or agent who owns this web site.
The accuracy of all information, regardless of source, including but not limited to open house information, square footages and lot sizes, is deemed reliable but not guaranteed and should be personally verified through personal inspection by and/or with the appropriate professionals. The data contained herein is copyrighted by Stellar Mls and is protected by all applicable copyright laws. Any unauthorized dissemination of this information is in violation of copyright laws and is strictly prohibited.
Properties in listings may have been sold or may no longer be available.
Copyright 2026 Stellar Mls. All rights reserved.
The information being provided by Stellar Mls is for the consumer's personal, non-commercial use and may not be used for any purpose other than to identify prospective properties consumer may be interested in purchasing. Any information relating to real estate for sale referenced on this web site comes from the Internet Data Exchange (IDX) program of the Stellar Mls. ERA American Suncoast is not a Multiple Listing Service (MLS), nor does it offer MLS access. This website is a service of ERA American Suncoast, a broker participant of Stellar Mls. This web site may reference real estate listing(s) held by a brokerage firm other than the broker and/or agent who owns this web site.
The accuracy of all information, regardless of source, including but not limited to open house information, square footages and lot sizes, is deemed reliable but not guaranteed and should be personally verified through personal inspection by and/or with the appropriate professionals. The data contained herein is copyrighted by Stellar Mls and is protected by all applicable copyright laws. Any unauthorized dissemination of this information is in violation of copyright laws and is strictly prohibited.
Properties in listings may have been sold or may no longer be available.
Copyright 2026 Stellar Mls. All rights reserved.New listings near 20651 Prince Ranier Place
- Coming Soon
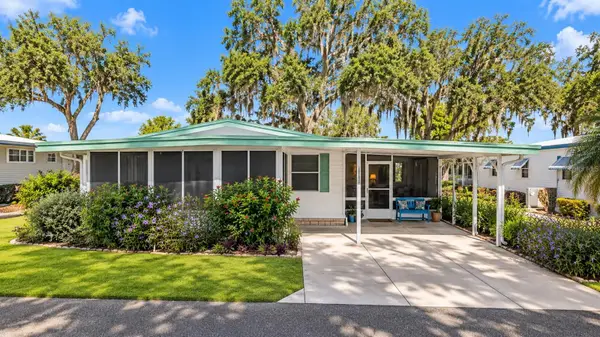 $110,000Coming Soon2 beds 2 baths1,024 sq. ft.
201 Jacaranda Drive, LEESBURG, FL 34748
MLS# O6439768Listed by: NEW HEIGHTS REALTY GROUP - New
 $129,900Active2 beds 2 baths1,236 sq. ft.
408 Palo Verde Drive, LEESBURG, FL 34748
MLS# G5118443Listed by: BLACK TIE REALTY, INC. 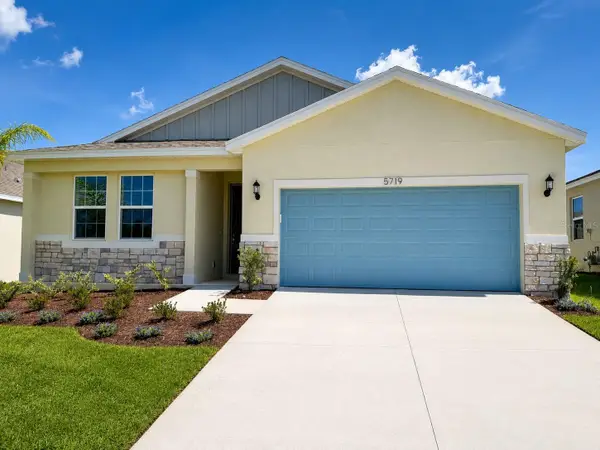 $324,990Active4 beds 2 baths1,625 sq. ft.
5719 Hiawassee Road, OKAHUMPKA, FL 34762
MLS# G5113918Listed by: OLYMPUS EXECUTIVE REALTY INC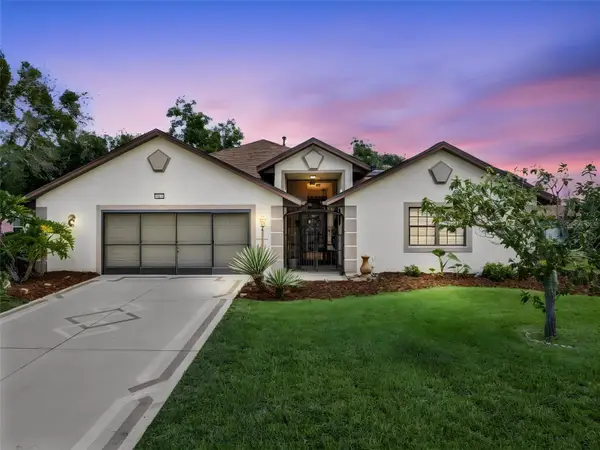 $325,000Pending3 beds 3 baths2,369 sq. ft.
21815 Tartan Street, LEESBURG, FL 34748
MLS# G5115769Listed by: FLORIDA PLUS REALTY, LLC- Open Sat, 11am to 5pm
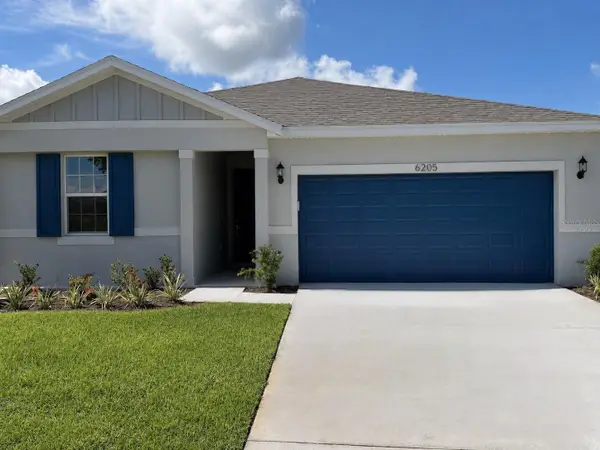 $320,091Active3 beds 2 baths1,407 sq. ft.
6205 Sanders Grove Circle, OKAHUMPKA, FL 34762
MLS# G5113773Listed by: OLYMPUS EXECUTIVE REALTY INC 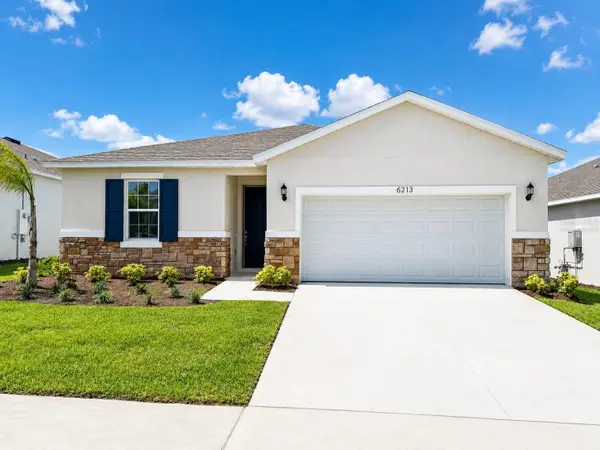 $327,595Active4 beds 2 baths1,625 sq. ft.
6213 Sanders Grove Circle, OKAHUMPKA, FL 34762
MLS# G5113907Listed by: OLYMPUS EXECUTIVE REALTY INC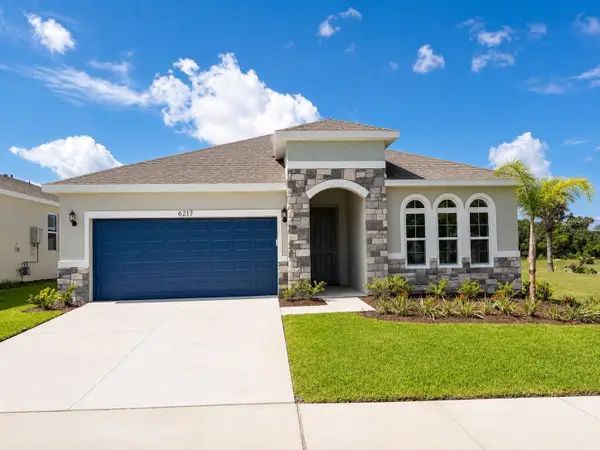 $358,389Active4 beds 3 baths1,938 sq. ft.
6217 Sanders Grove Circle, OKAHUMPKA, FL 34762
MLS# G5113912Listed by: OLYMPUS EXECUTIVE REALTY INC $344,250Active4 beds 3 baths1,938 sq. ft.
5715 Hiawassee Road, OKAHUMPKA, FL 34762
MLS# G5113916Listed by: OLYMPUS EXECUTIVE REALTY INC- New
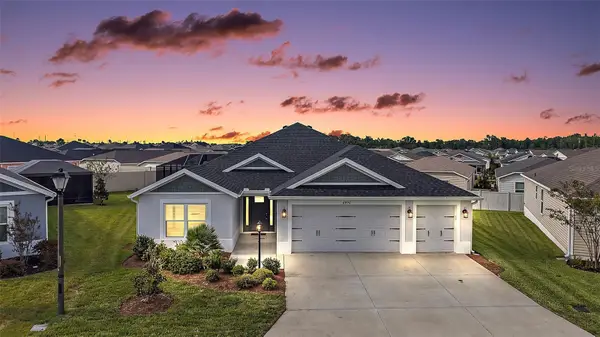 $799,000Active3 beds 3 baths1,905 sq. ft.
6996 Dwight Drive, THE VILLAGES, FL 34762
MLS# G5118240Listed by: RE/MAX PREMIER REALTY - Open Thu, 11am to 5pm
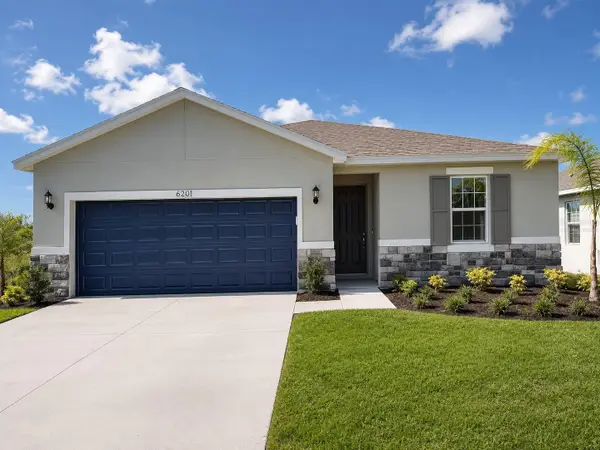 $336,535Active4 beds 2 baths1,625 sq. ft.
6201 N Sanders Grove Circle, OKAHUMPKA, FL 34762
MLS# G5113777Listed by: OLYMPUS EXECUTIVE REALTY INC


Protect your home and budget from life's surprises with an Assurant Home Warranty, backed by a partner that supports you through every step of homeownership. Explore Plans.
© 2023 - 2026 ERA Franchise Systems LLC. All rights reserved. ERA Franchise Systems LLC fully supports the principles of the Fair Housing Act and the Equal Opportunity Act. ERA, ERA Real Estate powered, and their respective logos are registered service marks of ERA Franchise Systems LLC. Each office is independently owned and operated.