
21115 Royal St Georges Lane, Leesburg, FL 34748
Local realty services provided by:ERA ONETEAM REALTY
21115 Royal St Georges Lane,Leesburg, FL 34748
$395,000
- 3 Beds
- 2 Baths
- 2,190 sq. ft.
- Single family
- Active
Listed by: tonya tibbetts
Office: florida plus realty, llc.
MLS#:G5115585
Source:MFRMLS
Price summary
- Price:$395,000
- Price per sq. ft.:$112.73
- Monthly HOA dues:$229
About this home
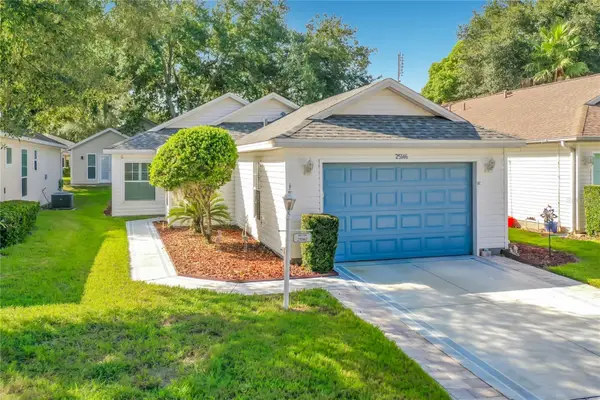
Beautifully maintained Monarch model with block & stucco construction, great curb appeal, and a move-in ready feel throughout. This inviting home offers 2,190 square feet of living area under air, plus an additional 350-square-foot enclosed Florida room featuring new tile flooring and new window blinds. Recent interior and exterior paint, a 2025 roof with a 15-year transferable warranty, updated screens in the entry and a 2020 HVAC system add outstanding value and peace of mind. Inside, the home is designed for comfortable everyday living and easy entertaining, with casual and formal dining and living areas, plantation shutters, abundant closet space, laundry room and updated bathroom vanities with refreshed shower grout. Check out the updated lighting, flooring, and hardware. The kitchen features freshly painted cabinets in a gorgeous coastal shade, a gas range, 42-inch upper cabinets, lower cabinets with pullouts, a pantry, breakfast bar seating, and an open view into the family room. Additional conveniences include central vacuum, a water softener, a 2020 water heater, smart irrigation, and an automatic garage screen with a center door providing convenient access to the driveway. The rear of the home opens to a spacious paver patio with a fire pit, creating a welcoming outdoor space to relax or entertain. Enjoy added privacy with no rear neighbors, as the property backs to the 12th hole of the golf course, and no neighbors directly across the street. Some furniture is negotiable, making this well-cared-for property even easier to enjoy from day one. Located in Royal Highlands, a gated 55+ community offering an 18-hole golf course, on-campus restaurant, pro shop, driving range, two pools, fitness center, billiards, courts, and a full calendar of clubs and activities. The low HOA fee includes cable and internet. A true gem with excellent maintenance, appealing updates, and a desirable setting....
Contact an agent
Home facts
- Year built:2000
- Listing ID #:G5115585
- Added:1 day(s) ago
- Updated:July 29, 2026 at 02:53 PM
Rooms and interior
- Bedrooms:3
- Total bathrooms:2
- Full bathrooms:2
- Flooring:Carpet, Ceramic Tile, Luxury Vinyl
- Kitchen Description:Dishwasher, Disposal, Exhaust Fan, Ice Maker, Microwave, Range, Refrigerator, Solid Surface Counters, Water Softener
- Bedroom Description:High Ceilings, Primary Bedroom Main Floor, Split Bedroom, Walk-In Closet(s)
- Basement:Yes
- Living area:2,190 sq. ft.
Heating and cooling
- Cooling:Central Air
- Heating:Natural Gas
- Central air:Yes
Structure and exterior
- Roof:Shingle
- Year built:2000
- Building area:2,190 sq. ft.
- Lot area:0.22 Acres
- Lot Features:Landscaped, Level, On Golf Course, Paved, Private
- Architectural Style:Ranch
- Construction Materials:Block, Stucco
- Exterior Features:Covered Porch/Patio, Enclosed, Lighting, Patio, Porch, Rain Gutters, Screened
- Foundation Description:Slab
- Levels:1 Story
Utilities
- Water:Public, Water Connected
- Sewer:Public, Public Sewer, Sewer Connected
Finances and disclosures
- Price:$395,000
- Price per sq. ft.:$112.73
- Tax amount:$4,218 (2025)
Features and amenities
- Appliances:Dishwasher, Disposal, Dryer, Exhaust Fan, Gas Water Heater, Ice Maker, Irrigation Equipment, Microwave, Range, Refrigerator, Washer, Water Softener
- Laundry features:Dryer, Inside, Laundry Room, Washer
- Amenities:BB/HS Internet Available, Built-In Features, Cable Available, Cable TV, Cathedral Ceiling(s), Ceiling Fans(s), Central Vaccum, Clubhouse, Fiber Optics, Fitness Center, Gated, Golf Course, High Ceilings, Irrigation Equipment, Natural Gas Connected, Phone Available, Pickleball Court(s), Pool, Primary Bedroom Main Floor, Recreation Facilities, Security, Shuffleboard Court, Solid Surface Counters, Split Bedroom, Tennis Court(s), Thermostat, Trail(s), Underground Utilities, Walk-In Closet(s), Window Treatments
- Pool features:Pool, Public Pool
Parking
- Parking description:Attached Garage, Driveway, Garage Door Opener, Ground Level, Oversized
- Garage:Yes
- Garage spaces:2
 The information being provided by Stellar Mls is for the consumer's personal, non-commercial use and may not be used for any purpose other than to identify prospective properties consumer may be interested in purchasing. Any information relating to real estate for sale referenced on this web site comes from the Internet Data Exchange (IDX) program of the Stellar Mls. ERA ONETEAM REALTY is not a Multiple Listing Service (MLS), nor does it offer MLS access. This website is a service of ERA ONETEAM REALTY, a broker participant of Stellar Mls. This web site may reference real estate listing(s) held by a brokerage firm other than the broker and/or agent who owns this web site.
The accuracy of all information, regardless of source, including but not limited to open house information, square footages and lot sizes, is deemed reliable but not guaranteed and should be personally verified through personal inspection by and/or with the appropriate professionals. The data contained herein is copyrighted by Stellar Mls and is protected by all applicable copyright laws. Any unauthorized dissemination of this information is in violation of copyright laws and is strictly prohibited.
Properties in listings may have been sold or may no longer be available.
Copyright 2026 Stellar Mls. All rights reserved.
The information being provided by Stellar Mls is for the consumer's personal, non-commercial use and may not be used for any purpose other than to identify prospective properties consumer may be interested in purchasing. Any information relating to real estate for sale referenced on this web site comes from the Internet Data Exchange (IDX) program of the Stellar Mls. ERA ONETEAM REALTY is not a Multiple Listing Service (MLS), nor does it offer MLS access. This website is a service of ERA ONETEAM REALTY, a broker participant of Stellar Mls. This web site may reference real estate listing(s) held by a brokerage firm other than the broker and/or agent who owns this web site.
The accuracy of all information, regardless of source, including but not limited to open house information, square footages and lot sizes, is deemed reliable but not guaranteed and should be personally verified through personal inspection by and/or with the appropriate professionals. The data contained herein is copyrighted by Stellar Mls and is protected by all applicable copyright laws. Any unauthorized dissemination of this information is in violation of copyright laws and is strictly prohibited.
Properties in listings may have been sold or may no longer be available.
Copyright 2026 Stellar Mls. All rights reserved.New listings near 21115 Royal St Georges Lane
- New
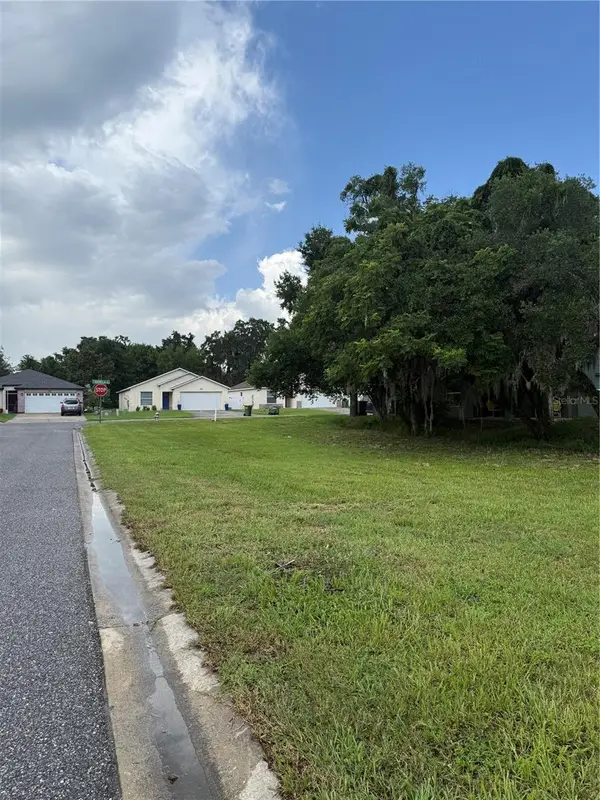 $88,000Active0.24 Acres
Magnolia Street, LEESBURG, FL 34748
MLS# O6429120Listed by: CORCORAN PREMIER REALTY - New
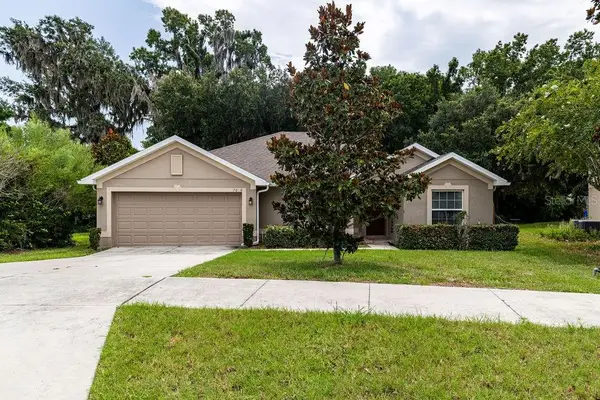 $353,900Active4 beds 2 baths1,941 sq. ft.
7830 Sloewood Drive, LEESBURG, FL 34748
MLS# G5115633Listed by: HARRISON REAL PROPERTY GROUP - New
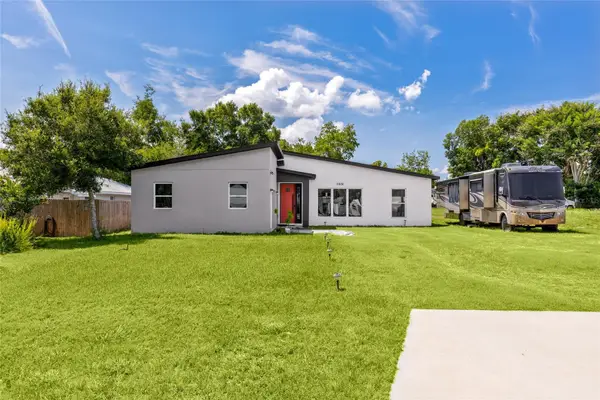 $315,000Active3 beds 2 baths1,457 sq. ft.
11426 Lakeview Drive, LEESBURG, FL 34788
MLS# O6427655Listed by: LOKATION - New
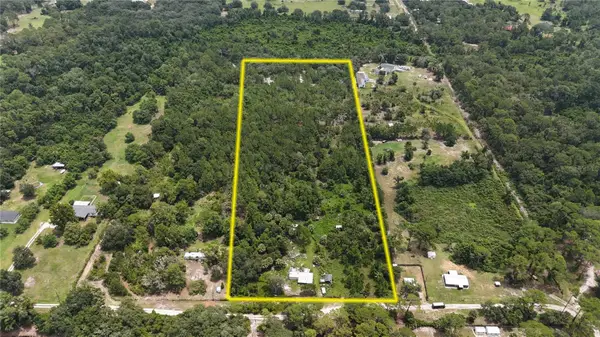 $220,000Active10.31 Acres
40546 Cougars Cove, LEESBURG, FL 34788
MLS# OM729107Listed by: WHITETAIL PROPERTIES REAL ESTATE - New
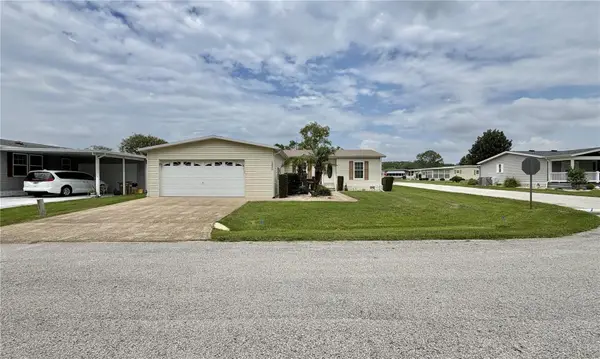 $250,000Active3 beds 2 baths1,581 sq. ft.
151 Sago Palm Drive, LEESBURG, FL 34748
MLS# G5115666Listed by: HAWTHORNE RESIDENTS COOPERATIVE ASSOCIATION INC. - New
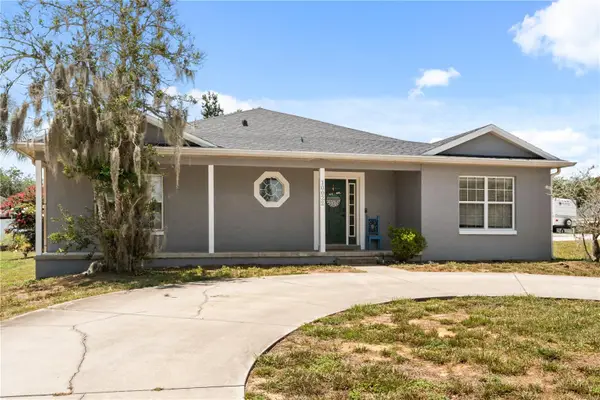 $315,000Active4 beds 2 baths1,936 sq. ft.
10022 Carole Place, LEESBURG, FL 34788
MLS# O6428962Listed by: PREMIER SOTHEBYS INT'L REALTY - New
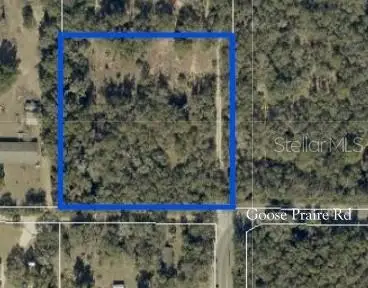 $114,000Active2.51 Acres
10681 Goose Prairie Rd Road, LEESBURG, FL 34788
MLS# G5115206Listed by: TREE FROG REALTY, LLC - New
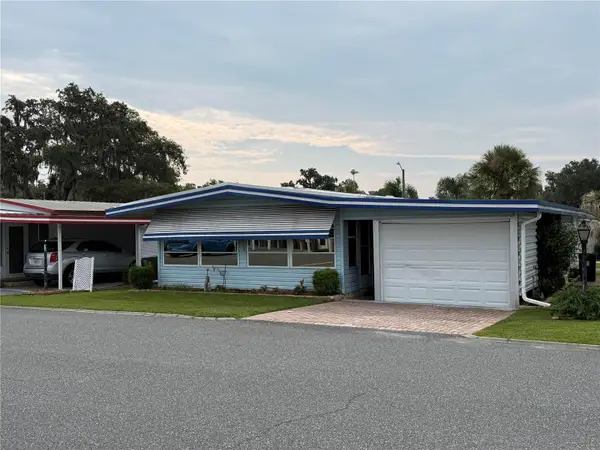 $79,000Active2 beds 2 baths1,064 sq. ft.
658 Misti Drive, LEESBURG, FL 34788
MLS# G5115636Listed by: EXIT REALTY TRI-COUNTY - New
 $239,000Active2 beds 2 baths1,282 sq. ft.
25146 Cranes Roost Circle, LEESBURG, FL 34748
MLS# G5115648Listed by: RE/MAX PREMIER REALTY


Protect your home and budget from life's surprises with an Assurant Home Warranty, backed by a partner that supports you through every step of homeownership. Explore Plans.
© 2023 - 2026 ERA Franchise Systems LLC. All rights reserved. ERA Franchise Systems LLC fully supports the principles of the Fair Housing Act and the Equal Opportunity Act. ERA, ERA Real Estate powered, and their respective logos are registered service marks of ERA Franchise Systems LLC. Each office is independently owned and operated.