
2368 Conestoga Drive, Leesburg, FL 34748
Local realty services provided by:ERA Advantage Realty, Inc.
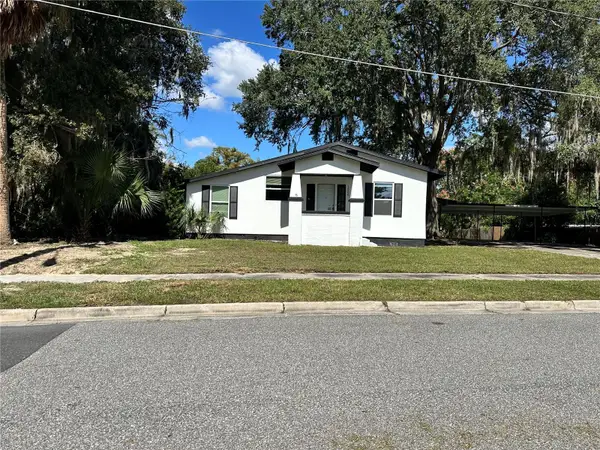
2368 Conestoga Drive,Leesburg, FL 34748
$154,900
- 2 Beds
- 2 Baths
- 1,460 sq. ft.
- Mobile / Manufactured
- Active
Listed by: joan defoe
Office: morris realty and investments
MLS#:G5119391
Source:MFRMLS
Price summary
- Price:$154,900
- Price per sq. ft.:$87.02
- Monthly HOA dues:$51
About this home
ENJOY FLORIDA LIVING AT IT'S BEST...WHETHER YOU'RE RETIRED OR JUST KICKING BACK WHY NOT ENJOY THIS
INVITING AND STUNNING HOME LOCATED IN THE LOVLEY 55+ COMMUNITY COACHWOOD
EAST. MOVE IN READY WITH UPATES THAT INCLUDE A REMODELED KITCHEN, APPLIANCES, PANTRY, GRANITE
COUNTER TOPS WITH A BREAKFAST BAR. THIS GRACIOUS AND LOVELY HOME OFFERS 2 LARGE BEDROOMS. GUEST
BEDROOM HAS DOUBLE CLOSET SPACE, MASTER SUITE OFFERS EN-SUITE BATH HAS BEEN REMODELED WITH GLASS
DOORS TO TILED SHOWER, GRANITE COUNTER TOP, AND A WALK-IN CLOSET. GUEST BATH REMODELED FEATURES
LINEN CLOSET, HANDICAP BARS, SHOWER, TUB COMBO.
OPEN CONCEPT FLOOR PLAN THAT INCLUDES A LARGE FLORIDA ROOM 12" X 20.5 ALL ENCLOSED, LARGE LIVING
ROOM OPENING UP TO A BEAUTIFUL KITCHEN AND LARGE DINING ROOM. FLOORING THROUGH OUT IS VINUL
PLANKING. JUST A FEW STEPS AWAY FROM KITCHEN IS AN INSIDE LAUNDRY AREA THAT INCLUDES A STACKABLE
WASHER & DRYER. ROOM ENOUGH FOR A FREEZER AND A COUNTER FOR FLOLDING CLOTHES AND/OR STORAGE.
Contact an agent
Home facts
- Year built:1984
- Subdivision & Development:LEESBURG EAST COACHWOOD COLONY
- Listing ID #:G5119391
- Added:1 day(s) ago
- Updated:October 27, 2026 at 06:03 PM
Rooms and interior
- Bedrooms:2
- Total bathrooms:2
- Full bathrooms:2
- Flooring:Luxury Vinyl
- Dining Description:Eat In Kitchen
- Kitchen Description:Dishwasher, Disposal, Eat-in Kitchen, Microwave, Range, Refrigerator, Stone Counters
- Bedroom Description:High Ceilings, Primary Bedroom Main Floor, Walk-In Closet(s)
- Basement Description:Crawlspace
- Living area:1,460 sq. ft.
Heating and cooling
- Cooling:Central Air
- Heating:Central
- Central air:Yes
Structure and exterior
- Roof:Metal, Roof Over
- Year built:1984
- Building area:1,460 sq. ft.
- Lot area:0.15 Acres
- Lot Features:Level, Paved
- Architectural Style:Traditional
- Exterior Features:Awning(s), Covered Porch/Patio, Deck, Rear Porch, Screened
- Levels:1 Story
Utilities
- Water:Public
- Sewer:Public, Public Sewer, Sewer Connected
Finances and disclosures
- Price:$154,900
- Price per sq. ft.:$87.02
- Tax amount:$1,171 (2025)
Features and amenities
- Appliances:Dishwasher, Disposal, Dryer, Microwave, Range, Refrigerator, Washer
- Laundry features:Dryer, Electric Dryer Hookup, Inside, Laundry Room, Washer, Washer Hookup
- Amenities:Cable Connected, Ceiling Fans(s), Clubhouse, Eat-in Kitchen, Fence Restrictions, Fire Hydrant, High Ceilings, Open Floorplan, Pool, Primary Bedroom Main Floor, Shuffleboard Court, Stone Counters, Thermostat, Underground Utilities, Walk-In Closet(s), Window Treatments
- Pool features:Pool, Public Pool
Parking
- Parking description:Driveway, Oversized
 The information being provided by Stellar Mls is for the consumer's personal, non-commercial use and may not be used for any purpose other than to identify prospective properties consumer may be interested in purchasing. Any information relating to real estate for sale referenced on this web site comes from the Internet Data Exchange (IDX) program of the Stellar Mls. ERA Advantage Realty, Inc. is not a Multiple Listing Service (MLS), nor does it offer MLS access. This website is a service of ERA Advantage Realty, Inc., a broker participant of Stellar Mls. This web site may reference real estate listing(s) held by a brokerage firm other than the broker and/or agent who owns this web site.
The accuracy of all information, regardless of source, including but not limited to open house information, square footages and lot sizes, is deemed reliable but not guaranteed and should be personally verified through personal inspection by and/or with the appropriate professionals. The data contained herein is copyrighted by Stellar Mls and is protected by all applicable copyright laws. Any unauthorized dissemination of this information is in violation of copyright laws and is strictly prohibited.
Properties in listings may have been sold or may no longer be available.
Copyright 2026 Stellar Mls. All rights reserved.
New listings near 2368 Conestoga Drive
- New
 $129,900Active2 beds 2 baths864 sq. ft.
109 Camellia Trail, LEESBURG, FL 34748
MLS# G5119495Listed by: HAWTHORNE RESIDENTS COOPERATIVE ASSOCIATION INC. - New
 $300,000Active3 beds 2 baths1,833 sq. ft.
34122 Hunt Avenue, LEESBURG, FL 34788
MLS# O6451268Listed by: COLDWELL BANKER REALTY - New
 $224,900Active3 beds 1 baths1,069 sq. ft.
809 Oak Drive, LEESBURG, FL 34748
MLS# O6453005Listed by: LA ROSA REALTY LLC - New
 $159,900Active2 beds 2 baths957 sq. ft.
4812 Heron Run Circle, LEESBURG, FL 34748
MLS# G5119507Listed by: CENTURY 21 MYERS ROSE REALTY - New
 $150,000Active3 beds 2 baths1,296 sq. ft.
34508 Laralack Avenue, LEESBURG, FL 34788
MLS# O6451611Listed by: HENTHORN REAL ESTATE - New
 $339,900Active3 beds 3 baths2,402 sq. ft.
5729 King James Avenue, LEESBURG, FL 34748
MLS# G5119473Listed by: DOWN HOME REALTY, LLLP - New
 $210,000Active2 beds 2 baths1,412 sq. ft.
1428 New Abbey Avenue, LEESBURG, FL 34788
MLS# G5119467Listed by: EXIT REALTY TRI-COUNTY - Open Sat, 10am to 12pmNew
 $459,900Active4 beds 2 baths2,280 sq. ft.
40928 Bridle Path Lane, LEESBURG, FL 34788
MLS# G5119234Listed by: LPT REALTY, LLC - New
 $259,500Active3 beds 3 baths1,789 sq. ft.
1208 Bonaire Drive, LEESBURG, FL 34748
MLS# G5119415Listed by: HARRISON REAL PROPERTY GROUP


Protect your home and budget from life's surprises with an Assurant Home Warranty, backed by a partner that supports you through every step of homeownership. Explore Plans.
© 2023 - 2026 ERA Franchise Systems LLC. All rights reserved. ERA Franchise Systems LLC fully supports the principles of the Fair Housing Act and the Equal Opportunity Act. ERA, ERA Real Estate powered, and their respective logos are registered service marks of ERA Franchise Systems LLC. Each office is independently owned and operated.