
26860 White Plains Way, Leesburg, FL 34748
Local realty services provided by:Tomlin St Cyr Real Estate Services ERA Powered
Listed by: jamie mansene-lingard
Office: discover florida realty group llc.
MLS#:OM729468
Source:MFRMLS
Price summary
- Price:$430,000
- Price per sq. ft.:$154.23
- Monthly HOA dues:$126.67
About this home
Both Bonds Paid!!! Location! One Of The Prettiest Views Of The Golf Course Awaits You In This Stunning Home, Built In 2006. Relax On The Outside Patio While Grilling, Or Unwind In The Spacious 394 Sq Ft Screened Lanai, Complete With Roll-Up Shades To Ward Off The Sun And Heat. You Simply Can't Find Anything Better Than This! This Beautifully Designed Floor Plan Offers A Roomy 1824 Sq Ft, Featuring 2 Bedrooms Plus A Large Den, With An Open Layout That Flows Seamlessly From The Kitchen To The Living Area, Perfect For Entertaining. Plantation Shutters Throughout Add A Timeless, Elegant Touch. This Home Has Been Thoughtfully Updated With Quality Upgrades Throughout. Highlights Include A New Roof In 2022, A Rheem Tankless Water Heater, And Pull-Down Attic Stairs For Extra Storage In The Large 2-Car Garage, Complete With A New Garage Door Opener And Outside Keypad Entry. Upgraded Porcelain Tile Flooring Graces The Formal Dining Room, Great Room, Den, And Lanai, While Ceramic Tile Flows Through Both Bathrooms, The Kitchen, Nook Area, And Foyer. New Lighting And Faucets Have Been Installed Throughout The Home, Along With Two Solar Tubes For Added Natural Light. Lifetime AC Filters Are Already In Place, And The HVAC System Has Been Maintained Annually. The Gorgeous Kitchen Boasts Upgraded Cambria Quartz Countertops, Under-Cabinet Lighting, And A Large Stainless Steel Sink. Both Bathrooms Feature Quartz Countertops With Stylish Upgraded Vessel Sinks. The Spacious Master Suite Easily Accommodates Large Furniture And Offers A Generous Walk-In Closet. The EnSuite Bath Includes A Double Sink Vanity, A Glass-Enclosed Shower With Seat, And A Linen Closet. Don't Miss Your Opportunity To Own This Stunning
Home....
Contact an agent
Home facts
- Year built:2006
- Subdivision & Development:ARLINGTON RIDGE
- Listing ID #:OM729468
- Added:44 day(s) ago
- Updated:September 13, 2026 at 04:19 PM
Rooms and interior
- Bedrooms:2
- Total bathrooms:2
- Full bathrooms:2
- Flooring:Ceramic Tile, Tile
- Dining Description:Eat In Kitchen, Formal Dining Room, Living Room/Dining Room Combo
- Kitchen Description:Dishwasher, Disposal, Eat-in Kitchen, Exhaust Fan, Microwave, Refrigerator, Solid Surface Counters
- Bedroom Description:Primary Bedroom Main Floor, Split Bedroom, Walk-In Closet(s)
- Basement Description:Block
- Living area:1,824 sq. ft.
Heating and cooling
- Cooling:Central Air
- Heating:Central, Electric, Natural Gas
- Central air:Yes
Structure and exterior
- Roof:Shingle
- Year built:2006
- Building area:1,824 sq. ft.
- Lot area:0.14 Acres
- Lot Features:Paved, Sidewalk
- Architectural Style:Florida, Ranch
- Construction Materials:Block, Concrete
- Exterior Features:Covered Porch/Patio, Enclosed, Front Porch, Lighting, Patio, Private Mailbox, Screened, Sidewalk, Sprinkler Metered
- Foundation Description:Block, Slab
- Levels:1 Story
Utilities
- Water:Public, Water Connected
- Sewer:Public, Public Sewer, Sewer Connected
Finances and disclosures
- Price:$430,000
- Price per sq. ft.:$154.23
- Tax amount:$6,436 (2025)
Features and amenities
- Appliances:Dishwasher, Disposal, Exhaust Fan, Irrigation Equipment, Microwave, Refrigerator, Tankless Water Heater
- Laundry features:Electric Dryer Hookup, Laundry Room, Washer Hookup
- Amenities:BB/HS Internet Available, Cable Connected, Cable TV, Ceiling Fans(s), Clubhouse, Eat-in Kitchen, Fence Restrictions, Fiber Optics, Fire Hydrant, Fitness Center, Gated, Golf Course, Handicap Modified, Irrigation Equipment, Living Room/Dining Room Combo, Maintenance, Natural Gas Connected, Open Floorplan, Pickleball Court(s), Pool, Primary Bedroom Main Floor, Recreation Facilities, Sauna, Security, Solid Surface Counters, Spa/Hot Tub, Split Bedroom, Tennis Court(s), Thermostat, Underground Utilities, Walk-In Closet(s), Wheelchair Access, Window Treatments
- Pool features:Pool, Public Pool
Parking
- Parking description:Attached Garage, Driveway, Garage Door Opener, Ground Level
- Garage:Yes
- Garage spaces:2
 The information being provided by Stellar Mls is for the consumer's personal, non-commercial use and may not be used for any purpose other than to identify prospective properties consumer may be interested in purchasing. Any information relating to real estate for sale referenced on this web site comes from the Internet Data Exchange (IDX) program of the Stellar Mls. Tomlin St Cyr Real Estate Services ERA Powered is not a Multiple Listing Service (MLS), nor does it offer MLS access. This website is a service of Tomlin St Cyr Real Estate Services ERA Powered, a broker participant of Stellar Mls. This web site may reference real estate listing(s) held by a brokerage firm other than the broker and/or agent who owns this web site.
The accuracy of all information, regardless of source, including but not limited to open house information, square footages and lot sizes, is deemed reliable but not guaranteed and should be personally verified through personal inspection by and/or with the appropriate professionals. The data contained herein is copyrighted by Stellar Mls and is protected by all applicable copyright laws. Any unauthorized dissemination of this information is in violation of copyright laws and is strictly prohibited.
Properties in listings may have been sold or may no longer be available.
Copyright 2026 Stellar Mls. All rights reserved.
The information being provided by Stellar Mls is for the consumer's personal, non-commercial use and may not be used for any purpose other than to identify prospective properties consumer may be interested in purchasing. Any information relating to real estate for sale referenced on this web site comes from the Internet Data Exchange (IDX) program of the Stellar Mls. Tomlin St Cyr Real Estate Services ERA Powered is not a Multiple Listing Service (MLS), nor does it offer MLS access. This website is a service of Tomlin St Cyr Real Estate Services ERA Powered, a broker participant of Stellar Mls. This web site may reference real estate listing(s) held by a brokerage firm other than the broker and/or agent who owns this web site.
The accuracy of all information, regardless of source, including but not limited to open house information, square footages and lot sizes, is deemed reliable but not guaranteed and should be personally verified through personal inspection by and/or with the appropriate professionals. The data contained herein is copyrighted by Stellar Mls and is protected by all applicable copyright laws. Any unauthorized dissemination of this information is in violation of copyright laws and is strictly prohibited.
Properties in listings may have been sold or may no longer be available.
Copyright 2026 Stellar Mls. All rights reserved.New listings near 26860 White Plains Way
- New
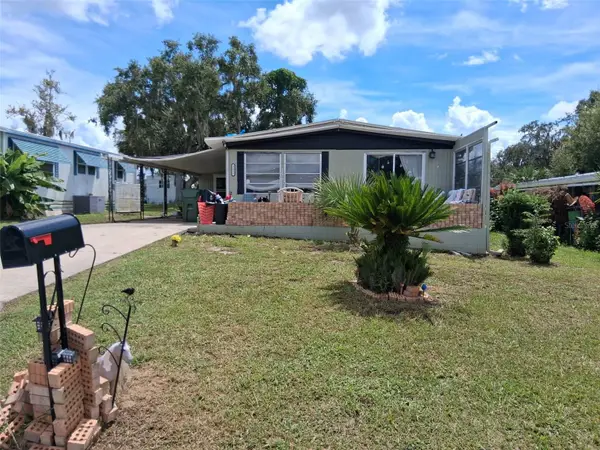 $89,900Active2 beds 2 baths1,056 sq. ft.
2611 Carpenter Place, LEESBURG, FL 34748
MLS# G5117710Listed by: CARLINO REAL ESTATE GROUP INC - New
 $625,000Active6 beds 3 baths3,846 sq. ft.
32922 N Whitney Road, LEESBURG, FL 34748
MLS# O6440298Listed by: HOUWZER INC - New
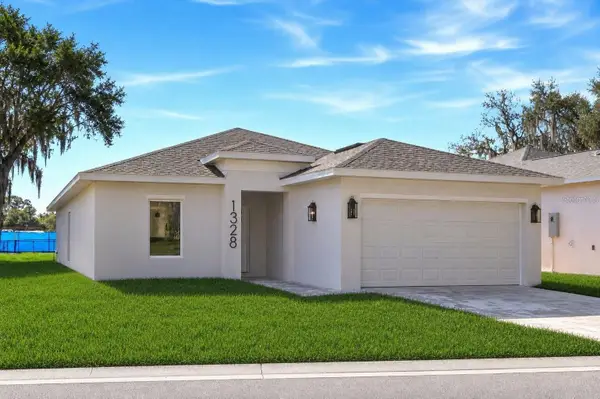 $379,000Active3 beds 2 baths1,781 sq. ft.
1328 Marshall Drive, LEESBURG, FL 34748
MLS# O6441332Listed by: GALLERY PROPERTIES INTERNATIONAL - New
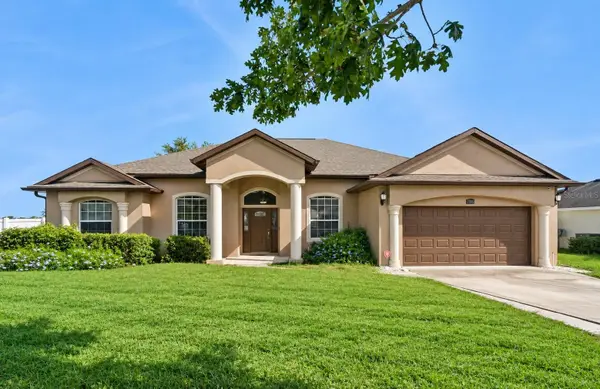 $384,000Active4 beds 3 baths2,319 sq. ft.
2600 Hollow Lane, LEESBURG, FL 34748
MLS# O6441021Listed by: HOMELIS REALTY INC - New
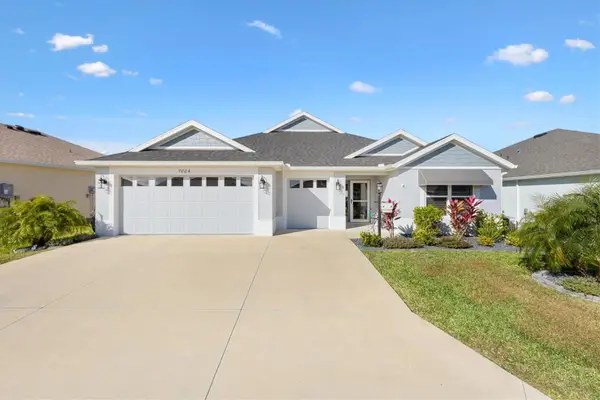 $510,000Active3 beds 3 baths1,892 sq. ft.
7004 Minchew Circle, THE VILLAGES, FL 34762
MLS# G5117599Listed by: EXP REALTY LLC - New
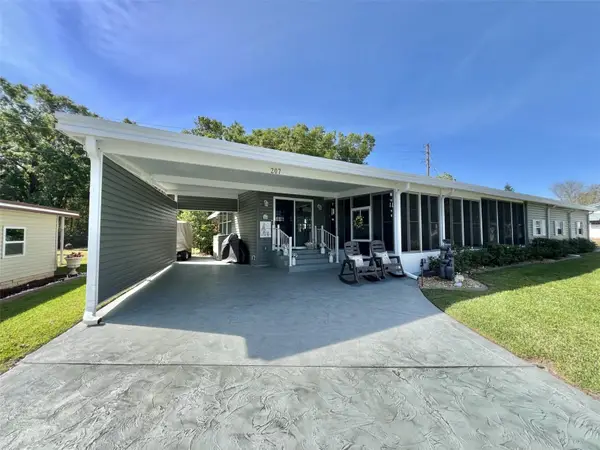 $239,000Active2 beds 2 baths1,828 sq. ft.
207 Hawthorne Boulevard, LEESBURG, FL 34748
MLS# G5117662Listed by: HAWTHORNE RESIDENTS COOPERATIVE ASSOCIATION INC. - New
 $429,900Active2 beds 2 baths1,897 sq. ft.
814 Palm Harbor Court, LEESBURG, FL 34748
MLS# O6439054Listed by: PREMIER SOTHEBYS INT'L REALTY - New
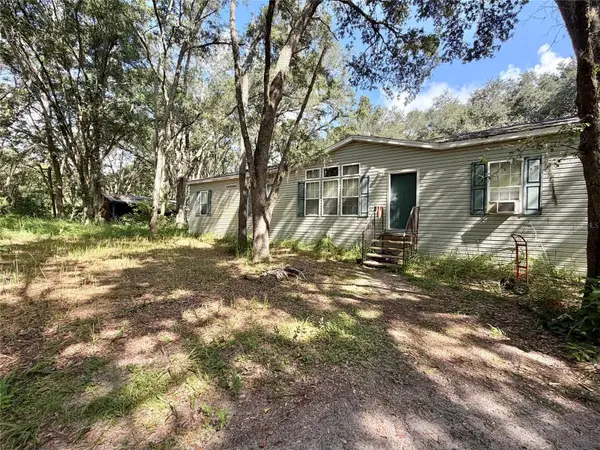 $300,000Active4 beds 2 baths1,860 sq. ft.
11324 Em En El Grove Road, LEESBURG, FL 34788
MLS# G5117065Listed by: BHHS FLORIDA REALTY - New
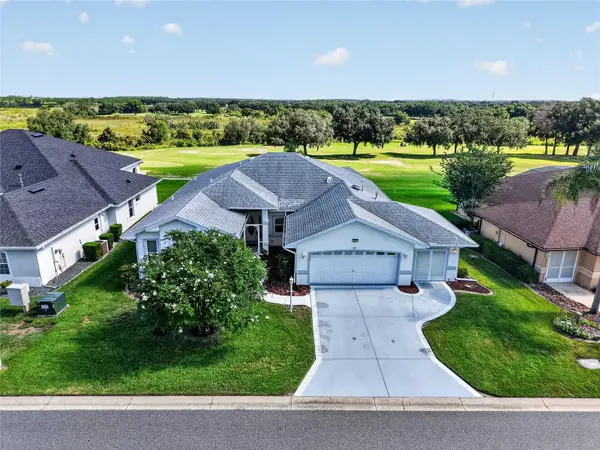 $369,900Active3 beds 2 baths2,147 sq. ft.
5049 St Andrews Arcade, LEESBURG, FL 34748
MLS# G5117659Listed by: VANGIE BERRY SIGNATURE REALTY - New
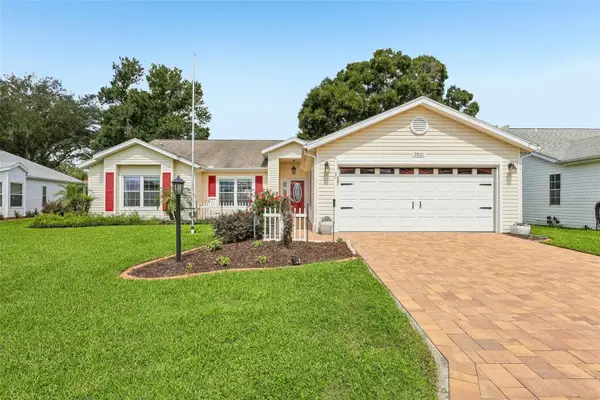 $336,000Active3 beds 2 baths1,761 sq. ft.
25121 Meriweather Road, LEESBURG, FL 34748
MLS# G5117620Listed by: COLDWELL BANKER VANGUARD EDGE REALTY


Protect your home and budget from life's surprises with an Assurant Home Warranty, backed by a partner that supports you through every step of homeownership. Explore Plans.
© 2023 - 2026 ERA Franchise Systems LLC. All rights reserved. ERA Franchise Systems LLC fully supports the principles of the Fair Housing Act and the Equal Opportunity Act. ERA, ERA Real Estate powered, and their respective logos are registered service marks of ERA Franchise Systems LLC. Each office is independently owned and operated.