
27028 Old English Court, Leesburg, FL 34748
Local realty services provided by:ERA Grizzard Real Estate
Listed by: mo mclay
Office: double mm development, llc.
MLS#:G5116218
Source:MFRMLS
Price summary
- Price:$550,000
- Price per sq. ft.:$125.2
- Monthly HOA dues:$293
About this home
THIS STUNNING 3067 SQUARE FOOT HOME SITS AT THE END OF A QUIET CUL-DA-SAC AND FEATURES A STONE FRONT AND SPACIOUS CIRCULAR DRIVEWAY. THE FRONT LANAI AND DOUBLE FRENCH DOORS WELCOME YOU TO THE OPEN CONCEPT LIVING AREA WITH 11'4" CEILINGS, BRIGHT NATURAL LIGHT, AND PANORAMIC WATER VIEWS. A MODERN CHEF KITCHEN WITH STAINLESS STEEL APPLIANCES, 42" WOOD CABINETS, PULL OUTS, SOLAR LIGHT, GRANITE COUNTERTOPS WITH TASTEFUL BACKSPLASH. THIS HOME OFFERS 3 BEDROOMS, A DEN WITH BUILT IN CABINETRY, AND 3 BATHROOMS. ONE OF THE BATHROOMS OFFERS ACCESS TO THE OUTDOOR SPACE AND HAS A WET SAUNA. THE PRIMARY BATH HAS A WALK IN SHOWER. PLANTATION SHUTTERS, LAUNDRY ROOM WITH AN ADDITIONAL REFRIGERATOR AND LOTS OF EXTRA STORAGE. CENTRAL VAC SYSTEM. ATTIC SPACE HAS FLOORING FOR STORAGE. THE GARAGE FLOOR HAS BEEN COATED, AND THE DRIVEWAY HAS BEEN DESIGNED. BOTH GARAGE DOORS HAVE FULL REMOTE SCREENS. THERE ARE 2 HVAC SYSTEMS, ONE IS FOR JUST THE FOR THE PRIMARY SUITE. ALL OF THIS AND MORE IN ONE OF CENTRAL FLORIDA'S PREMIER 55+ COMMUNITIES, LEGACY OF LEESBURG. LEGACY IS A NATURE THEMED COMMUNITY WITH MILLION DOLLAR RENOVATIONS IN 2025, RESORT STYLE POOL, MILES OF WALKING TRAILS, ACRES OF CONSERVATION, ON SITE RV AND BOAT PARKING. PICKLEBALL, TENNIS, BOCCE, SOFTBALL FIELD, SHUFFLEBOARD, GAME ROOMS. CABLE AND INTERNET ARE INCLUDED IN THE AFFORDABLE HOA. BEST OF ALL THE GRASS IS MOWED, EDGED, AND YOU CAN JUST RELAX. COME SEE WHY SO MANY CALL LEGACY HOME....
Contact an agent
Home facts
- Year built:2007
- Subdivision & Development:LEESBURG LEGACY LEESBURG UNIT 05
- Listing ID #:G5116218
- Added:43 day(s) ago
- Updated:September 21, 2026 at 06:39 PM
Rooms and interior
- Bedrooms:3
- Total bathrooms:3
- Full bathrooms:3
- Flooring:Ceramic Tile, Concrete, Luxury Vinyl
- Dining Description:Breakfast Room, Eat In Kitchen
- Kitchen Description:Dishwasher, Disposal, Eat-in Kitchen, Freezer, Ice Maker, Microwave, Range, Refrigerator, Solid Wood Cabinets, Water Softener
- Bedroom Description:High Ceilings, Primary Bedroom Main Floor, Split Bedroom, Walk-In Closet(s)
- Living area:3,067 sq. ft.
Heating and cooling
- Cooling:Central Air
- Heating:Central
- Central air:Yes
Structure and exterior
- Roof:Shingle
- Year built:2007
- Building area:3,067 sq. ft.
- Lot area:0.27 Acres
- Lot Features:Cul-de-sac, Private
- Architectural Style:Contemporary
- Construction Materials:Block, Stone
- Exterior Features:Covered Porch/Patio, Front Porch, Rear Porch, Screened
- Foundation Description:Slab
- Levels:1 Story
Utilities
- Water:Public, Water Connected
- Sewer:Public Sewer, Sewer Connected
Finances and disclosures
- Price:$550,000
- Price per sq. ft.:$125.2
- Tax amount:$6,238 (2025)
Features and amenities
- Appliances:Dishwasher, Disposal, Dryer, Freezer, Ice Maker, Irrigation Equipment, Microwave, Range, Refrigerator, Washer, Water Softener
- Laundry features:Dryer, Inside, Washer, Washer Hookup
- Amenities:Cable Connected, Cathedral Ceiling(s), Ceiling Fans(s), Central Vaccum, Crown Molding, Eat-in Kitchen, High Ceilings, Irrigation Equipment, Natural Gas Connected, Open Floorplan, Primary Bedroom Main Floor, Sauna, Solid Wood Cabinets, Split Bedroom, Tray Ceiling(s), Vaulted Ceiling(s), Walk-In Closet(s), Window Treatments
- Pool features:Public Pool
Parking
- Parking description:Attached Garage
- Garage:Yes
- Garage spaces:3
 The information being provided by Stellar Mls is for the consumer's personal, non-commercial use and may not be used for any purpose other than to identify prospective properties consumer may be interested in purchasing. Any information relating to real estate for sale referenced on this web site comes from the Internet Data Exchange (IDX) program of the Stellar Mls. ERA Grizzard Real Estate is not a Multiple Listing Service (MLS), nor does it offer MLS access. This website is a service of ERA Grizzard Real Estate, a broker participant of Stellar Mls. This web site may reference real estate listing(s) held by a brokerage firm other than the broker and/or agent who owns this web site.
The accuracy of all information, regardless of source, including but not limited to open house information, square footages and lot sizes, is deemed reliable but not guaranteed and should be personally verified through personal inspection by and/or with the appropriate professionals. The data contained herein is copyrighted by Stellar Mls and is protected by all applicable copyright laws. Any unauthorized dissemination of this information is in violation of copyright laws and is strictly prohibited.
Properties in listings may have been sold or may no longer be available.
Copyright 2026 Stellar Mls. All rights reserved.
The information being provided by Stellar Mls is for the consumer's personal, non-commercial use and may not be used for any purpose other than to identify prospective properties consumer may be interested in purchasing. Any information relating to real estate for sale referenced on this web site comes from the Internet Data Exchange (IDX) program of the Stellar Mls. ERA Grizzard Real Estate is not a Multiple Listing Service (MLS), nor does it offer MLS access. This website is a service of ERA Grizzard Real Estate, a broker participant of Stellar Mls. This web site may reference real estate listing(s) held by a brokerage firm other than the broker and/or agent who owns this web site.
The accuracy of all information, regardless of source, including but not limited to open house information, square footages and lot sizes, is deemed reliable but not guaranteed and should be personally verified through personal inspection by and/or with the appropriate professionals. The data contained herein is copyrighted by Stellar Mls and is protected by all applicable copyright laws. Any unauthorized dissemination of this information is in violation of copyright laws and is strictly prohibited.
Properties in listings may have been sold or may no longer be available.
Copyright 2026 Stellar Mls. All rights reserved.New listings near 27028 Old English Court
- Coming Soon
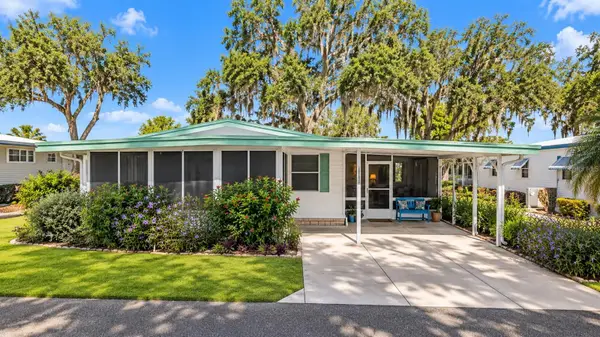 $110,000Coming Soon2 beds 2 baths1,024 sq. ft.
201 Jacaranda Drive, LEESBURG, FL 34748
MLS# O6439768Listed by: NEW HEIGHTS REALTY GROUP - Coming Soon
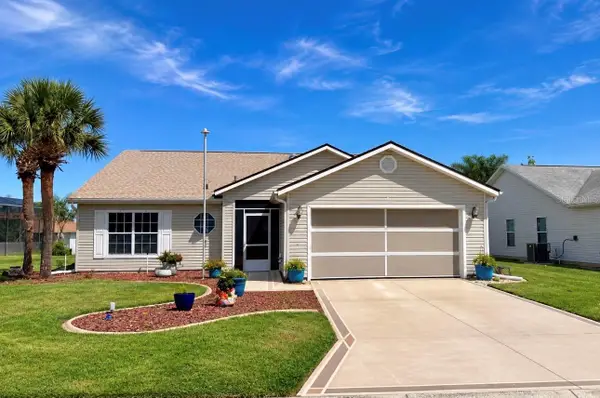 $285,900Coming Soon3 beds 2 baths1,858 sq. ft.
4617 Manor View Drive, LEESBURG, FL 34748
MLS# G5117687Listed by: VERMEULEN REALTY - New
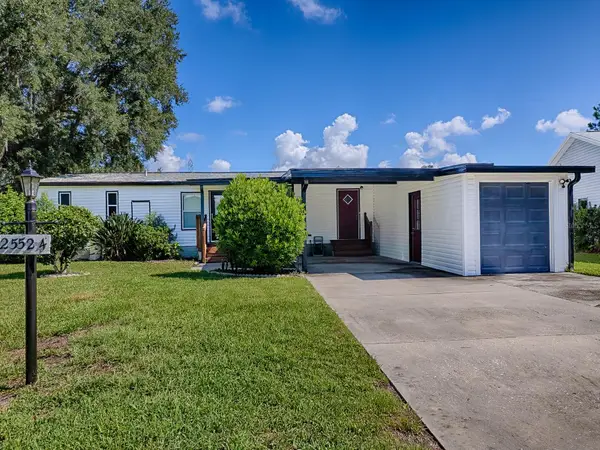 $180,000Active2 beds 2 baths1,352 sq. ft.
25524 Belle Helene, LEESBURG, FL 34748
MLS# G5117826Listed by: CENTURY 21 MYERS ROSE REALTY - New
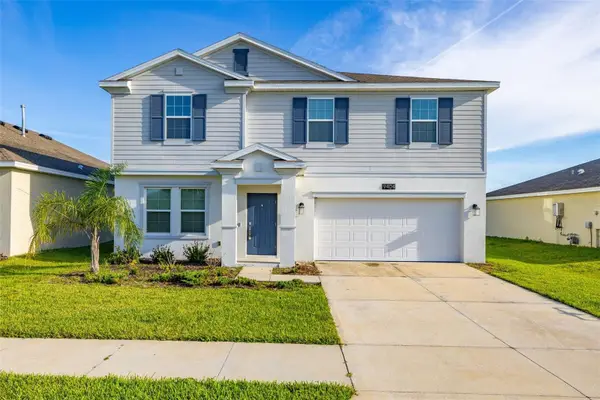 $345,000Active4 beds 3 baths2,635 sq. ft.
9404 Revere Avenue, LEESBURG, FL 34788
MLS# O6442518Listed by: GLOBAL SAPPHIRE REALTY LLC - New
 $300,000Active3 beds 2 baths1,747 sq. ft.
24817 Riverboat Bend, LEESBURG, FL 34748
MLS# TB8550206Listed by: EXP REALTY LLC - New
 $340,000Active2 beds 2 baths1,665 sq. ft.
5811 Greenbriar Loop, LEESBURG, FL 34748
MLS# G5118062Listed by: CHARLES RUTENBERG REALTY ORLANDO - New
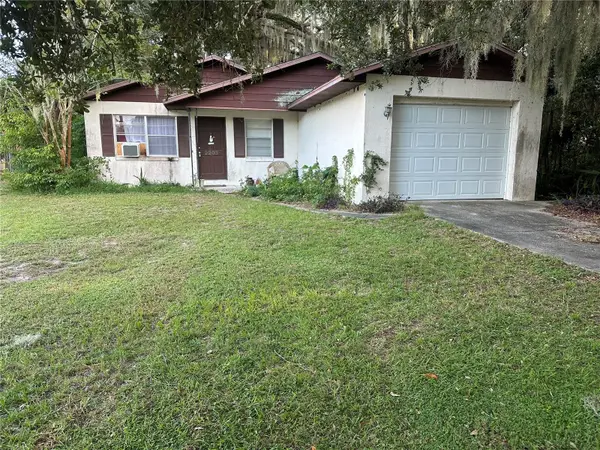 $150,000Active2 beds 2 baths988 sq. ft.
2203 Butler Street, LEESBURG, FL 34748
MLS# G5118059Listed by: PARRISH REALTY GROUP INC - New
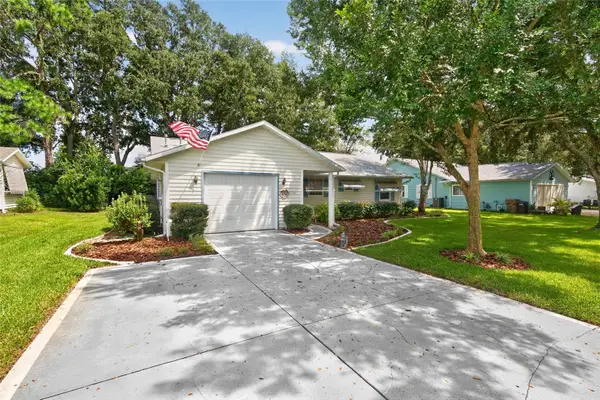 $192,900Active2 beds 2 baths1,089 sq. ft.
1113 Ben Hope Drive, LEESBURG, FL 34788
MLS# G5118056Listed by: GODFREY REALTY GROUP, INC. - New
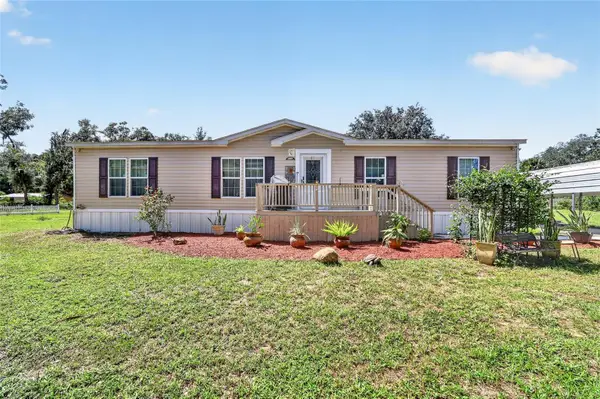 $409,000Active3 beds 2 baths1,568 sq. ft.
36628 Orange Street, LEESBURG, FL 34788
MLS# G5118055Listed by: PARRISH REALTY GROUP INC - New
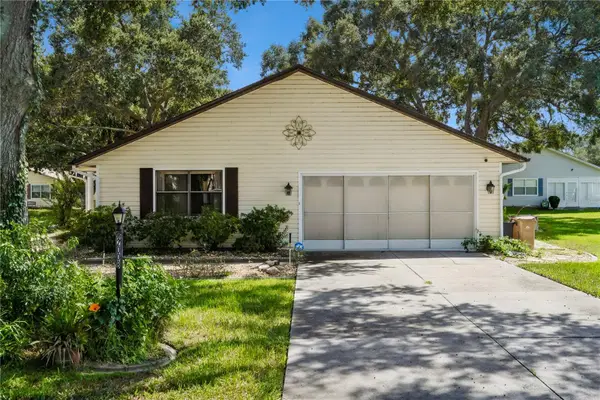 $205,000Active3 beds 2 baths1,314 sq. ft.
2008 Tweed Court, LEESBURG, FL 34788
MLS# O6440853Listed by: LIFESTYLE INTERNATIONAL REALTY


Protect your home and budget from life's surprises with an Assurant Home Warranty, backed by a partner that supports you through every step of homeownership. Explore Plans.
© 2023 - 2026 ERA Franchise Systems LLC. All rights reserved. ERA Franchise Systems LLC fully supports the principles of the Fair Housing Act and the Equal Opportunity Act. ERA, ERA Real Estate powered, and their respective logos are registered service marks of ERA Franchise Systems LLC. Each office is independently owned and operated.