
33608 Overton Drive, Leesburg, FL 34788
Local realty services provided by:ERA Grizzard Real Estate
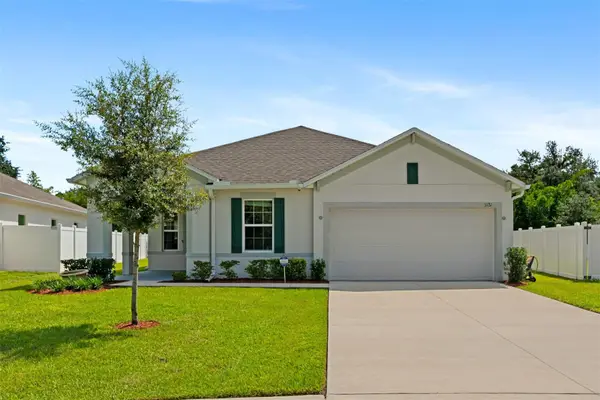
33608 Overton Drive,Leesburg, FL 34788
$465,000
- 4 Beds
- 3 Baths
- 2,554 sq. ft.
- Single family
- Active
Listed by: alex castillo
Office: mark spain real estate
MLS#:O6442291
Source:MFRMLS
Price summary
- Price:$465,000
- Price per sq. ft.:$182.07
About this home
Sunlight streams across luxury vinyl floors, welcoming you into this freshly reimagined 4-bedroom, 2.5-bath sanctuary in Leesburg’s desirable Silver Lake area. Effortlessly chic and intentionally designed, every inch of this spacious haven has been renovated with an eye for elevated everyday living.
The open-concept kitchen serves as an anchor for seamless entertaining, boasting gleaming granite countertops, modern finishes, and custom open shelving ready to showcase your favorite glassware or design accents. The adjacent living area flows naturally from the kitchen, anchored by a cozy fireplace that sets the mood for relaxed evenings, framed by built-in shelving that balances clean architecture with clever storage. Bathrooms have been thoughtfully upgraded with sleek quartz countertops and crisp, contemporary fixtures for a clean, spa-inspired feel.
Beneath the elevated aesthetics lies total mechanical confidence: a brand-new roof, new Windows, new AC, new water heater, and an updated sprinkler system mean zero projects on your weekend to-do list.
Outside, the generous lot offers a private, sunlit backdrop for outdoor workouts, weekend gatherings, or simply unwinding in the fresh air. With the freedom of no HOA restrictions, you also have dedicated space for RV or boat parking. Minutes from local dining, boutique shopping, and major roadways, this turn-key home blends modern design, high-end practical updates, and complete independence. All that’s left to do is grab the keys and make it your own....
Contact an agent
Home facts
- Year built:1988
- Subdivision & Development:SILVER LAKE HILL
- Listing ID #:O6442291
- Added:1 day(s) ago
- Updated:September 17, 2026 at 03:06 PM
Rooms and interior
- Bedrooms:4
- Total bathrooms:3
- Full bathrooms:2
- Half bathrooms:1
- Flooring:Luxury Vinyl
- Dining Description:Eat In Kitchen
- Kitchen Description:Built-In Oven, Convection Oven, Cooktop, Dishwasher, Disposal, Eat-in Kitchen, Microwave, Solid Surface Counters, Solid Wood Cabinets, Stone Counters
- Bedroom Description:Split Bedroom, Walk-In Closet(s)
- Living area:2,554 sq. ft.
Heating and cooling
- Cooling:Central Air
- Heating:Central
- Central air:Yes
Structure and exterior
- Roof:Shingle
- Year built:1988
- Building area:2,554 sq. ft.
- Lot area:0.35 Acres
- Construction Materials:Brick
- Foundation Description:Slab
- Levels:1 Story
Schools
- High school:Leesburg High
- Middle school:Oak Park Middle
- Elementary school:Treadway Elem
Utilities
- Water:Public, Water Available, Water Connected
- Sewer:Public, Septic Tank
Finances and disclosures
- Price:$465,000
- Price per sq. ft.:$182.07
- Tax amount:$2,252 (2025)
Features and amenities
- Appliances:Built-in Oven, Convection Oven, Cooktop, Dishwasher, Disposal, Irrigation Equipment, Microwave
- Laundry features:Electric Dryer Hookup, Laundry Room, Washer Hookup
- Amenities:BB/HS Internet Available, Cable Available, Ceiling Fans(s), Eat-in Kitchen, Electricity Available, Irrigation Equipment, Open Floorplan, Phone Available, Solid Surface Counters, Solid Wood Cabinets, Split Bedroom, Stone Counters, Thermostat, Walk-In Closet(s)
- Pool features:Public Pool
Parking
- Parking description:Attached Garage, Garage Faces Side, RV Access/Parking
- Garage:Yes
- Garage spaces:2
 The information being provided by Stellar Mls is for the consumer's personal, non-commercial use and may not be used for any purpose other than to identify prospective properties consumer may be interested in purchasing. Any information relating to real estate for sale referenced on this web site comes from the Internet Data Exchange (IDX) program of the Stellar Mls. ERA Grizzard Real Estate is not a Multiple Listing Service (MLS), nor does it offer MLS access. This website is a service of ERA Grizzard Real Estate, a broker participant of Stellar Mls. This web site may reference real estate listing(s) held by a brokerage firm other than the broker and/or agent who owns this web site.
The accuracy of all information, regardless of source, including but not limited to open house information, square footages and lot sizes, is deemed reliable but not guaranteed and should be personally verified through personal inspection by and/or with the appropriate professionals. The data contained herein is copyrighted by Stellar Mls and is protected by all applicable copyright laws. Any unauthorized dissemination of this information is in violation of copyright laws and is strictly prohibited.
Properties in listings may have been sold or may no longer be available.
Copyright 2026 Stellar Mls. All rights reserved.
The information being provided by Stellar Mls is for the consumer's personal, non-commercial use and may not be used for any purpose other than to identify prospective properties consumer may be interested in purchasing. Any information relating to real estate for sale referenced on this web site comes from the Internet Data Exchange (IDX) program of the Stellar Mls. ERA Grizzard Real Estate is not a Multiple Listing Service (MLS), nor does it offer MLS access. This website is a service of ERA Grizzard Real Estate, a broker participant of Stellar Mls. This web site may reference real estate listing(s) held by a brokerage firm other than the broker and/or agent who owns this web site.
The accuracy of all information, regardless of source, including but not limited to open house information, square footages and lot sizes, is deemed reliable but not guaranteed and should be personally verified through personal inspection by and/or with the appropriate professionals. The data contained herein is copyrighted by Stellar Mls and is protected by all applicable copyright laws. Any unauthorized dissemination of this information is in violation of copyright laws and is strictly prohibited.
Properties in listings may have been sold or may no longer be available.
Copyright 2026 Stellar Mls. All rights reserved.New listings near 33608 Overton Drive
- Coming Soon
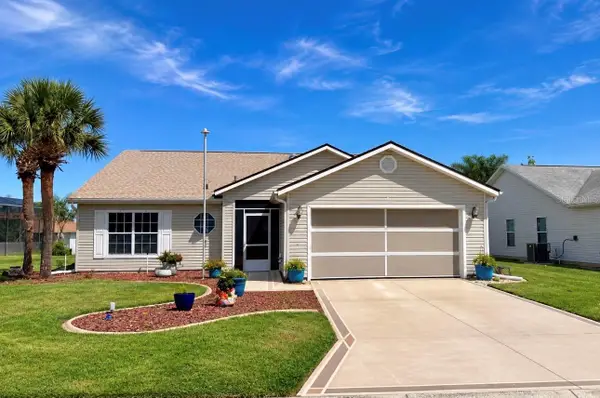 $285,900Coming Soon3 beds 2 baths1,858 sq. ft.
4617 Manor View Drive, LEESBURG, FL 34748
MLS# G5117687Listed by: VERMEULEN REALTY - New
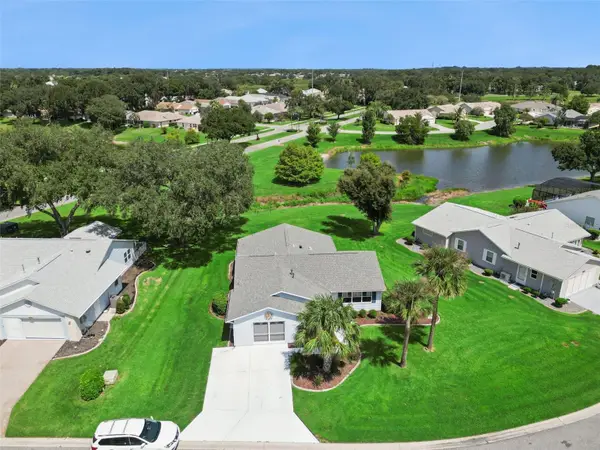 $234,900Active2 beds 2 baths1,288 sq. ft.
26616 Evert Street, LEESBURG, FL 34748
MLS# G5117734Listed by: COLDWELL BANKER REALTY - New
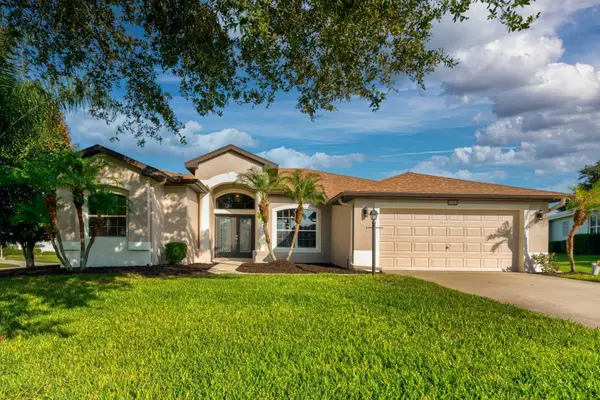 Listed by ERA$388,790Active3 beds 3 baths2,287 sq. ft.
27303 Gingerbread Place, LEESBURG, FL 34748
MLS# G5116627Listed by: ERA GRIZZARD REAL ESTATE - New
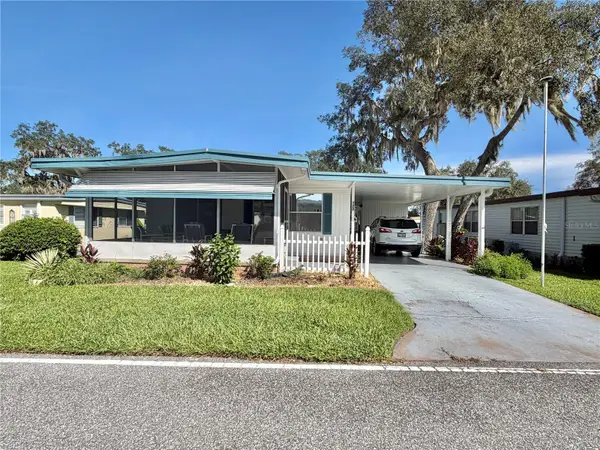 $80,000Active2 beds 2 baths1,152 sq. ft.
109 Ixora Way, LEESBURG, FL 34748
MLS# G5117690Listed by: HAWTHORNE RESIDENTS COOPERATIVE ASSOCIATION INC. - New
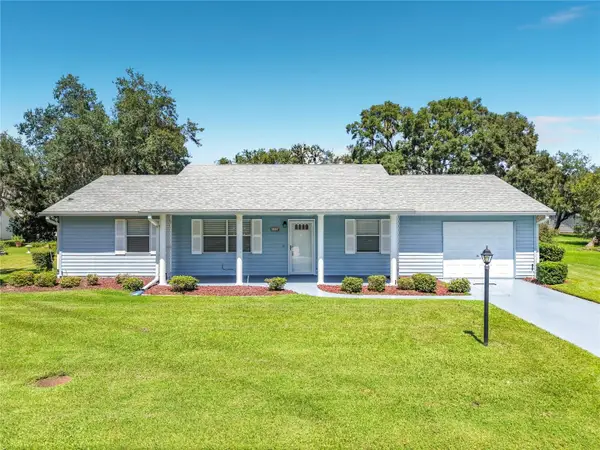 $228,000Active2 beds 2 baths1,368 sq. ft.
5622 Rosewall Circle, LEESBURG, FL 34748
MLS# G5117872Listed by: RE/MAX PREMIER REALTY - New
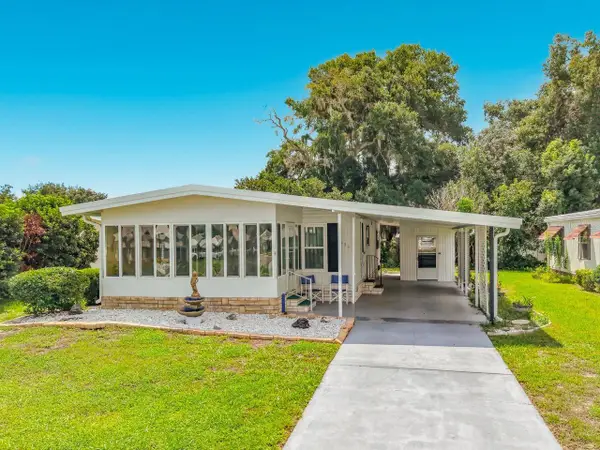 $154,900Active2 beds 2 baths960 sq. ft.
2361 W Coach N Four Drive, LEESBURG, FL 34748
MLS# G5117622Listed by: OLYMPUS EXECUTIVE REALTY INC - Open Sat, 12 to 2pmNew
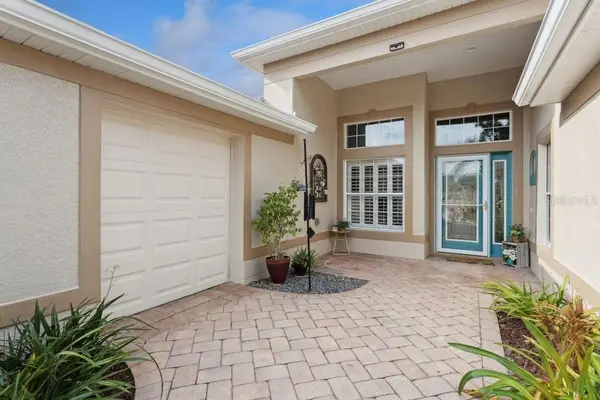 $417,500Active3 beds 3 baths2,755 sq. ft.
24215 Belle Mede Drive, LEESBURG, FL 34748
MLS# G5117645Listed by: CHARLES RUTENBERG REALTY ORLANDO - New
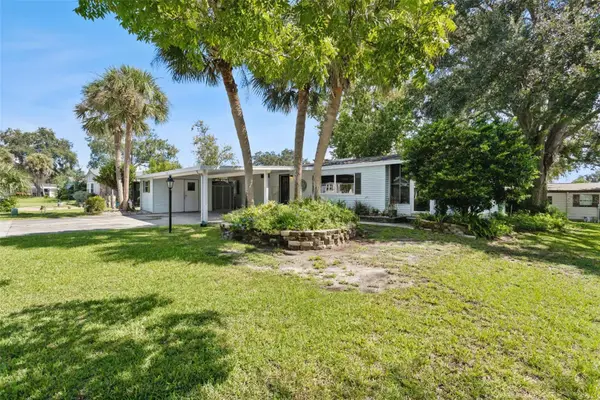 $182,000Active2 beds 2 baths1,428 sq. ft.
25040 Betton Hill, LEESBURG, FL 34748
MLS# G5117735Listed by: CHARLES RUTENBERG REALTY ORLANDO - New
 $349,999Active3 beds 2 baths1,713 sq. ft.
1121 Bradford Ridge, LEESBURG, FL 34748
MLS# O6442151Listed by: WATSON REALTY CORP


Protect your home and budget from life's surprises with an Assurant Home Warranty, backed by a partner that supports you through every step of homeownership. Explore Plans.
© 2023 - 2026 ERA Franchise Systems LLC. All rights reserved. ERA Franchise Systems LLC fully supports the principles of the Fair Housing Act and the Equal Opportunity Act. ERA, ERA Real Estate powered, and their respective logos are registered service marks of ERA Franchise Systems LLC. Each office is independently owned and operated.