
4408 Bedford Way, Leesburg, FL 34748
Local realty services provided by:ERA American Suncoast
Upcoming open houses
- Sat, Oct 2412:00 pm - 02:00 pm
Listed by: sandy twito
Office: charles rutenberg realty orlando
MLS#:G5119385
Source:MFRMLS
Price summary
- Price:$269,900
- Price per sq. ft.:$158.86
- Monthly HOA dues:$303
About this home
ASSUMABLE 3.5% FHA MORTGAGE!! MAINTENCE FREE Built in 2022 this home is extensively upgraded Custom Plantation shutters thru out, custom closet organization thru out including laundry room, 6 solar tubes electronically control for daylight, whole home water treatment system, under the sink 5 stage osmosis water treatment system, luxury vinyl flooring thru out, security system, gutters,14x5 extended rear patio, screened lanai, front entry storm door, upgraded landscaping,10 year parts and labor HVAC warranty, white shaker cabinetry, primary suite has custom walk in closet with built in drawers and shoe storage, walk in tiled shower with glass shower door. This home was thoughtfully upgraded and beautifully maintained. Every improvement, from custom closets to specialty lighting to premium outdoor enhancements have been completed so you can enjoy your retirement lifestyle. Arlington Ridge is a 55 plus golf course community rich in amenities to include, movie theater, on site restaurant, library, fitness center, heated pools, craft center and many clubs and organizations. HOA fee includes lawn and landscape maintenance, yard irrigation, roof replacement, exterior painting, cable tv and internet. FHA loan is assumable thru FHA qualification guidelines....
Contact an agent
Home facts
- Year built:2022
- Subdivision & Development:ARLINGTON RIDGE PH 1-C
- Listing ID #:G5119385
- Added:1 day(s) ago
- Updated:October 23, 2026 at 01:28 AM
Rooms and interior
- Bedrooms:2
- Total bathrooms:2
- Full bathrooms:2
- Flooring:Luxury Vinyl
- Dining Description:Living Room/Dining Room Combo
- Kitchen Description:Dishwasher, Disposal, Kitchen/Family Room Combo, Microwave, Range, Refrigerator, Solid Surface Counters, Water Filtration System, Water Purifier
- Bedroom Description:Primary Bedroom Main Floor, Split Bedroom, Walk-In Closet(s)
- Living area:1,208 sq. ft.
Heating and cooling
- Cooling:Central Air
- Heating:Electric
- Central air:Yes
Structure and exterior
- Roof:Shingle
- Year built:2022
- Building area:1,208 sq. ft.
- Lot area:0.09 Acres
- Construction Materials:Block
- Exterior Features:Enclosed, Screened
- Foundation Description:Slab
- Levels:1 Story
Utilities
- Water:Public
- Sewer:Public, Public Sewer
Finances and disclosures
- Price:$269,900
- Price per sq. ft.:$158.86
- Tax amount:$5,216 (2025)
Features and amenities
- Appliances:Dishwasher, Disposal, Dryer, Irrigation Equipment, Microwave, Range, Refrigerator, Washer, Water Filtration System, Water Purifier
- Laundry features:Dryer, Inside, Washer
- Amenities:Cable TV, Ceiling Fans(s), Clubhouse, Fence Restrictions, Fitness Center, Gated, Golf Course, Irrigation Equipment, Kitchen/Family Room Combo, Living Room/Dining Room Combo, Open Floorplan, Pickleball Court(s), Primary Bedroom Main Floor, Recreation Facilities, Sauna, Solid Surface Counters, Spa/Hot Tub, Split Bedroom, Tennis Court(s), Walk-In Closet(s)
- Pool features:Public Pool
Parking
- Parking description:Attached Garage
- Garage:Yes
- Garage spaces:2
 The information being provided by Stellar Mls is for the consumer's personal, non-commercial use and may not be used for any purpose other than to identify prospective properties consumer may be interested in purchasing. Any information relating to real estate for sale referenced on this web site comes from the Internet Data Exchange (IDX) program of the Stellar Mls. ERA American Suncoast is not a Multiple Listing Service (MLS), nor does it offer MLS access. This website is a service of ERA American Suncoast, a broker participant of Stellar Mls. This web site may reference real estate listing(s) held by a brokerage firm other than the broker and/or agent who owns this web site.
The accuracy of all information, regardless of source, including but not limited to open house information, square footages and lot sizes, is deemed reliable but not guaranteed and should be personally verified through personal inspection by and/or with the appropriate professionals. The data contained herein is copyrighted by Stellar Mls and is protected by all applicable copyright laws. Any unauthorized dissemination of this information is in violation of copyright laws and is strictly prohibited.
Properties in listings may have been sold or may no longer be available.
Copyright 2026 Stellar Mls. All rights reserved. MFRMLS Member Broker: Christopher "CJ" Dixon c.j.dixon@usa.net
New listings near 4408 Bedford Way
- New
 $244,900Active2 beds 2 baths1,556 sq. ft.
25247 Cranes Roost Circle, LEESBURG, FL 34748
MLS# G5119329Listed by: CHARLES RUTENBERG REALTY ORLANDO - New
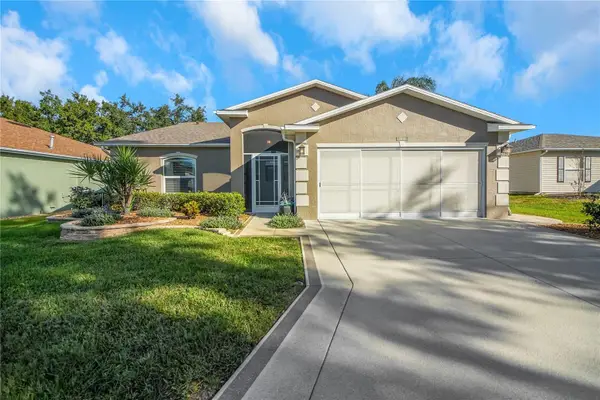 $344,900Active3 beds 2 baths1,890 sq. ft.
1019 Meadowbend Drive, LEESBURG, FL 34748
MLS# G5119337Listed by: CENTURY 21 ALTON CLARK - New
 $95,000Active2 beds 2 baths864 sq. ft.
353 Hawthorne Boulevard, LEESBURG, FL 34748
MLS# G5119387Listed by: BLACK TIE REALTY, INC. - New
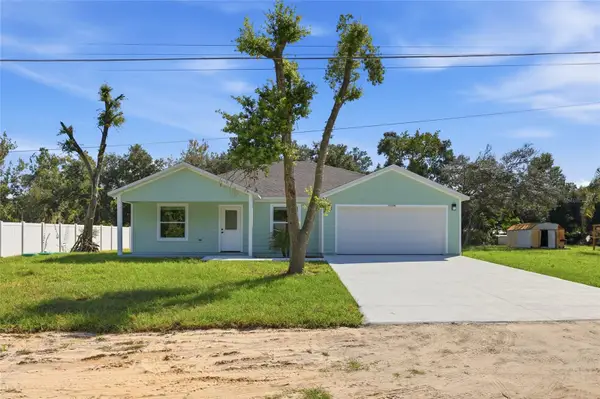 $335,000Active3 beds 2 baths1,500 sq. ft.
11134 Woodside Drive, LEESBURG, FL 34788
MLS# G5118876Listed by: KELLER WILLIAMS ELITE PARTNERS III REALTY - New
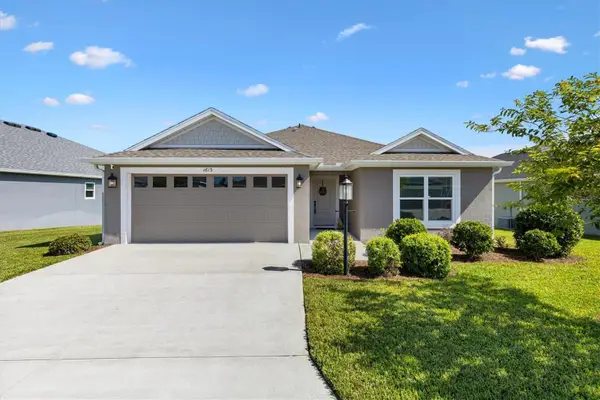 $379,900Active3 beds 2 baths1,477 sq. ft.
1613 Mclucas Lane, THE VILLAGES, FL 34762
MLS# G5119059Listed by: FLORIDA REALTY INVESTMENTS - New
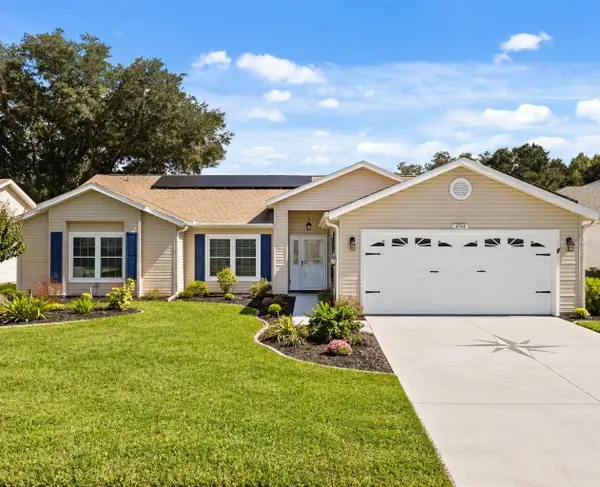 $389,000Active3 beds 2 baths2,155 sq. ft.
4704 River Ridge Drive, LEESBURG, FL 34748
MLS# G5118948Listed by: EXP REALTY LLC - Open Sat, 9am to 12pmNew
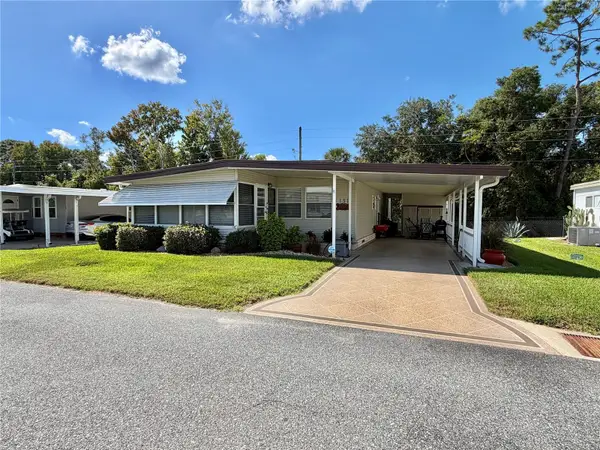 $152,000Active2 beds 2 baths1,216 sq. ft.
131 Bougainvillea Drive, LEESBURG, FL 34748
MLS# G5119353Listed by: HAWTHORNE RESIDENTS COOPERATIVE ASSOCIATION INC. - New
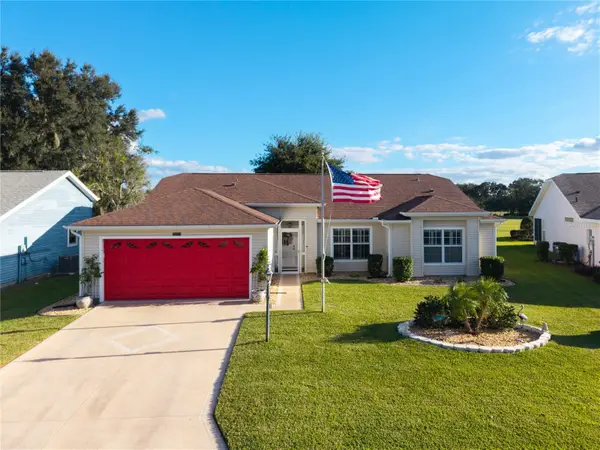 $320,000Active3 beds 2 baths1,751 sq. ft.
25233 Lost Oak Circle, LEESBURG, FL 34748
MLS# O6450760Listed by: CENTURY 21 ALTON CLARK - New
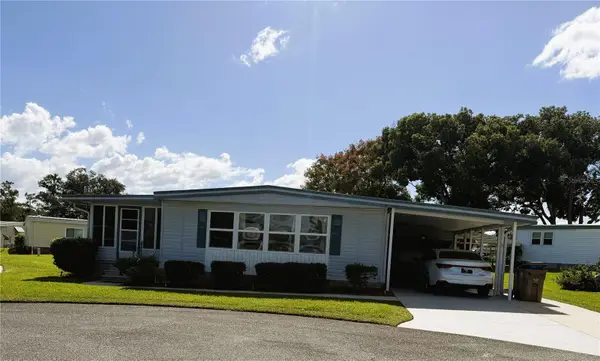 $129,900Active2 beds 2 baths1,152 sq. ft.
101 Mandarin Cove, LEESBURG, FL 34748
MLS# G5119346Listed by: BLACK TIE REALTY, INC.


Protect your home and budget from life's surprises with an Assurant Home Warranty, backed by a partner that supports you through every step of homeownership. Explore Plans.
© 2023 - 2026 ERA Franchise Systems LLC. All rights reserved. ERA Franchise Systems LLC fully supports the principles of the Fair Housing Act and the Equal Opportunity Act. ERA, ERA Real Estate powered, and their respective logos are registered service marks of ERA Franchise Systems LLC. Each office is independently owned and operated.