
5353 Treasure View Way, Leesburg, FL 34748
Local realty services provided by:ERA ONETEAM REALTY
5353 Treasure View Way,Leesburg, FL 34748
$499,900
- 3 Beds
- 4 Baths
- 3,362 sq. ft.
- Single family
- Coming Soon
Listed by: danielle mojica
Office: sally love real estate
MLS#:G5118361
Source:MFRMLS
Price summary
- Price:$499,900
- Price per sq. ft.:$114.87
- Monthly HOA dues:$293
About this home
Welcome to this truly one-of-a-kind custom home, privately positioned at the end of a quiet cul-de-sac in the gated 55+ community of Legacy of Leesburg. Offering an impressive 3,362 square feet of living space, this spacious residence features three bedrooms, three-and-a-half bathrooms and an oversized lot backing to a peaceful conservation area. Beautiful curb appeal begins with mature landscaping, Colorado flagstone accents and an attractive water feature. Inside, the thoughtfully designed floor plan places the primary living areas on the first floor and provides generous space for both comfortable everyday living and entertaining. The kitchen features 42-inch oak cabinetry with crown molding, pull-out drawers, stainless-steel appliances, granite countertops, a center island and abundant storage. The oversized primary suite is a relaxing retreat with two walk-in closets, dual raised vanities, a garden tub and a remarkable wraparound walk-through shower with dual showerheads. An additional Florida room with dedicated air conditioning offers the perfect setting to unwind while enjoying the natural surroundings and visiting wildlife. Residents of Legacy of Leesburg enjoy a resort-style heated pool, clubhouse, fitness center, pickleball, tennis, bocce, softball, walking and biking trails, and a private riverfront nature park. This exceptional home offers space, privacy and an active Florida lifestyle—schedule your private showing today!...
Contact an agent
Home facts
- Year built:2003
- Subdivision & Development:LEGACY OF LEESBURG UNIT 2
- Listing ID #:G5118361
- Updated:September 30, 2026 at 10:42 AM
Rooms and interior
- Bedrooms:3
- Total bathrooms:4
- Full bathrooms:3
- Half bathrooms:1
- Flooring:Ceramic Tile, Laminate
- Dining Description:Eat In Kitchen
- Kitchen Description:Dishwasher, Disposal, Eat-in Kitchen, Kitchen Reverse Osmosis System, Kitchen/Family Room Combo, Range, Refrigerator, Stone Counters
- Bedroom Description:High Ceilings, Primary Bedroom Main Floor, Split Bedroom, Walk-In Closet(s)
- Living area:3,362 sq. ft.
Heating and cooling
- Cooling:Central Air, Zoned
- Heating:Central, Ductless, Electric, Natural Gas, Zoned
- Central air:Yes
Structure and exterior
- Roof:Shingle
- Year built:2003
- Building area:3,362 sq. ft.
- Lot area:0.29 Acres
- Lot Features:Cul-de-sac, Level, Oversized, Paved, Sidewalk
- Architectural Style:Custom
- Construction Materials:Block, Stucco
- Foundation Description:Slab
- Levels:1 Story
Utilities
- Water:Public
- Sewer:Public Sewer
Finances and disclosures
- Price:$499,900
- Price per sq. ft.:$114.87
- Tax amount:$4,236 (2025)
Features and amenities
- Appliances:Dishwasher, Disposal, Gas Water Heater, Kitchen Reverse Osmosis System, Range, Refrigerator
- Laundry features:Laundry Room
- Amenities:BB/HS Internet Available, Cable Connected, Ceiling Fans(s), Central Vaccum, Crown Molding, Eat-in Kitchen, Fitness Center, Gated, High Ceilings, Kitchen/Family Room Combo, Primary Bedroom Main Floor, Recreation Facilities, Spa/Hot Tub, Split Bedroom, Stone Counters, Storage, Tennis Court(s), Walk-In Closet(s)
- Pool features:Heated, Indoor, Public Pool
Parking
- Parking description:Garage Door Opener
- Garage:Yes
- Garage spaces:2
 The information being provided by Stellar Mls is for the consumer's personal, non-commercial use and may not be used for any purpose other than to identify prospective properties consumer may be interested in purchasing. Any information relating to real estate for sale referenced on this web site comes from the Internet Data Exchange (IDX) program of the Stellar Mls. ERA ONETEAM REALTY is not a Multiple Listing Service (MLS), nor does it offer MLS access. This website is a service of ERA ONETEAM REALTY, a broker participant of Stellar Mls. This web site may reference real estate listing(s) held by a brokerage firm other than the broker and/or agent who owns this web site.
The accuracy of all information, regardless of source, including but not limited to open house information, square footages and lot sizes, is deemed reliable but not guaranteed and should be personally verified through personal inspection by and/or with the appropriate professionals. The data contained herein is copyrighted by Stellar Mls and is protected by all applicable copyright laws. Any unauthorized dissemination of this information is in violation of copyright laws and is strictly prohibited.
Properties in listings may have been sold or may no longer be available.
Copyright 2026 Stellar Mls. All rights reserved.
The information being provided by Stellar Mls is for the consumer's personal, non-commercial use and may not be used for any purpose other than to identify prospective properties consumer may be interested in purchasing. Any information relating to real estate for sale referenced on this web site comes from the Internet Data Exchange (IDX) program of the Stellar Mls. ERA ONETEAM REALTY is not a Multiple Listing Service (MLS), nor does it offer MLS access. This website is a service of ERA ONETEAM REALTY, a broker participant of Stellar Mls. This web site may reference real estate listing(s) held by a brokerage firm other than the broker and/or agent who owns this web site.
The accuracy of all information, regardless of source, including but not limited to open house information, square footages and lot sizes, is deemed reliable but not guaranteed and should be personally verified through personal inspection by and/or with the appropriate professionals. The data contained herein is copyrighted by Stellar Mls and is protected by all applicable copyright laws. Any unauthorized dissemination of this information is in violation of copyright laws and is strictly prohibited.
Properties in listings may have been sold or may no longer be available.
Copyright 2026 Stellar Mls. All rights reserved.New listings near 5353 Treasure View Way
- Coming Soon
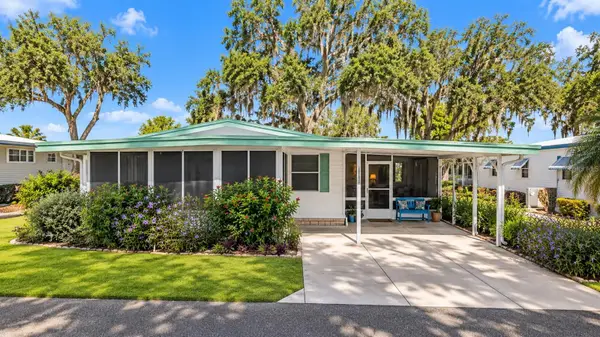 $110,000Coming Soon2 beds 2 baths1,024 sq. ft.
201 Jacaranda Drive, LEESBURG, FL 34748
MLS# O6439768Listed by: NEW HEIGHTS REALTY GROUP - New
 $129,900Active2 beds 2 baths1,236 sq. ft.
408 Palo Verde Drive, LEESBURG, FL 34748
MLS# G5118443Listed by: BLACK TIE REALTY, INC. 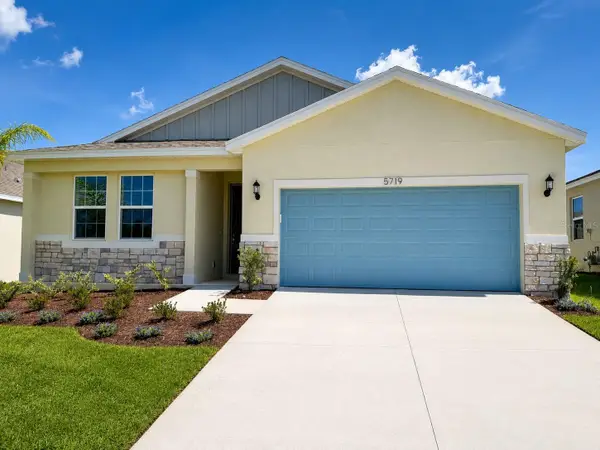 $324,990Active4 beds 2 baths1,625 sq. ft.
5719 Hiawassee Road, OKAHUMPKA, FL 34762
MLS# G5113918Listed by: OLYMPUS EXECUTIVE REALTY INC- Open Sat, 11am to 5pm
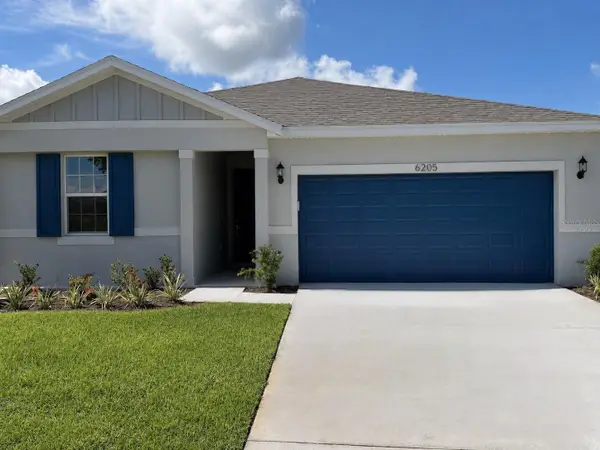 $320,091Active3 beds 2 baths1,407 sq. ft.
6205 Sanders Grove Circle, OKAHUMPKA, FL 34762
MLS# G5113773Listed by: OLYMPUS EXECUTIVE REALTY INC 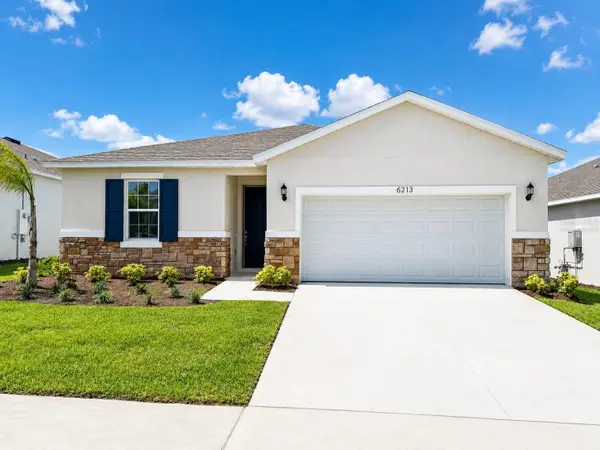 $327,595Active4 beds 2 baths1,625 sq. ft.
6213 Sanders Grove Circle, OKAHUMPKA, FL 34762
MLS# G5113907Listed by: OLYMPUS EXECUTIVE REALTY INC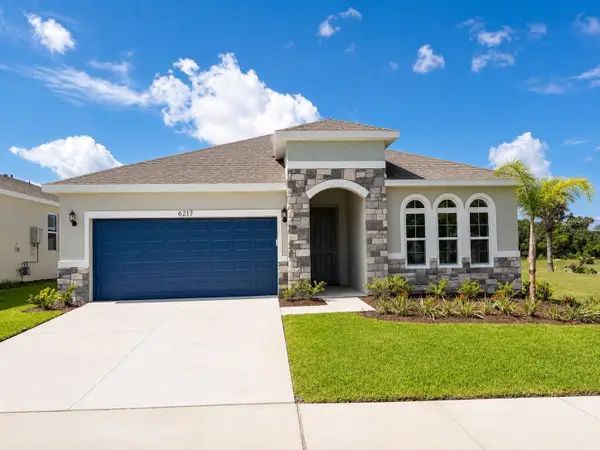 $358,389Active4 beds 3 baths1,938 sq. ft.
6217 Sanders Grove Circle, OKAHUMPKA, FL 34762
MLS# G5113912Listed by: OLYMPUS EXECUTIVE REALTY INC $344,250Active4 beds 3 baths1,938 sq. ft.
5715 Hiawassee Road, OKAHUMPKA, FL 34762
MLS# G5113916Listed by: OLYMPUS EXECUTIVE REALTY INC- New
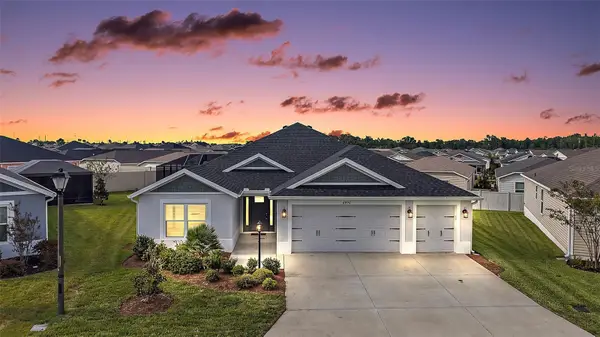 $799,000Active3 beds 3 baths1,905 sq. ft.
6996 Dwight Drive, THE VILLAGES, FL 34762
MLS# G5118240Listed by: RE/MAX PREMIER REALTY - Open Thu, 11am to 5pm
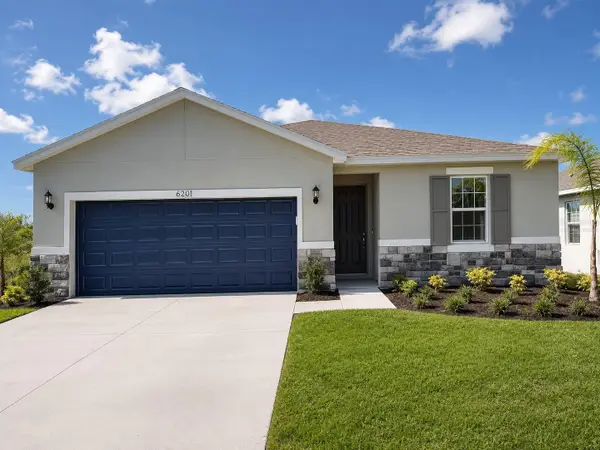 $336,535Active4 beds 2 baths1,625 sq. ft.
6201 N Sanders Grove Circle, OKAHUMPKA, FL 34762
MLS# G5113777Listed by: OLYMPUS EXECUTIVE REALTY INC


Protect your home and budget from life's surprises with an Assurant Home Warranty, backed by a partner that supports you through every step of homeownership. Explore Plans.
© 2023 - 2026 ERA Franchise Systems LLC. All rights reserved. ERA Franchise Systems LLC fully supports the principles of the Fair Housing Act and the Equal Opportunity Act. ERA, ERA Real Estate powered, and their respective logos are registered service marks of ERA Franchise Systems LLC. Each office is independently owned and operated.