
541 Lock Road, Leesburg, FL 34788
Local realty services provided by:ERA Grizzard Real Estate
541 Lock Road,Leesburg, FL 34788
$199,900
- 3 Beds
- 2 Baths
- 1,296 sq. ft.
- Mobile / Manufactured
- Active
Listed by: marty goff
Office: re/max premier realty
MLS#:G5120152
Source:MFRMLS
Price summary
- Price:$199,900
- Price per sq. ft.:$78.52
- Monthly HOA dues:$170
About this home
LOOKING FOR SPACE, UPGRADES AND LOCATION?? NEW ROOF, NEW LAWN, NEW WINDOWS AN NEW CARPET. This 2 bedroom 2 bath home has it all in a resident owned 55+ community! Kitchen has brand new solid oak cabinets with pull-out drawers providing lots of storage. Kitchen has eat in space, large pantry, stainless steel appliances, under counter lighting and beautiful brick pattern backsplash. Updated bathrooms and ensuite bath with walk in shower. Guests will feel right at home in this split bedroom plan with a convenient updated bath nearby. Spacious living room with sliders leading to the year round room which offers plenty of light for reading. Carpeted areas can easily be converted back to the ceramic tile still in tact underneath. Plenty of parking on both side of the home and a workshop with ample space to store your tools or lawn care equipment. This retirement community is close to restaurants, medical facilities and shopping. Plenty to do in this community to include a pool, billiards, kitchen and shuffleboard....
Contact an agent
Home facts
- Year built:1996
- Subdivision & Development:BONFIRE MOBILE HOME VILLAGE SUB
- Listing ID #:G5120152
- Added:1 day(s) ago
- Updated:November 13, 2026 at 09:29 PM
Rooms and interior
- Bedrooms:3
- Total bathrooms:2
- Full bathrooms:2
- Flooring:Carpet, Tile
- Dining Description:Formal Dining Room
- Kitchen Description:Dishwasher, Microwave, Range, Range Hood, Refrigerator, Solid Surface Counters, Solid Wood Cabinets
- Bedroom Description:Primary Bedroom Main Floor, Split Bedroom, Walk-In Closet(s)
- Basement Description:Pillar/Post/Pier
- Living area:1,296 sq. ft.
Heating and cooling
- Cooling:Central Air
- Heating:Central
- Central air:Yes
Structure and exterior
- Roof:Shingle
- Year built:1996
- Building area:1,296 sq. ft.
- Lot area:0.01 Acres
- Lot Features:Paved, Rolling Slope
- Architectural Style:Contemporary
- Construction Materials:Frame, Vinyl Siding
- Exterior Features:Covered Porch/Patio, Lighting, Rear Porch, Screened
- Foundation Description:Pillar/post/pier
- Levels:1 Story
Schools
- High school:Tavares High
- Middle school:Tavares Middle
- Elementary school:Treadway Elem
Utilities
- Water:Public, Water Connected
- Sewer:Private Sewer, Public, Sewer Connected
Finances and disclosures
- Price:$199,900
- Price per sq. ft.:$78.52
- Tax amount:$1,741 (2026)
Features and amenities
- Appliances:Dishwasher, Dryer, Electric Water Heater, Irrigation Equipment, Microwave, Range, Range Hood, Refrigerator, Washer
- Laundry features:Dryer, Inside, Washer
- Amenities:BB/HS Internet Available, Cable Connected, Ceiling Fans(s), Clubhouse, Fitness Center, Irrigation Equipment, Maintenance, Primary Bedroom Main Floor, Shuffleboard Court, Solid Surface Counters, Solid Wood Cabinets, Split Bedroom, Underground Utilities, Walk-In Closet(s), Window Treatments
- Pool features:Public Pool
Parking
- Parking description:2 Car Carport, Driveway, Off Street
- Carport spaces:2
 The information being provided by Stellar Mls is for the consumer's personal, non-commercial use and may not be used for any purpose other than to identify prospective properties consumer may be interested in purchasing. Any information relating to real estate for sale referenced on this web site comes from the Internet Data Exchange (IDX) program of the Stellar Mls. ERA Grizzard Real Estate is not a Multiple Listing Service (MLS), nor does it offer MLS access. This website is a service of ERA Grizzard Real Estate, a broker participant of Stellar Mls. This web site may reference real estate listing(s) held by a brokerage firm other than the broker and/or agent who owns this web site.
The accuracy of all information, regardless of source, including but not limited to open house information, square footages and lot sizes, is deemed reliable but not guaranteed and should be personally verified through personal inspection by and/or with the appropriate professionals. The data contained herein is copyrighted by Stellar Mls and is protected by all applicable copyright laws. Any unauthorized dissemination of this information is in violation of copyright laws and is strictly prohibited.
Properties in listings may have been sold or may no longer be available.
Copyright 2026 Stellar Mls. All rights reserved.
New listings near 541 Lock Road
 $364,800Active4 beds 2 baths1,840 sq. ft.
26045 Olive Rose Way, GROVELAND, FL 34736
MLS# TB8545264Listed by: MERITAGE HOMES OF FL REALTY $358,020Pending3 beds 2 baths1,695 sq. ft.
26053 Olive Rose Way, LEESBURG, FL 34748
MLS# TB8538474Listed by: MERITAGE HOMES OF FL REALTY $425,600Active4 beds 3 baths2,623 sq. ft.
26041 Olive Rose Way, LEESBURG, FL 34748
MLS# TB8548732Listed by: MERITAGE HOMES OF FL REALTY- New
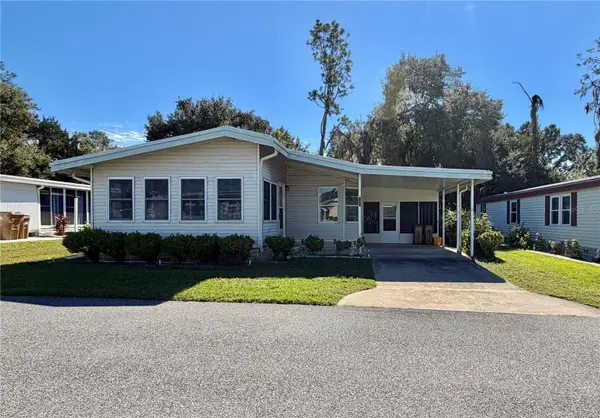 $140,000Active2 beds 2 baths1,336 sq. ft.
161 Bougainvillea Drive, LEESBURG, FL 34748
MLS# G5120090Listed by: HAWTHORNE RESIDENTS COOPERATIVE ASSOCIATION INC. - New
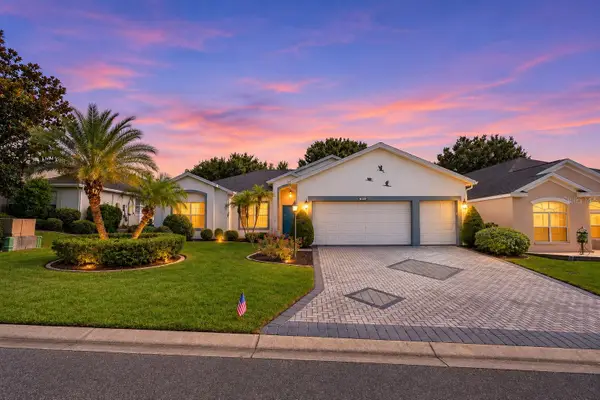 $299,900Active3 beds 2 baths1,818 sq. ft.
4835 Sable Ridge Court, LEESBURG, FL 34748
MLS# G5120261Listed by: CENTURY 21 MYERS ROSE REALTY - Open Sat, 12 to 4pm
 $376,850Active5 beds 3 baths2,133 sq. ft.
26148 Azalea Oak Circle, LEESBURG, FL 34748
MLS# TB8537704Listed by: MERITAGE HOMES OF FL REALTY  $366,960Active4 beds 2 baths1,840 sq. ft.
26152 Azalea Oak Circle, LEESBURG, FL 34748
MLS# TB8537705Listed by: MERITAGE HOMES OF FL REALTY- Open Sat, 12 to 4pm
 $358,420Active3 beds 2 baths1,695 sq. ft.
26144 Azalea Oak Circle, LEESBURG, FL 34748
MLS# TB8538475Listed by: MERITAGE HOMES OF FL REALTY  $417,530Active4 beds 3 baths2,623 sq. ft.
26156 Azalea Oak Circle, LEESBURG, FL 34748
MLS# TB8538847Listed by: MERITAGE HOMES OF FL REALTY


Protect your home and budget from life's surprises with an Assurant Home Warranty, backed by a partner that supports you through every step of homeownership. Explore Plans.
© 2023 - 2026 ERA Franchise Systems LLC. All rights reserved. ERA Franchise Systems LLC fully supports the principles of the Fair Housing Act and the Equal Opportunity Act. ERA, ERA Real Estate powered, and their respective logos are registered service marks of ERA Franchise Systems LLC. Each office is independently owned and operated.