
5417 Aurora Drive, Leesburg, FL 34748
Local realty services provided by:Tomlin St Cyr Real Estate Services ERA Powered
Listed by: christina greenslade
Office: florida plus realty, llc.
MLS#:G5120295
Source:MFRMLS
Price summary
- Price:$315,000
- Price per sq. ft.:$116.06
- Monthly HOA dues:$294
About this home
Welcome Home to this beautiful 3 bedroom/2 bathroom property in the beautiful 55+ community of Legacy of Leesburg! Enjoy added peace of mind with a ROOF REPLACED IN 2019 and a BRAND-NEW AIR CONDITIONING SYSTEM INSTALLED IN AUGUST 2026! Featuring the highly desirable Huntley floor plan, this home offers over 1800+ square feet of thoughtfully designed living space, impressive 12-foot ceilings, and an open-concept layout that creates an immediate sense of space and elegance. From the moment you enter, you’ll appreciate the soaring ceilings in the great room and the natural light that fills the living areas. The kitchen features solid-surface countertops, oak cabinetry, a convenient breakfast bar with beautiful ceramic tile flooring. Solar Tube lighting brings beautiful filtered natural daylight into the kitchen, while the charming dining nook overlooks the surrounding shade trees. The spacious primary suite offers plenty of room for a king-size bedroom set and additional furnishings, along with a private entrance to the lanai and generous his-and-hers walk-in closets. The ensuite bathroom features a double-sink vanity, private shower, separate soaking tub, and a separate enclosed toilet area. One of the home’s standout features is the spacious private Florida room and lanai, accessible through the glass sliding doors from the main living area. Featuring premium vinyl windows, this Lanai/Florida Room is a versatile space that allows you to enjoy the best of both worlds. Slide the windows open to welcome the refreshing Florida breezes or close them to create a comfortable, enclosed Florida room retreat. Surrounded by mature oak trees, the outdoor setting offers beautiful shade, privacy, and peaceful views of the well-maintained lawn. Additional features include a spacious two-car garage, (Roof 2019) (HVAC AUGUST 2026). Legacy of Leesburg is an established and highly desirable active 55+ community offering an exceptional collection of resort-style amenities, recreation, and social opportunities. Residents enjoy an inviting clubhouse featuring a swimming pool and spa, fitness room, pickleball, tennis, softball, billiards, library, craft room, convention space, stage, and numerous clubs and interest groups. Conveniently located just minutes from shopping, restaurants, local highways, and the Florida Turnpike, Legacy of Leesburg offers the ideal combination of an active lifestyle and everyday convenience. HOA fees include lawn maintenance, basic cable, and high-speed internet. If you’ve been searching for a spacious home with soaring ceilings, an open floor plan, important recent mechanical updates, a versatile Florida room, and the wonderful amenities of an active 55+ community, this is an opportunity you won’t want to miss!...
Contact an agent
Home facts
- Year built:2005
- Subdivision & Development:LEGACY
- Listing ID #:G5120295
- Added:1 day(s) ago
- Updated:November 18, 2026 at 08:34 PM
Rooms and interior
- Bedrooms:3
- Total bathrooms:2
- Full bathrooms:2
- Flooring:Carpet, Ceramic Tile
- Dining Description:Eat In Kitchen, Living Room/Dining Room Combo
- Kitchen Description:Dishwasher, Disposal, Eat-in Kitchen, Kitchen Reverse Osmosis System, Microwave, Range, Refrigerator, Solid Surface Counters, Solid Wood Cabinets
- Bedroom Description:High Ceilings, Primary Bedroom Main Floor, Split Bedroom, Walk-In Closet(s)
- Living area:1,808 sq. ft.
Heating and cooling
- Cooling:Central Air
- Heating:Central
- Central air:Yes
Structure and exterior
- Roof:Shingle
- Year built:2005
- Building area:1,808 sq. ft.
- Lot area:0.16 Acres
- Lot Features:Landscaped, Oversized, Paved, Private
- Architectural Style:Ranch, Traditional
- Construction Materials:Block, Concrete, Stucco
- Exterior Features:Covered Porch/Patio, Enclosed, Garden, Lighting, Rear Porch, Screened
- Foundation Description:Slab
- Levels:1 Story
Utilities
- Water:Public
- Sewer:Public, Public Sewer
Finances and disclosures
- Price:$315,000
- Price per sq. ft.:$116.06
- Tax amount:$4,700 (2026)
Features and amenities
- Appliances:Dishwasher, Disposal, Dryer, Irrigation Equipment, Kitchen Reverse Osmosis System, Microwave, Range, Refrigerator, Washer
- Laundry features:Dryer, Inside, Washer
- Amenities:Cable Available, Ceiling Fans(s), Clubhouse, Eat-in Kitchen, Fitness Center, Gated, High Ceilings, Irrigation Equipment, Living Room/Dining Room Combo, Natural Gas Available, Open Floorplan, Pickleball Court(s), Pool, Primary Bedroom Main Floor, Recreation Facilities, Security, Shuffleboard Court, Solid Surface Counters, Solid Wood Cabinets, Spa/Hot Tub, Split Bedroom, Tennis Court(s), Thermostat, Trail(s), Walk-In Closet(s)
- Pool features:Pool, Public Pool
Parking
- Parking description:Attached Garage
- Garage:Yes
 The information being provided by Stellar Mls is for the consumer's personal, non-commercial use and may not be used for any purpose other than to identify prospective properties consumer may be interested in purchasing. Any information relating to real estate for sale referenced on this web site comes from the Internet Data Exchange (IDX) program of the Stellar Mls. Tomlin St Cyr Real Estate Services ERA Powered is not a Multiple Listing Service (MLS), nor does it offer MLS access. This website is a service of Tomlin St Cyr Real Estate Services ERA Powered, a broker participant of Stellar Mls. This web site may reference real estate listing(s) held by a brokerage firm other than the broker and/or agent who owns this web site.
The accuracy of all information, regardless of source, including but not limited to open house information, square footages and lot sizes, is deemed reliable but not guaranteed and should be personally verified through personal inspection by and/or with the appropriate professionals. The data contained herein is copyrighted by Stellar Mls and is protected by all applicable copyright laws. Any unauthorized dissemination of this information is in violation of copyright laws and is strictly prohibited.
Properties in listings may have been sold or may no longer be available.
Copyright 2026 Stellar Mls. All rights reserved.
New listings near 5417 Aurora Drive
- Coming Soon
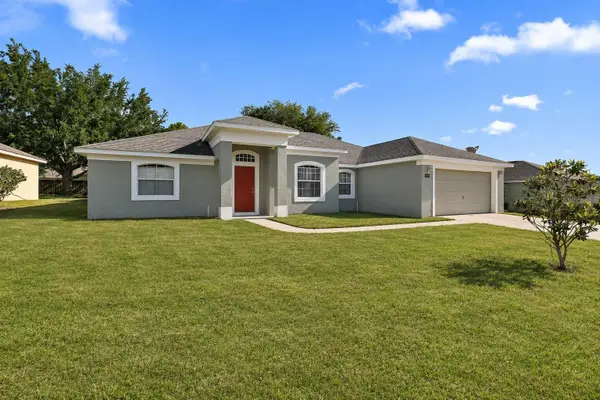 $385,000Coming Soon3 beds 2 baths1,938 sq. ft.
10325 Pleasant View Drive, LEESBURG, FL 34788
MLS# G5120257Listed by: SALLY LOVE REAL ESTATE  $294,900Active4 beds 2 baths1,755 sq. ft.
1676 Ann Rose Way, LEESBURG, FL 34748
MLS# O6423068Listed by: ADAMS HOMES REALTY, INC- Open Sat, 11am to 2pmNew
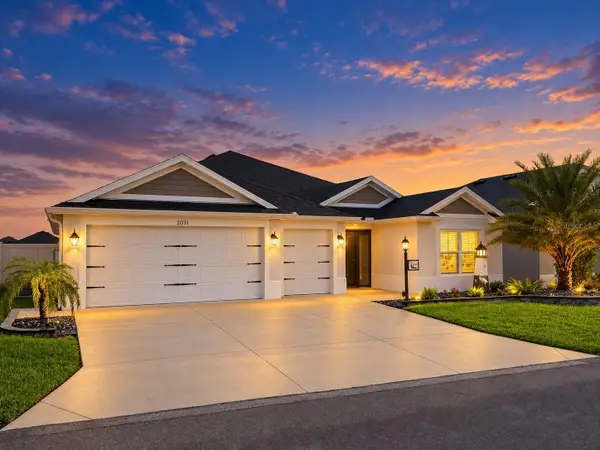 $715,000Active3 beds 2 baths1,995 sq. ft.
2021 Nicole Terrace, THE VILLAGES, FL 34762
MLS# G5119888Listed by: WORTH CLARK REALTY - New
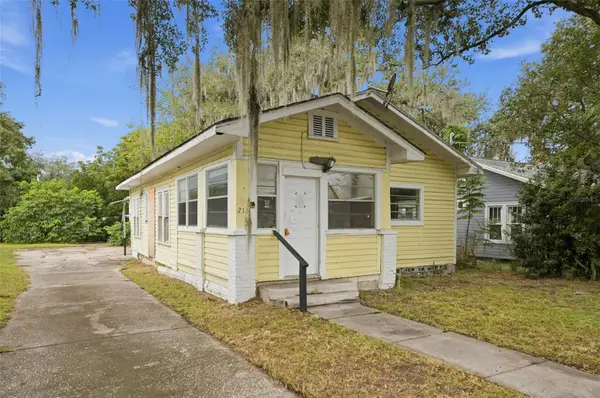 $64,900Active2 beds 1 baths933 sq. ft.
213 N Moss Street, LEESBURG, FL 34748
MLS# O6458033Listed by: ACME REAL ESTATE FLORIDA LLC - New
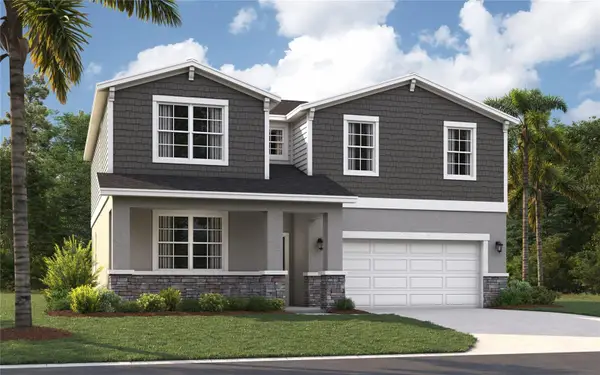 $369,915Active5 beds 3 baths2,434 sq. ft.
20120 Lovemere Lane, LEESBURG, FL 34748
MLS# O6458072Listed by: SM FLORIDA BROKERAGE LLC - New
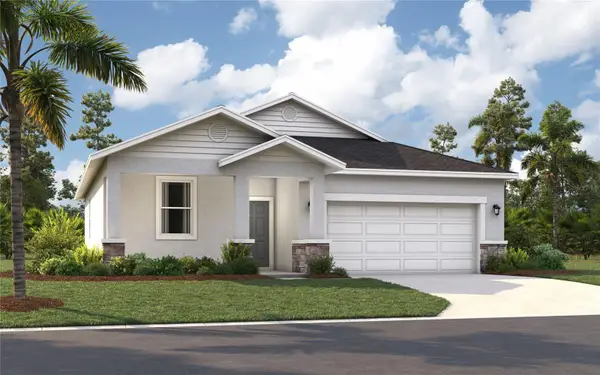 $286,415Active3 beds 2 baths1,589 sq. ft.
5800 Cliffbow Loop, LEESBURG, FL 34748
MLS# O6458022Listed by: SM FLORIDA BROKERAGE LLC - New
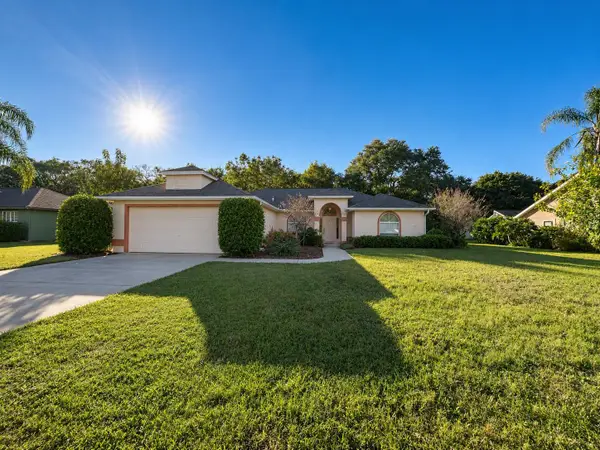 Listed by ERA$259,900Active3 beds 2 baths1,556 sq. ft.
2272 Lake Pointe Circle, LEESBURG, FL 34748
MLS# G5120360Listed by: ERA GRIZZARD REAL ESTATE - New
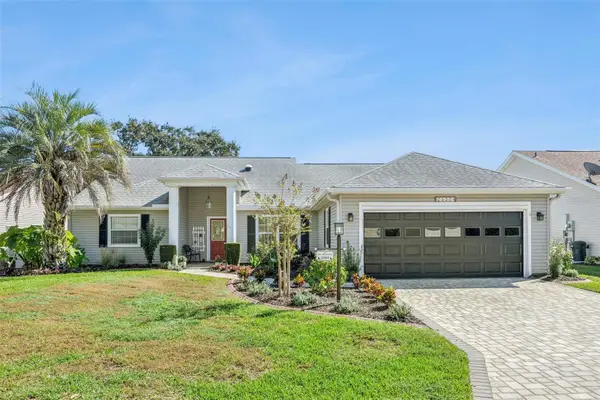 $419,900Active3 beds 2 baths2,393 sq. ft.
25324 Crestwater Drive, LEESBURG, FL 34748
MLS# G5120163Listed by: CENTURY 21 MYERS ROSE REALTY - New
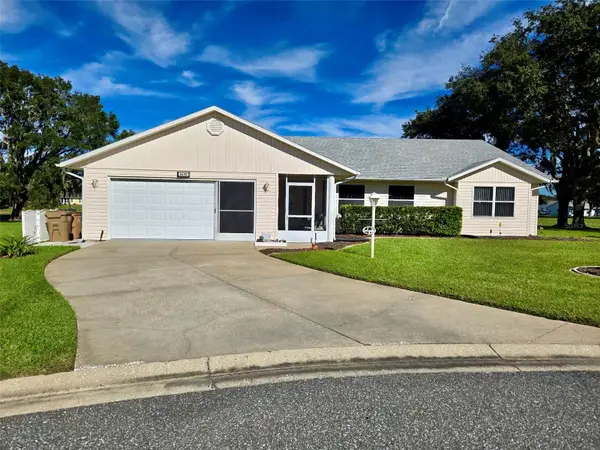 $269,900Active2 beds 2 baths1,521 sq. ft.
5640 Let Court, LEESBURG, FL 34748
MLS# G5120391Listed by: EXP REALTY LLC


Protect your home and budget from life's surprises with an Assurant Home Warranty, backed by a partner that supports you through every step of homeownership. Explore Plans.
© 2023 - 2026 ERA Franchise Systems LLC. All rights reserved. ERA Franchise Systems LLC fully supports the principles of the Fair Housing Act and the Equal Opportunity Act. ERA, ERA Real Estate powered, and their respective logos are registered service marks of ERA Franchise Systems LLC. Each office is independently owned and operated.