
5418 Barnwell Court, Leesburg, FL 34748
Local realty services provided by:Bingham Realty ERA Powered
Listed by: candace van waes
Office: bhhs florida realty
MLS#:G5118405
Source:MFRMLS
Price summary
- Price:$349,000
- Price per sq. ft.:$113.35
- Monthly HOA dues:$180
About this home
Welcome to this beautifully maintained, one-owner home located in the sought-after 55+ community of The Plantation at Leesburg. Situated on a desirable corner lot, this spacious home offers a versatile floor plan with two primary bedrooms, each featuring its own en-suite bathroom, plus a separate den that could easily serve as a third bedroom, office, or hobby room. An additional half bath provides convenience for guests. The home features a separate living room, dining room, and family room, providing plenty of space for entertaining or relaxing. The family room overlooks the beautifully landscaped backyard, creating a peaceful setting to enjoy the Florida lifestyle. A charming breakfast nook offers the perfect spot for casual morning meals. Step outside to the large, screened lanai, an ideal place to enjoy your morning coffee, entertain friends, or unwind while taking in the beautiful surroundings. Additional features include Corian countertops, an inside utility room, and an abundance of well-maintained living space. Major updates include a new roof installed in 2024 and a top-of-the-line 4-ton, two-stage HVAC system installed in 2023, providing added comfort and efficiency. This home has been lovingly cared for by its original owner and is truly move-in ready. Furniture is also negotiable, offering buyers the opportunity for a convenient, furnished transition into their new Florida home. Located in The Plantation at Leesburg, residents enjoy a vibrant 55+ lifestyle with an array of amenities, activities, and opportunities to enjoy everything Central Florida has to offer....
Contact an agent
Home facts
- Year built:2004
- Subdivision & Development:PLANTATION AT LEESBURG RIVERSIDE VILLAGE
- Listing ID #:G5118405
- Added:1 day(s) ago
- Updated:October 01, 2026 at 06:39 PM
Rooms and interior
- Bedrooms:2
- Total bathrooms:3
- Full bathrooms:2
- Half bathrooms:1
- Flooring:Carpet, Tile, Vinyl
- Dining Description:Breakfast Room, Eat In Kitchen, Formal Dining Room
- Kitchen Description:Dishwasher, Disposal, Eat-in Kitchen, Exhaust Fan, Microwave, Range, Refrigerator, Solid Surface Counters, Solid Wood Cabinets
- Bedroom Description:High Ceilings, Primary Bedroom Main Floor, Split Bedroom, Walk-In Closet(s)
- Living area:2,188 sq. ft.
Heating and cooling
- Cooling:Central Air
- Heating:Central, Electric, Heat Pump
- Central air:Yes
Structure and exterior
- Roof:Shingle
- Year built:2004
- Building area:2,188 sq. ft.
- Lot area:0.25 Acres
- Lot Features:Corner Lot, Landscaped, Near Golf Course, Oversized, Paved, Private, Unincorporated
- Architectural Style:Contemporary, Ranch
- Construction Materials:Block, Concrete, Stucco
- Exterior Features:Covered Porch/Patio, Front Porch, Garden, Lighting, Patio, Rain Gutters, Rear Porch, Screened
- Foundation Description:Slab
- Levels:1 Story
Utilities
- Water:Public
- Sewer:Public, Public Sewer, Sewer Connected
Finances and disclosures
- Price:$349,000
- Price per sq. ft.:$113.35
- Tax amount:$2,880 (2025)
Features and amenities
- Appliances:Dishwasher, Disposal, Dryer, Electric Water Heater, Exhaust Fan, Irrigation Equipment, Microwave, Range, Refrigerator, Washer
- Laundry features:Dryer, Inside, Laundry Room, Washer
- Amenities:Basketball Court, Cable Available, Ceiling Fans(s), Clubhouse, Eat-in Kitchen, Fence Restrictions, Fitness Center, Gated, Golf Course, Handicap Modified, High Ceilings, Irrigation Equipment, Lobby Key Required, Maintenance, Open Floorplan, Optional Additional Fees, Park, Pickleball Court(s), Pool, Primary Bedroom Main Floor, Recreation Facilities, Security, Shuffleboard Court, Solid Surface Counters, Solid Wood Cabinets, Spa/Hot Tub, Split Bedroom, Storage, Tennis Court(s), Thermostat, Trail(s), Underground Utilities, Vaulted Ceiling(s), Vehicle Restrictions, Walk-In Closet(s), Wheelchair Access, Window Treatments
- Pool features:Pool, Public Pool
Parking
- Parking description:Attached Garage, Garage Door Opener
- Garage:Yes
- Garage spaces:2
 The information being provided by Stellar Mls is for the consumer's personal, non-commercial use and may not be used for any purpose other than to identify prospective properties consumer may be interested in purchasing. Any information relating to real estate for sale referenced on this web site comes from the Internet Data Exchange (IDX) program of the Stellar Mls. Bingham Realty ERA Powered is not a Multiple Listing Service (MLS), nor does it offer MLS access. This website is a service of Bingham Realty ERA Powered, a broker participant of Stellar Mls. This web site may reference real estate listing(s) held by a brokerage firm other than the broker and/or agent who owns this web site.
The accuracy of all information, regardless of source, including but not limited to open house information, square footages and lot sizes, is deemed reliable but not guaranteed and should be personally verified through personal inspection by and/or with the appropriate professionals. The data contained herein is copyrighted by Stellar Mls and is protected by all applicable copyright laws. Any unauthorized dissemination of this information is in violation of copyright laws and is strictly prohibited.
Properties in listings may have been sold or may no longer be available.
Copyright 2026 Stellar Mls. All rights reserved.
The information being provided by Stellar Mls is for the consumer's personal, non-commercial use and may not be used for any purpose other than to identify prospective properties consumer may be interested in purchasing. Any information relating to real estate for sale referenced on this web site comes from the Internet Data Exchange (IDX) program of the Stellar Mls. Bingham Realty ERA Powered is not a Multiple Listing Service (MLS), nor does it offer MLS access. This website is a service of Bingham Realty ERA Powered, a broker participant of Stellar Mls. This web site may reference real estate listing(s) held by a brokerage firm other than the broker and/or agent who owns this web site.
The accuracy of all information, regardless of source, including but not limited to open house information, square footages and lot sizes, is deemed reliable but not guaranteed and should be personally verified through personal inspection by and/or with the appropriate professionals. The data contained herein is copyrighted by Stellar Mls and is protected by all applicable copyright laws. Any unauthorized dissemination of this information is in violation of copyright laws and is strictly prohibited.
Properties in listings may have been sold or may no longer be available.
Copyright 2026 Stellar Mls. All rights reserved.New listings near 5418 Barnwell Court
- Coming Soon
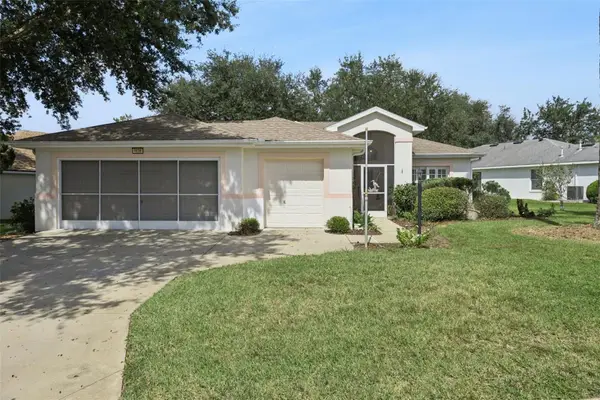 $349,000Coming Soon3 beds 2 baths1,864 sq. ft.
4636 Glen Coe Street, LEESBURG, FL 34748
MLS# G5118467Listed by: DENIZ REALTY PARTNERS LLC - Coming Soon
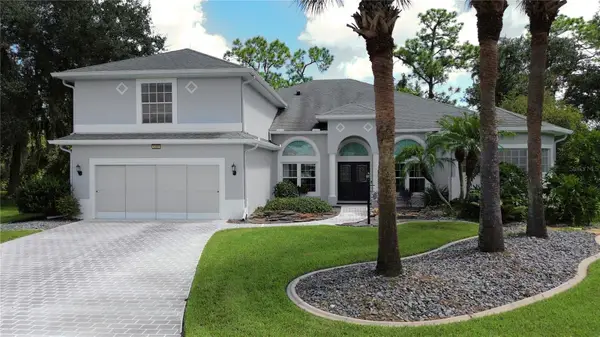 $499,900Coming Soon3 beds 4 baths3,362 sq. ft.
5353 Treasure View Way, LEESBURG, FL 34748
MLS# G5118361Listed by: SALLY LOVE REAL ESTATE - New
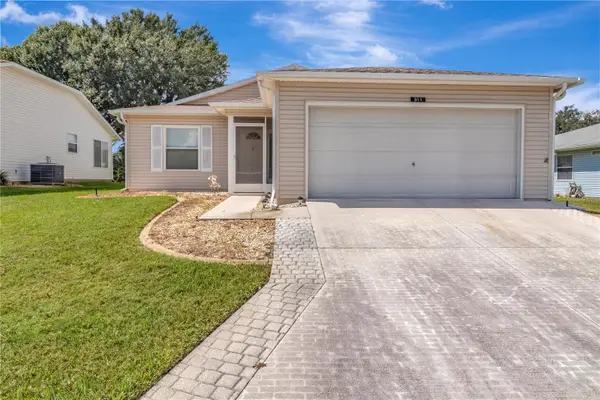 $249,900Active2 beds 2 baths1,571 sq. ft.
911 Grand Vista Trail, LEESBURG, FL 34748
MLS# G5118392Listed by: RIGHT REALTY CONNECTION, INC. - New
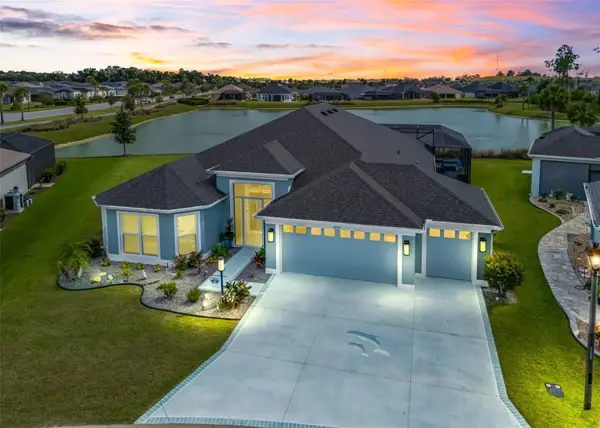 $1,150,000Active4 beds 2 baths2,555 sq. ft.
1864 Keel Court, THE VILLAGES, FL 34762
MLS# G5118488Listed by: RE/MAX PREMIER REALTY - New
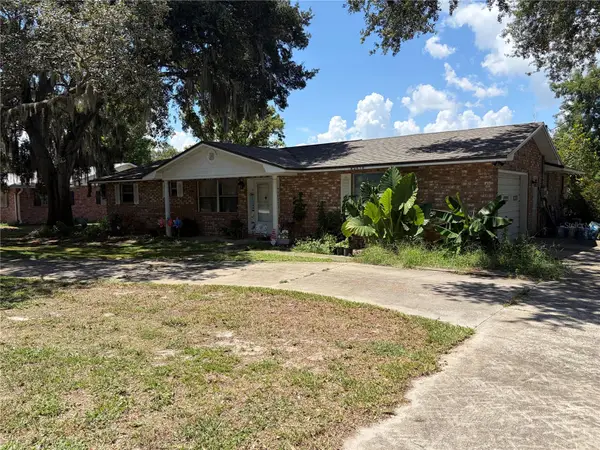 $292,000Active2 beds 3 baths1,452 sq. ft.
34205 Radio Road, LEESBURG, FL 34788
MLS# G5118205Listed by: LEGACY REAL ESTATE INVESTMENT - New
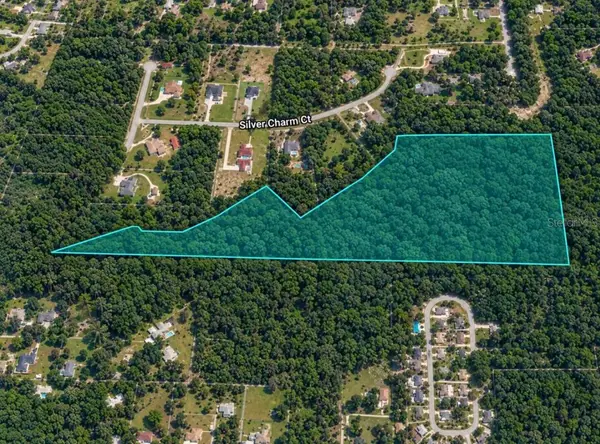 $90,000Active47.02 Acres
Secretariat Trail, LEESBURG, FL 34748
MLS# A4708100Listed by: FLATFEE.COM - New
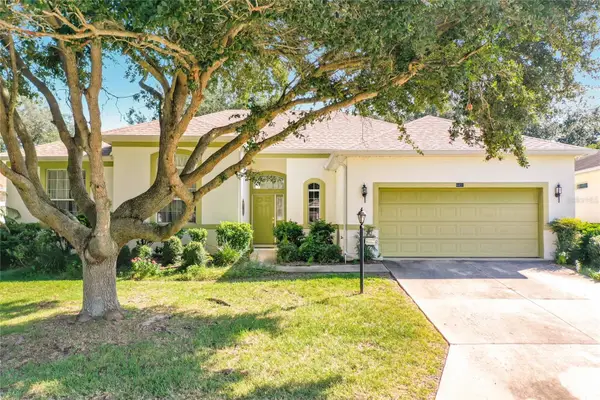 $260,000Active3 beds 2 baths1,751 sq. ft.
4431 Nottoway Drive, LEESBURG, FL 34748
MLS# G5118423Listed by: EXIT REALTY TRI-COUNTY - New
 $425,600Active4 beds 3 baths2,623 sq. ft.
26041 Olive Rose Way, GROVELAND, FL 34736
MLS# TB8548732Listed by: MERITAGE HOMES OF FL REALTY - Open Sat, 11am to 2pmNew
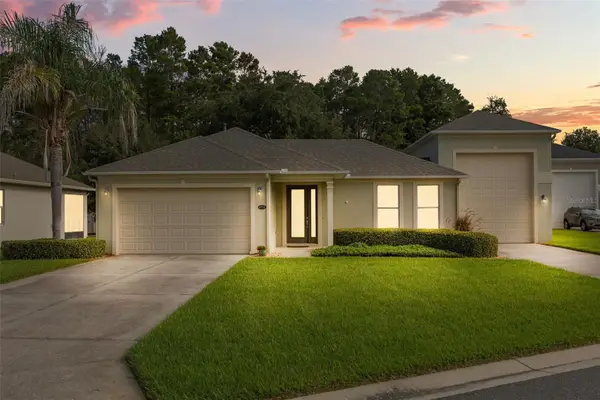 $535,000Active2 beds 2 baths1,738 sq. ft.
4711 Heritage Trail, LEESBURG, FL 34748
MLS# G5118224Listed by: EXP REALTY LLC


Protect your home and budget from life's surprises with an Assurant Home Warranty, backed by a partner that supports you through every step of homeownership. Explore Plans.
© 2023 - 2026 ERA Franchise Systems LLC. All rights reserved. ERA Franchise Systems LLC fully supports the principles of the Fair Housing Act and the Equal Opportunity Act. ERA, ERA Real Estate powered, and their respective logos are registered service marks of ERA Franchise Systems LLC. Each office is independently owned and operated.