
5606 Rosewall Circle, Leesburg, FL 34748
Local realty services provided by:Tomlin St Cyr Real Estate Services ERA Powered
Listed by: simon ambrose
Office: florida plus realty, llc.
MLS#:G5116293
Source:MFRMLS
Price summary
- Price:$307,500
- Price per sq. ft.:$103.96
- Monthly HOA dues:$135
About this home
EASY WALKING DISTANCE TO THE CLUBHOUSE! This 3 bed / 2 bath home is a unique Pringle built floor plan for Highland Lakes. It offers over 2,000 sq ft of living space with a split plan bedroom design for privacy. NO CARPET, with easily maintained luxury vinyl plank throughout the whole house. The kitchen is updated and the maple cabinets all have soft close drawers & doors, there are granite counters and newer appliances. The primary bathroom is also updated with soft close cabinetry & comfort height granite counters and also a solar powered Velux skylight. Solar tubes in the living room and laundry room brighten the home with natural light and in the evening close the Plantation Shutters in the living room and bedrooms for privacy. A brand new water heater, a roof, replacement in 2022, screen enclosure in 2020, double pane windows in 2018, LVP flooring in 2018 and the Challenger electric panels & breakers replaced with Siemens units show the sellers attention to detail in maintaining the home. Your outside Florida living is taken care of with a Florida Room and large lanai. Yes, the hot tub stays and conveys with the sale. Located in the highly active Highland Lakes community, residents enjoy a low monthly HOA fee with exceptional amenities including a driving range, walking and biking trails, catch-and-release fishing lakes, library, indoor and outdoor pools, fitness center, tennis and pickleball courts, as well as metal and woodworking shops and much more. Highland Lakes is located in South Leesburg, you’ll be close to grocery stores, pharmacies, medical facilities, and restaurants. Plus, you’re less than an hour from Orlando’s world-famous attractions and international airport, with both the East and West Coast beaches under two hours away. Come and check out this delightful home for yourself before someone else makes it theirs!...
Contact an agent
Home facts
- Year built:1991
- Subdivision & Development:HIGHLAND LAKES PH 01
- Listing ID #:G5116293
- Added:38 day(s) ago
- Updated:September 21, 2026 at 07:38 PM
Rooms and interior
- Bedrooms:3
- Total bathrooms:2
- Full bathrooms:2
- Flooring:Ceramic Tile, Luxury Vinyl
- Dining Description:Eat In Kitchen
- Kitchen Description:Dishwasher, Disposal, Eat-in Kitchen, Microwave, Range, Refrigerator, Stone Counters, Water Filtration System
- Living area:2,040 sq. ft.
Heating and cooling
- Cooling:Central Air
- Heating:Central, Natural Gas
- Central air:Yes
Structure and exterior
- Roof:Shingle
- Year built:1991
- Building area:2,040 sq. ft.
- Lot area:0.26 Acres
- Lot Features:Oversized, Paved
- Architectural Style:Custom, Florida
- Construction Materials:Frame, Vinyl Siding
- Exterior Features:Enclosed, Rear Porch
- Foundation Description:Slab
- Levels:1 Story
Utilities
- Water:Public, Water Connected
- Sewer:Public Sewer, Sewer Connected
Finances and disclosures
- Price:$307,500
- Price per sq. ft.:$103.96
- Tax amount:$2,915 (2025)
Features and amenities
- Appliances:Dishwasher, Disposal, Dryer, Gas Water Heater, Irrigation Equipment, Microwave, Range, Refrigerator, Washer, Water Filtration System
- Laundry features:Dryer, Inside, Laundry Room, Washer
- Amenities:Ceiling Fans(s), Clubhouse, Eat-in Kitchen, Fence Restrictions, Fitness Center, Gated, Irrigation Equipment, Natural Gas Connected, Park, Pickleball Court(s), Pool, Shuffleboard Court, Spa/Hot Tub, Stone Counters, Storage, Tennis Court(s), Tray Ceiling(s), Wheelchair Access, Window Treatments
- Pool features:Pool, Public Pool
Parking
- Parking description:Attached Garage, Garage Door Opener
- Garage:Yes
- Garage spaces:2
 The information being provided by Stellar Mls is for the consumer's personal, non-commercial use and may not be used for any purpose other than to identify prospective properties consumer may be interested in purchasing. Any information relating to real estate for sale referenced on this web site comes from the Internet Data Exchange (IDX) program of the Stellar Mls. Tomlin St Cyr Real Estate Services ERA Powered is not a Multiple Listing Service (MLS), nor does it offer MLS access. This website is a service of Tomlin St Cyr Real Estate Services ERA Powered, a broker participant of Stellar Mls. This web site may reference real estate listing(s) held by a brokerage firm other than the broker and/or agent who owns this web site.
The accuracy of all information, regardless of source, including but not limited to open house information, square footages and lot sizes, is deemed reliable but not guaranteed and should be personally verified through personal inspection by and/or with the appropriate professionals. The data contained herein is copyrighted by Stellar Mls and is protected by all applicable copyright laws. Any unauthorized dissemination of this information is in violation of copyright laws and is strictly prohibited.
Properties in listings may have been sold or may no longer be available.
Copyright 2026 Stellar Mls. All rights reserved.
The information being provided by Stellar Mls is for the consumer's personal, non-commercial use and may not be used for any purpose other than to identify prospective properties consumer may be interested in purchasing. Any information relating to real estate for sale referenced on this web site comes from the Internet Data Exchange (IDX) program of the Stellar Mls. Tomlin St Cyr Real Estate Services ERA Powered is not a Multiple Listing Service (MLS), nor does it offer MLS access. This website is a service of Tomlin St Cyr Real Estate Services ERA Powered, a broker participant of Stellar Mls. This web site may reference real estate listing(s) held by a brokerage firm other than the broker and/or agent who owns this web site.
The accuracy of all information, regardless of source, including but not limited to open house information, square footages and lot sizes, is deemed reliable but not guaranteed and should be personally verified through personal inspection by and/or with the appropriate professionals. The data contained herein is copyrighted by Stellar Mls and is protected by all applicable copyright laws. Any unauthorized dissemination of this information is in violation of copyright laws and is strictly prohibited.
Properties in listings may have been sold or may no longer be available.
Copyright 2026 Stellar Mls. All rights reserved.New listings near 5606 Rosewall Circle
- Coming Soon
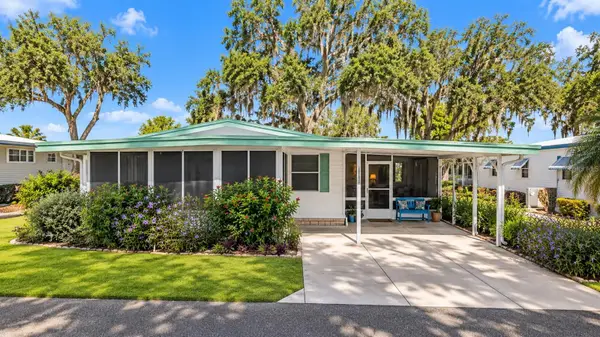 $110,000Coming Soon2 beds 2 baths1,024 sq. ft.
201 Jacaranda Drive, LEESBURG, FL 34748
MLS# O6439768Listed by: NEW HEIGHTS REALTY GROUP - New
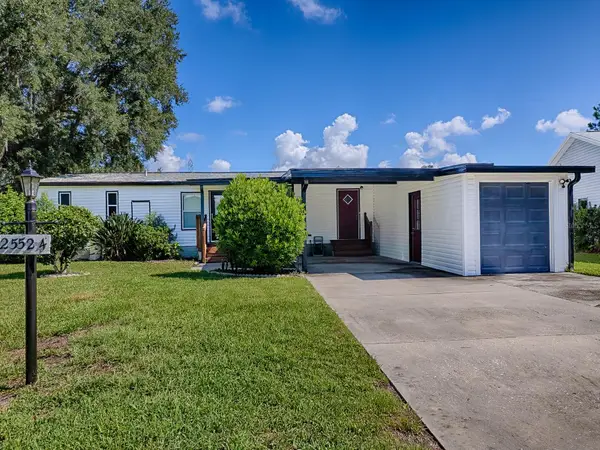 $180,000Active2 beds 2 baths1,352 sq. ft.
25524 Belle Helene, LEESBURG, FL 34748
MLS# G5117826Listed by: CENTURY 21 MYERS ROSE REALTY - New
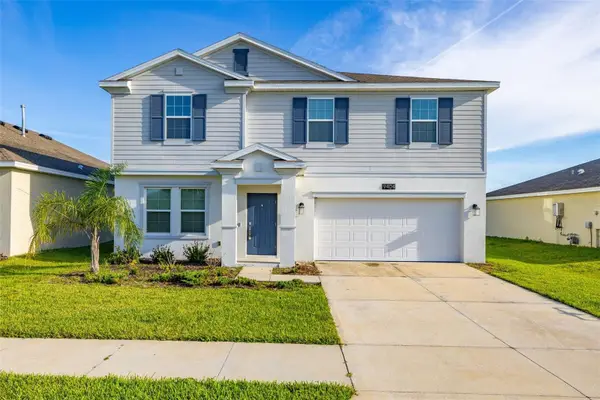 $345,000Active4 beds 3 baths2,635 sq. ft.
9404 Revere Avenue, LEESBURG, FL 34788
MLS# O6442518Listed by: GLOBAL SAPPHIRE REALTY LLC - New
 $300,000Active3 beds 2 baths1,747 sq. ft.
24817 Riverboat Bend, LEESBURG, FL 34748
MLS# TB8550206Listed by: EXP REALTY LLC - New
 $340,000Active2 beds 2 baths1,665 sq. ft.
5811 Greenbriar Loop, LEESBURG, FL 34748
MLS# G5118062Listed by: CHARLES RUTENBERG REALTY ORLANDO - New
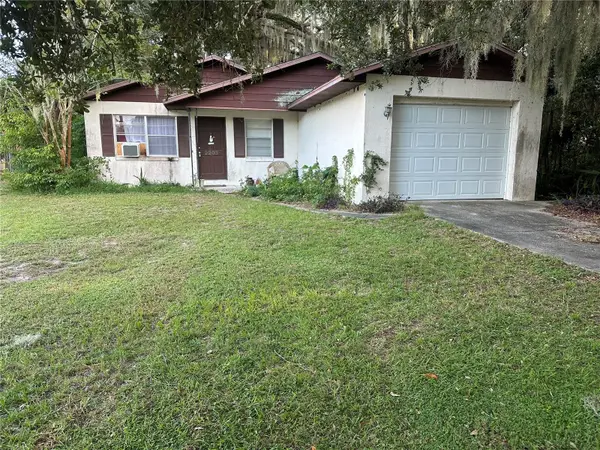 $150,000Active2 beds 2 baths988 sq. ft.
2203 Butler Street, LEESBURG, FL 34748
MLS# G5118059Listed by: PARRISH REALTY GROUP INC - New
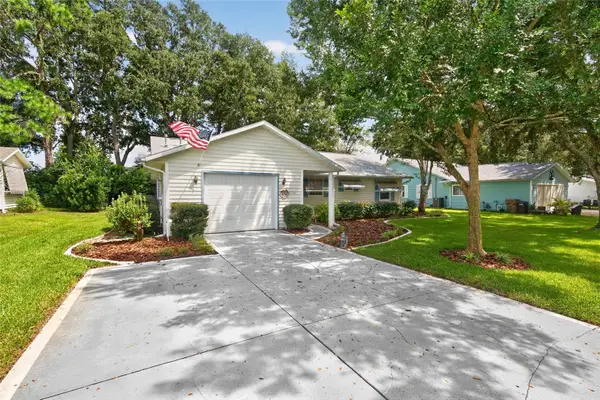 $192,900Active2 beds 2 baths1,089 sq. ft.
1113 Ben Hope Drive, LEESBURG, FL 34788
MLS# G5118056Listed by: GODFREY REALTY GROUP, INC. - New
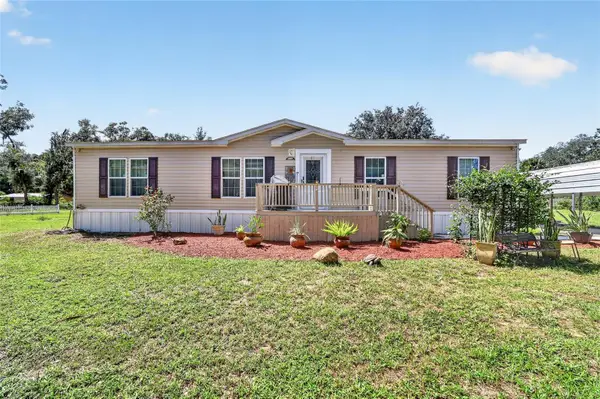 $409,000Active3 beds 2 baths1,568 sq. ft.
36628 Orange Street, LEESBURG, FL 34788
MLS# G5118055Listed by: PARRISH REALTY GROUP INC - New
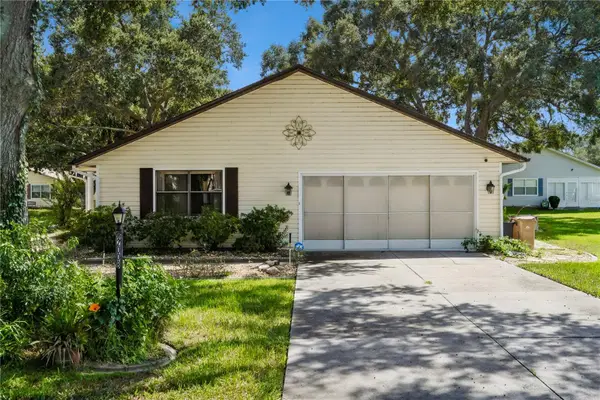 $205,000Active3 beds 2 baths1,314 sq. ft.
2008 Tweed Court, LEESBURG, FL 34788
MLS# O6440853Listed by: LIFESTYLE INTERNATIONAL REALTY - New
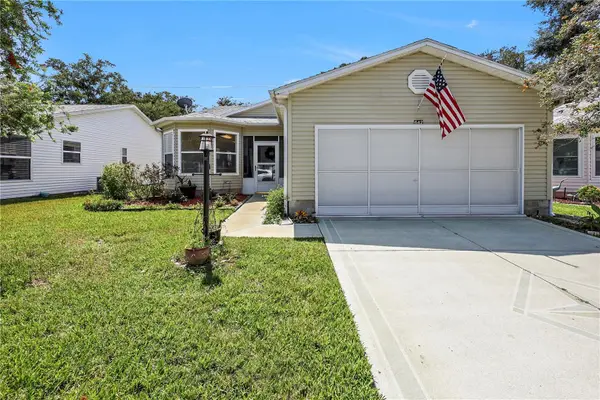 $250,000Active2 beds 2 baths1,632 sq. ft.
642 Glen Oaks Drive, LEESBURG, FL 34748
MLS# O6443315Listed by: REGENCY REAL ESTATE LLC


Protect your home and budget from life's surprises with an Assurant Home Warranty, backed by a partner that supports you through every step of homeownership. Explore Plans.
© 2023 - 2026 ERA Franchise Systems LLC. All rights reserved. ERA Franchise Systems LLC fully supports the principles of the Fair Housing Act and the Equal Opportunity Act. ERA, ERA Real Estate powered, and their respective logos are registered service marks of ERA Franchise Systems LLC. Each office is independently owned and operated.